MIAMI PRIMECondos

14095 Royal Vista Drive # 201, Delray Beach, FL 33484
$298,0002 Beds2 Baths1,575 Sq. Ft.$189 / sq. ft.

Delray Beach, FL 33484 · HUNTINGTON POINTE,Huntington Pointe

Status
Active
Type
Condominium
Year Built
1993
Days on Market
80
MLS #
B26065804
County
Palm Beach County

Listing Remarks — 14095 Royal Vista Drive # 201, Delray Beach, FL 33484

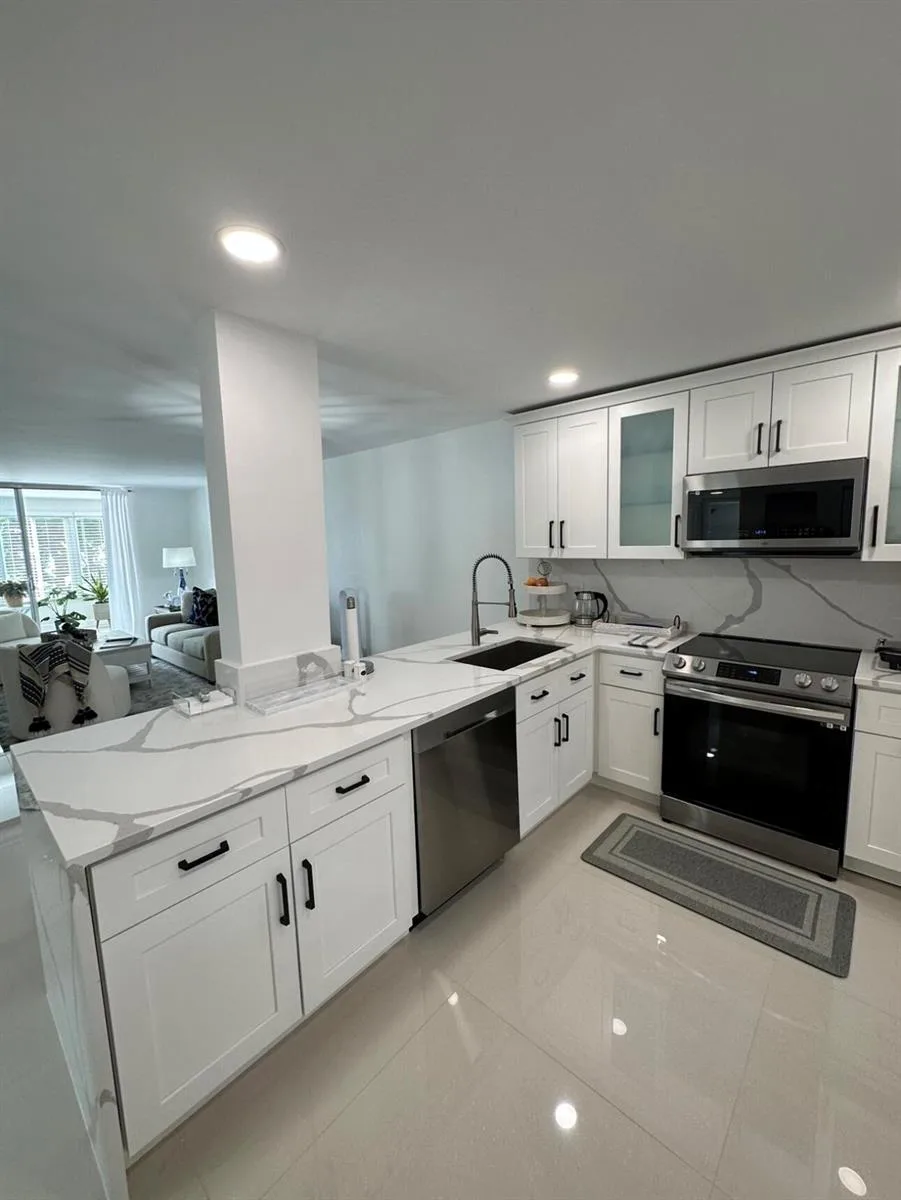
RARELY AVAILABLE CORNER RESIDENCE WITH PRIVATE BALCONY & LAKE VIEWS. Discover the exceptional lifestyle of this rarely available 2nd-floor corner residence in Huntington Pointe, where beautiful lake views, abundant natural light, & refined updates create an inviting retreat. A private balcony provides the perfect setting for morning coffee or watching the sunset. Just a short stroll from Huntington Pointe's newly renovated, multi-million-dollar clubhouse & café, this spacious 2-bedroom plus den/optional 3rd bedroom, 2-bathroom condominium offers an ideal blend of elegance, comfort, & convenience. Windows in every room fill the residence w/ sunshine & showcase its bright, airy ambiance. The thoughtfully renovated interior features fully remodeled, bathrooms, custom closet built-ins, & a beautifully appointed kitchen w/ granite countertops. Freshly painted throughout, the home is truly move-in ready & designed for effortless living. Additional highlights include a separate laundry room, covered parking space #41, private storage unit, and wall safe. A/C unit installed 2019 and new roof, while the transferable Pride maintenance contract offers added peace of mind. A distinctive corner location, captivating lake views, exceptional amenities, and extensive updates make this a truly special opportunity to enjoy the best of Huntington Pointe living.

Inside the Residence: 14095 Royal Vista Drive # 201, Delray Beach, FL 33484

Bathrooms Full
2
Bathrooms Half
0
Interior Features
Closet Cabinetry, Pantry, Split Bedroom
Appliances
Electric Water Heater, Dishwasher, Disposal, Dryer, Ice Maker, Microwave, Electric Range, Refrigerator, Self Cleaning Oven, Wall Oven, Washer
Flooring
Tile
Heating
Central, Electric
Cooling
Electric
Architectural Style
Other, Corner Unit, One Story
Attached Garage
No
Parking Features
Awning, Covered, No Boats, No Rv/Boats
Pool Features
Community
Pool Private
Yes
Year Built Details
Resale
Direction Faces
West

Building & Association Facts — 14095 Royal Vista Drive # 201, Delray Beach, FL 33484

Building Area Total
1575
Building Area Units
Square Feet
Stories
4
Stories Total
4
Entry Level
2
Association
Yes
Association Fee
$1,052
Association Fee Frequency
Monthly
Association Amenities
Billiard Room, Gated, Clubhouse, Clubhouse-Clubroom, Community Pool, Exercise Room, Storage, Heated Pool, Library, Maintained Community, Management On Site, Pool, Pool Table, Private Pool, Security Patrol, Tennis Court(s)
Pets Allowed
Yes
Security Features
Complex Fenced, Guard At Site, Private Guards, Security Gate, Security Guard

Site, Views & Construction — 14095 Royal Vista Drive # 201, Delray Beach, FL 33484

Lot Size Square Feet
0
Waterfront
Yes
View
Water
Construction Materials
CBS Construction
Roof
Other Roof/Roof Structure, Other
Exterior Features
None
Sewer
At Site, Public Sewer, Other, Public Sanitation, Sewer
Water Source
Public
New Construction
No

Tax & Parcel Record — 14095 Royal Vista Drive # 201, Delray Beach, FL 33484

Parcel Number
00424615291262010
Tax Annual Amount
$2,383
Tax Year
2,025
Tax Legal Description
HUNTINGTON POINTE IV COND BLDG 126 UNIT 201
Zoning
RH
County Or Parish
Palm Beach County

Assigned Schools — 14095 Royal Vista Drive # 201, Delray Beach, FL 33484

Elementary School
Hagen Road
Middle School
Carver; G.W.
High School
Spanish River Community

As reported by the listing agent; confirm with the school district before relying on it.

On the Map

14095 Royal Vista Drive # 201, Delray Beach, FL 33484

Comparable Listings in Delray Beach

Quick Facts: 14095 Royal Vista Drive # 201, Delray Beach, FL 33484

Listing summary: condo for sale at 14095 Royal Vista Drive # 201, Delray Beach, FL 33484. It came to market on August 18, 2026 through EXP Realty LLC. Public schools here fall under Palm Beach County Public Schools. The listing names Hagen Road, Carver; G.W. and Spanish River Community as assigned schools. Layout: 2-bed, 2-bath, 1,575 sqft, in a structure dating to 1993.