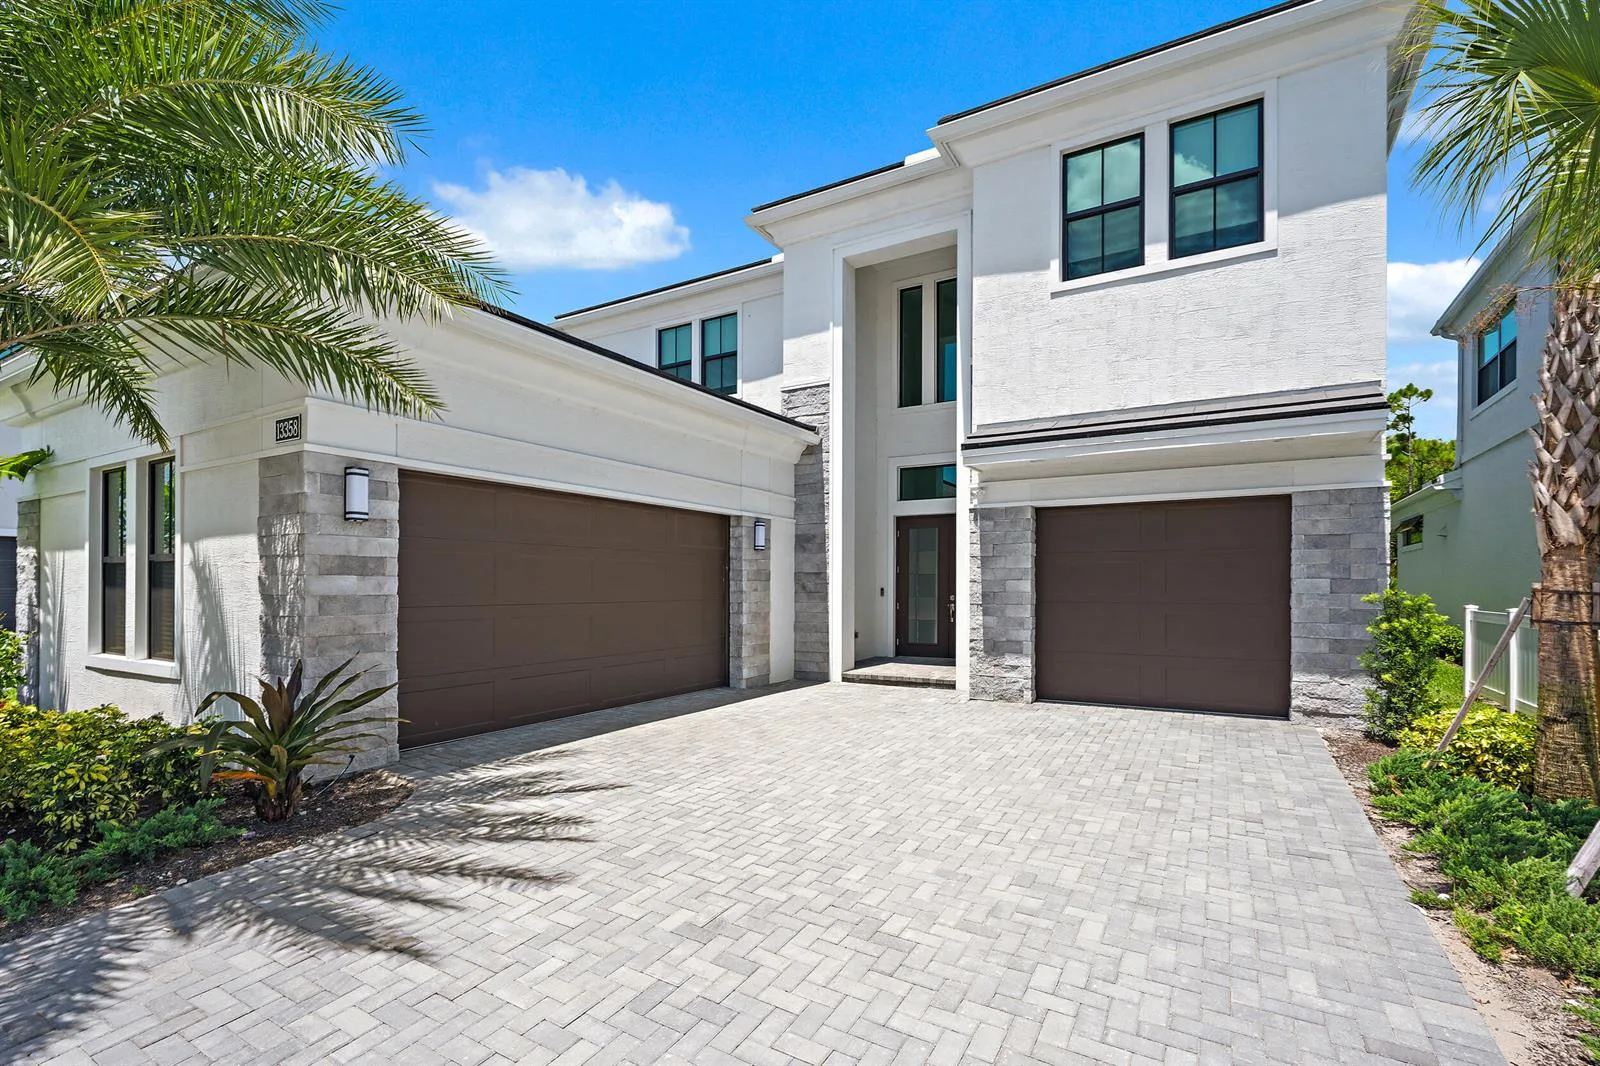
13638 ARTISAN Circle, Palm Beach Gardens, FL 33418
Palm Beach Gardens, FL 33418 · ARTISTRY,Artistry
Listing Remarks — 13638 ARTISAN Circle, Palm Beach Gardens, FL 33418
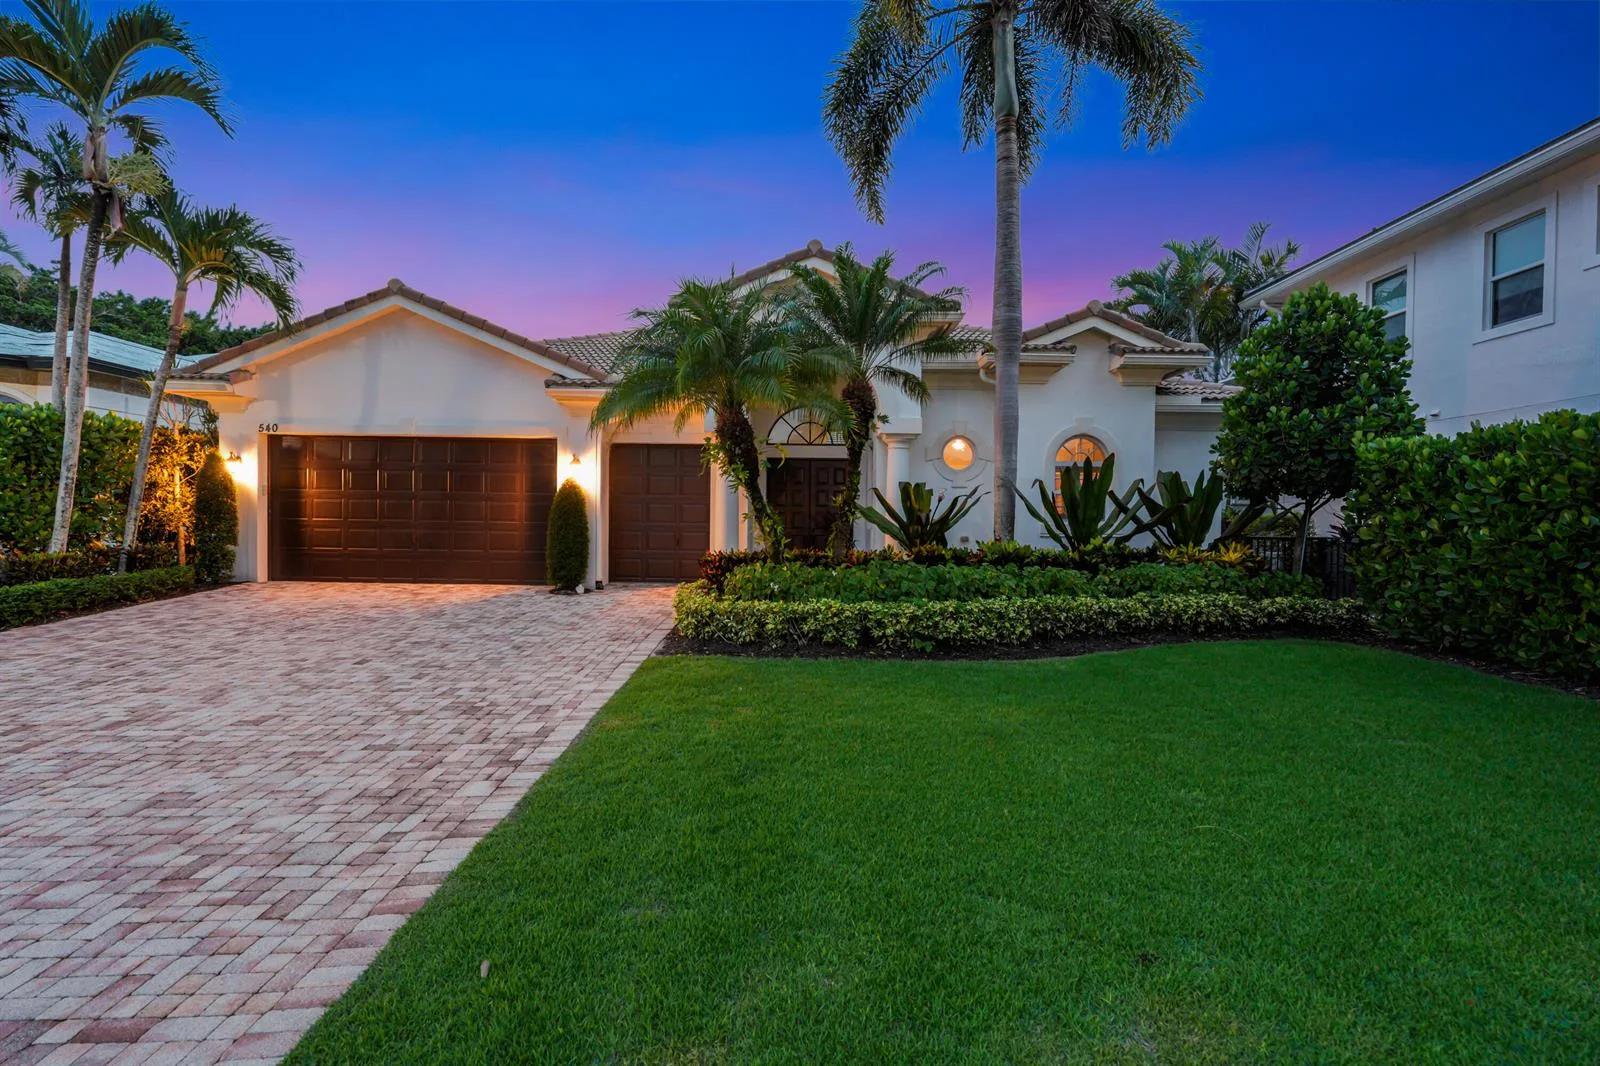
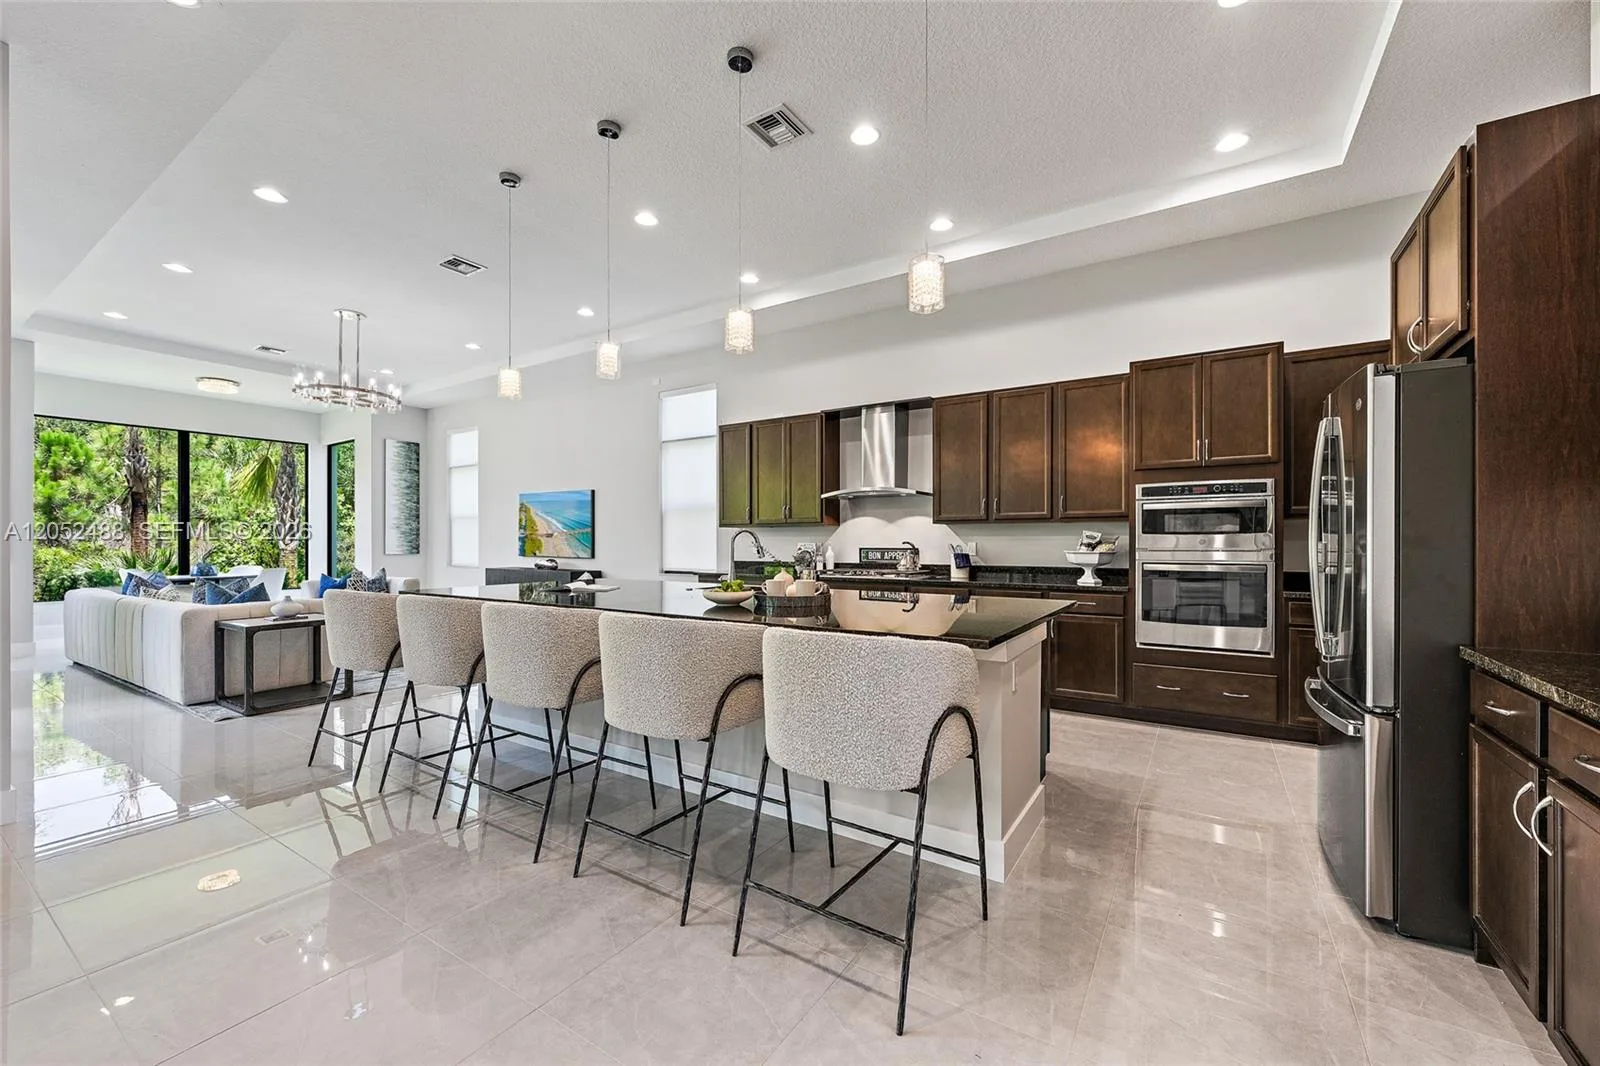
Discover Artistry, a sought-after gated community in the heart of the Palm Beaches, where luxury living meets an exceptional lifestyle. This beautifully furnished 3-bedroom, 2.5-bath residence offers 2,371 SF of thoughtfully designed living space featuring real wood floors, elegant finishes, custom built-ins, and a stunning chef's kitchen. The spacious primary suite offers a spa-inspired retreat, while the private backyard is designed for year-round enjoyment with a heated pool, spa, lush landscaping, and covered outdoor living area with summer kitchen. Ideally located near world-class shopping, dining, golf, and pristine beaches, Artistry residents enjoy a resort-style clubhouse, fitness center, community pool, and more. Florida living at its finest!
Inside the Residence: 13638 ARTISAN Circle, Palm Beach Gardens, FL 33418
- Bathrooms Full
- 2
- Bathrooms Half
- 1
- Interior Features
- Bar, Built-in Features, Closet Cabinetry, Cooking Island, Entrance Foyer, Laundry Tub, Pantry, Split Bedroom, Volume Ceilings, Walk-In Closet(s), Den/Library/Office, Great Room, Utility Room/Laundry
- Appliances
- Gas Water Heater, Natural Gas Water Heater, Dishwasher, Disposal, Dryer, Ice Maker, Microwave, Water Purifier, Gas Range, Refrigerator, Self Cleaning Oven, Wall Oven, Washer, Water Softener Owned, Water Softener/Filter
- Flooring
- Tile, Wood
- Heating
- Central, Electric
- Cooling
- Ceiling Fan(s), Central Air, Electric
- Furnished
- Partially
- Architectural Style
- Ranch, One Story
- Garage Spaces
- 2
- Attached Garage
- Yes
- Parking Features
- 2 Or More Spaces, Driveway, No Boats, Parking Garage, On Street, No Rv/Boats
- Pool Features
- Community, Concrete, Gunite, Heated, Hot Tub, Private, Pool/Spa Combo
- Pool Private
- Yes
- Year Built Details
- Resale
- Direction Faces
- North
Building & Association Facts — 13638 ARTISAN Circle, Palm Beach Gardens, FL 33418
- Building Area Total
- 3197
- Building Area Units
- Square Feet
- Stories
- 1
- Stories Total
- 1
- Association
- Yes
- Association Fee
- $571
- Association Fee Frequency
- Monthly
- Association Amenities
- Basketball Court, Bike/Jog Path, Clubhouse, Clubhouse-Clubroom, Community Pool, Exercise Room, Guard At Gate, Pool, Private Pool
- Pets Allowed
- Yes
- Security Features
- Smoke Alarm, Smoke Detector(s), Owned Burglar Alarm, Smoke Detector, Gated with Guard, Burglar Alarm, Security System, Unit Alarm
Site, Views & Construction — 13638 ARTISAN Circle, Palm Beach Gardens, FL 33418
- Lot Features
- Less Than 1/4 Acre Lot, Less Than 1 Acre, West Of US 1, Fenced, Sidewalk
- Lot Size Square Feet
- 6,377
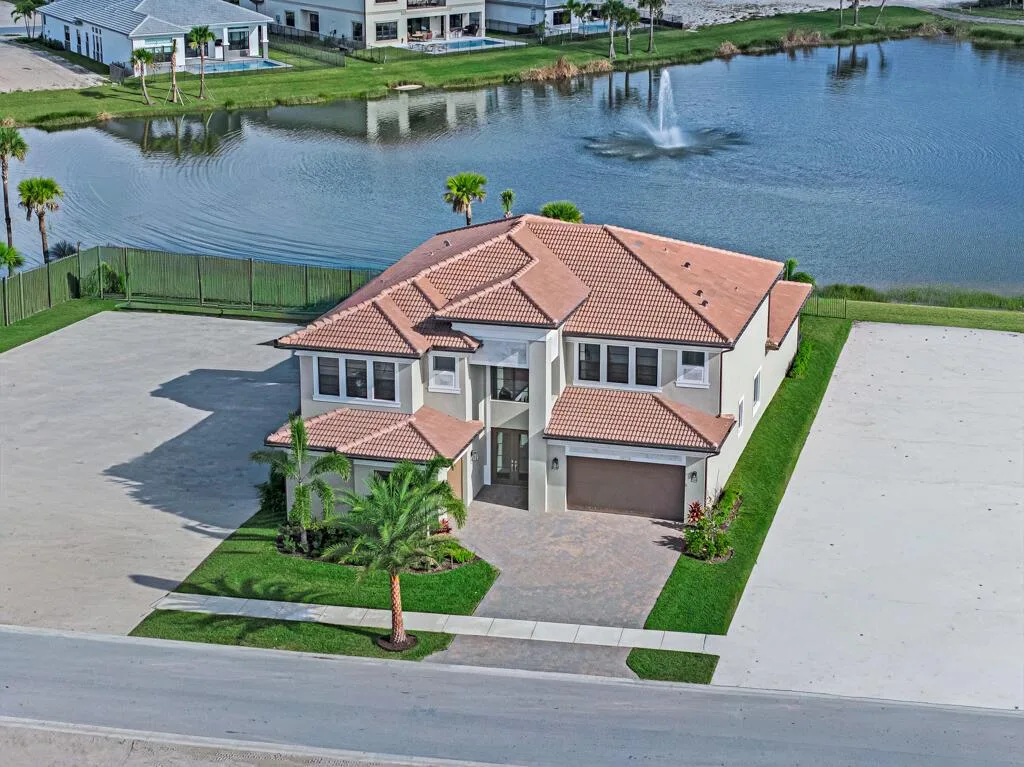
- Waterfront
- Yes
- View
- No
- Construction Materials
- CBS Construction, Stucco
- Roof
- Tile, Concrete, Tile Roof
- Exterior Features
- West Of Us1, Barbeque, Built-In Grill
- Sewer
- At Site, Public Sewer, Other, Public Sanitation, Sewer
- Water Source
- Public
- New Construction
- No
Tax & Parcel Record — 13638 ARTISAN Circle, Palm Beach Gardens, FL 33418
- Parcel Number
- 52424126080000860
- Tax Annual Amount
- $19,083
- Tax Year
- 2,025
- Tax Legal Description
- ARTISTRY LT 86
- Zoning
- PCD (city)
- County Or Parish
- Palm Beach County
Assigned Schools — 13638 ARTISAN Circle, Palm Beach Gardens, FL 33418
- Elementary School
- Marsh Pointe Elementary
- Middle School
- Watson B. Duncan
- High School
- William T Dwyer
As reported by the listing agent; confirm with the school district before relying on it.
On the Map
13638 ARTISAN Circle, Palm Beach Gardens, FL 33418
Comparable Listings in Palm Beach Gardens


Quick Facts: 13638 ARTISAN Circle, Palm Beach Gardens, FL 33418
Listing summary: single family home for sale at 13638 ARTISAN Circle, Palm Beach Gardens, FL 33418. It came to market on November 5, 2026 through Compass Florida LLC. Public schools here fall under Palm Beach County Public Schools. The listing names Marsh Pointe Elementary, Watson B. Duncan and William T Dwyer as assigned schools. Layout: 3-bed, 2.5-bath, 2,371 sqft, in a structure dating to 2022.