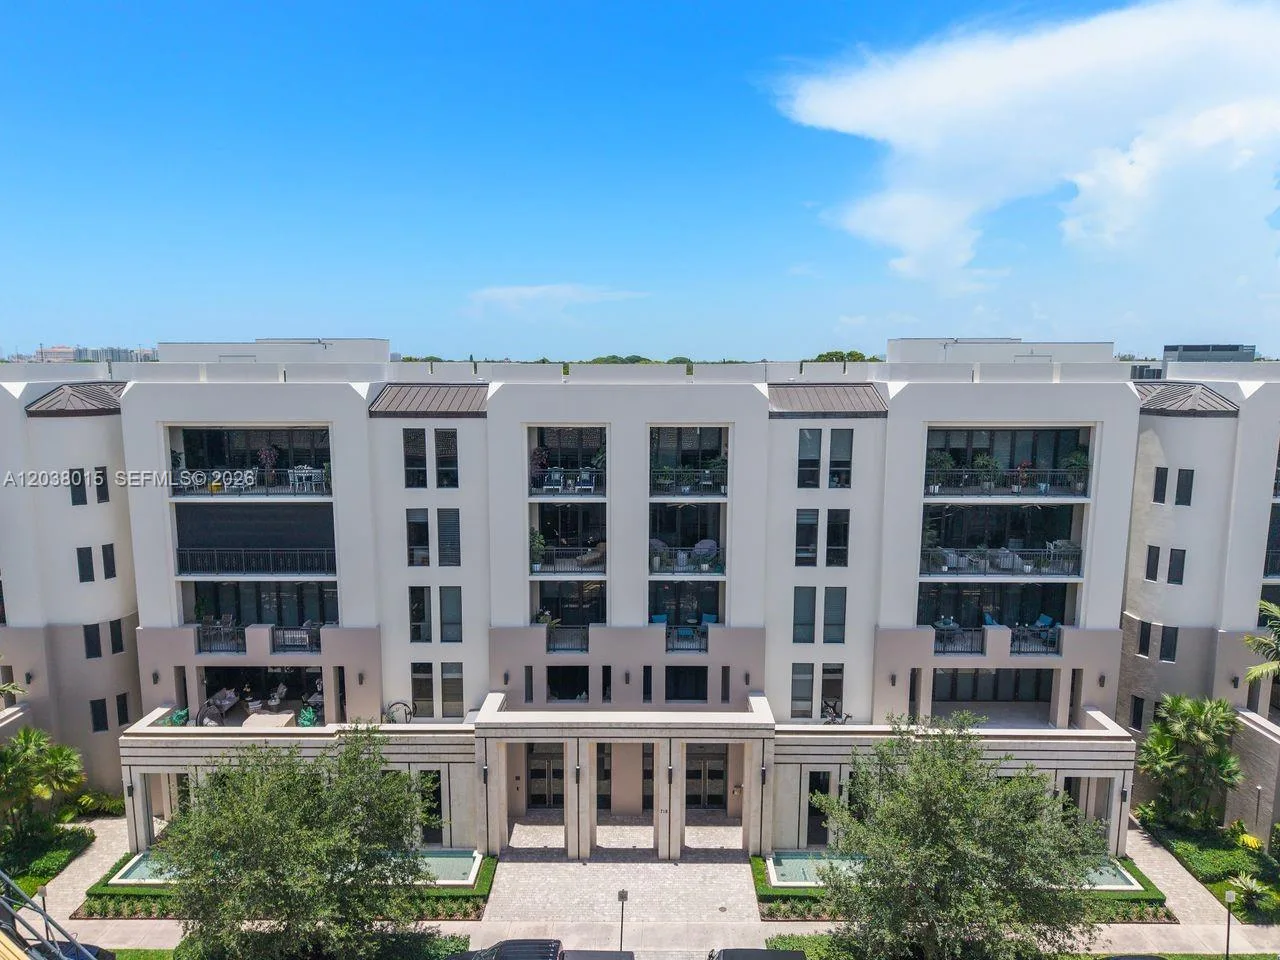
$2,400,000
2 bd · 3 ba · 2,117 sqft
718 Valencia Ave # 403, Coral Gables, FL 33134
Biltmore Parc
Coral Gables, FL 33158 · Deering Bay
A rare opportunity in Deering Bay's most sought after building: Verona at Deering Bay. Step off your private elevator foyer and into this exceptional four-bedroom en suite corner residence overlooking the sparkling waters of Biscayne bay is currently the only home available for purchase in the building. Marble floors throughout and wrap around terraces offer a beautiful everything you're looking for. Offering scale & functionality of a private home with the best amenities of luxury condominium living; Featuring a generous layout and large windows that open up to a stunning wrap around balcony. 4 parking spaces, including dedicated golf-cart parking, provides a level of convenience rarely available. Set within one of Coral Gables’ most distinctive private waterfront communities, Deering Bay offers an exceptional country-club lifestyle. From 18 Hole Arnold Palmer golf course, 3 deep-water marinas, 8 tennis and 3 pickleball courts, fitness facilities, swimming, dining, and beautifully landscaped surroundings. Located just off historic Old Cutler Road, Deering Bay is the only gated golf community in Coral Gables. The community provides privacy, security, and convenient access to the top schools as well as the excitement of Coral Gables, Coconut Grove. A true private-club community that combines the ultimate lifestyle: waterfront living, championship golf, boating and security in one of Coral Gables most established addresses.
As reported by the listing agent; confirm with the school district before relying on it.
13627 Deering Bay Dr # 404, Coral Gables, FL 33158 · More homes in Coral Gables


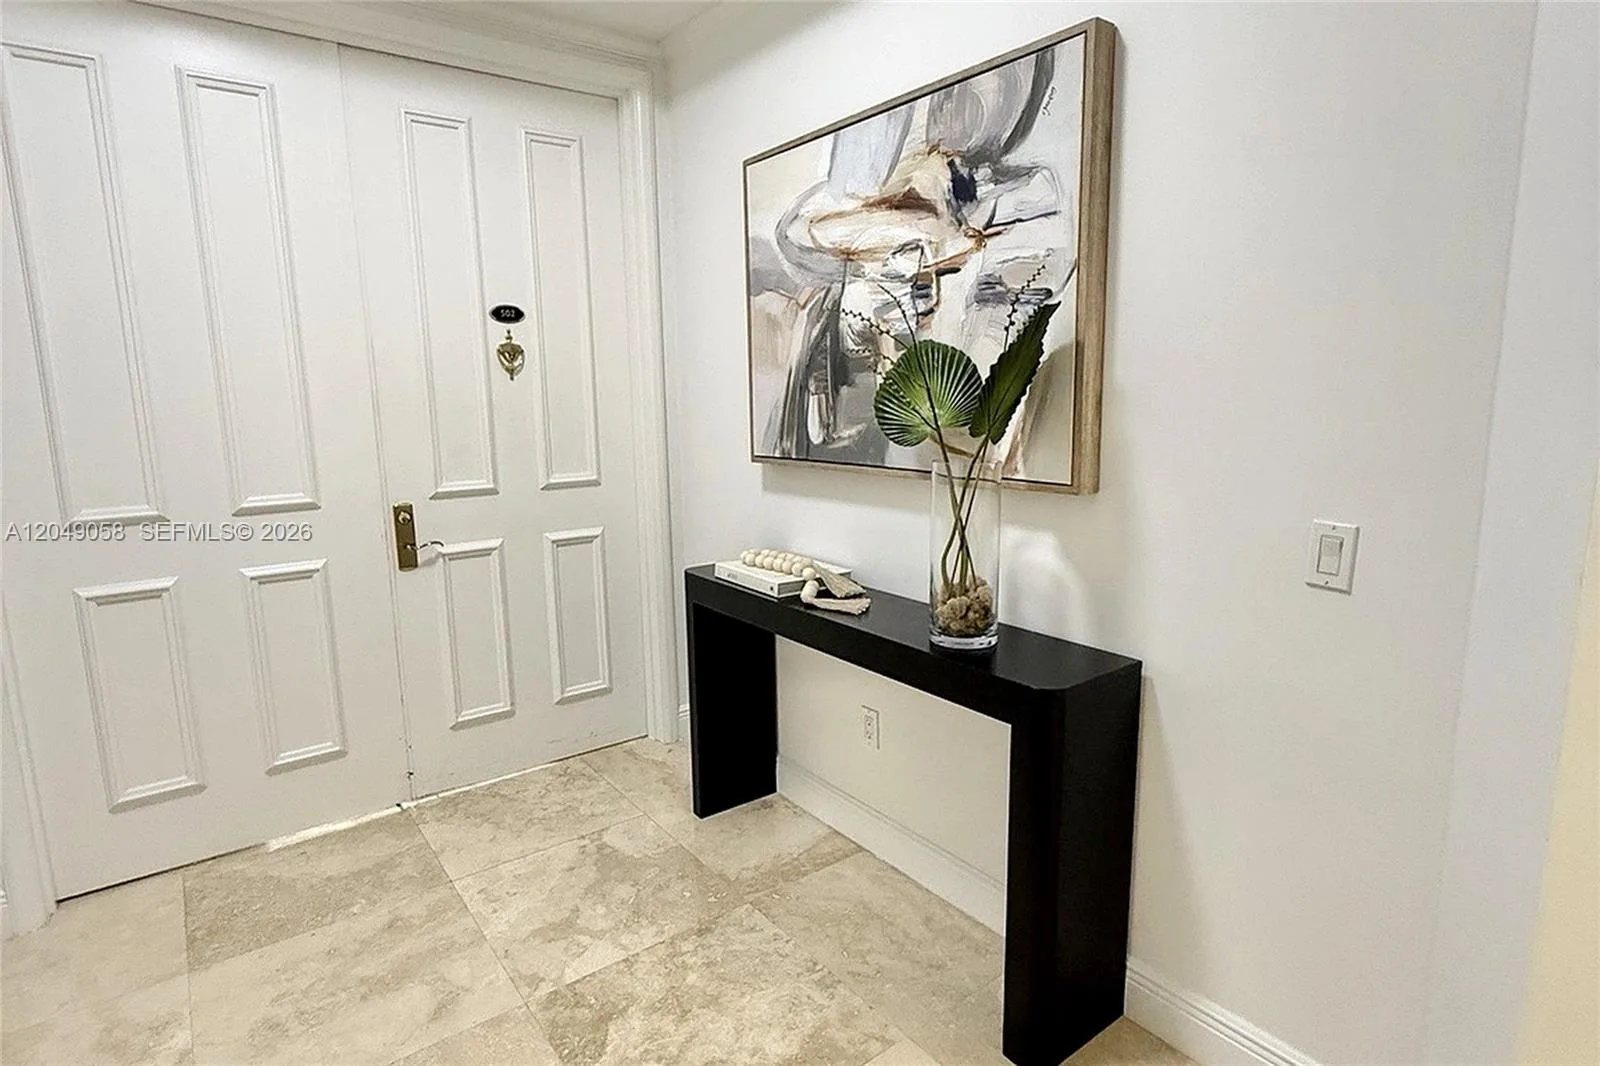
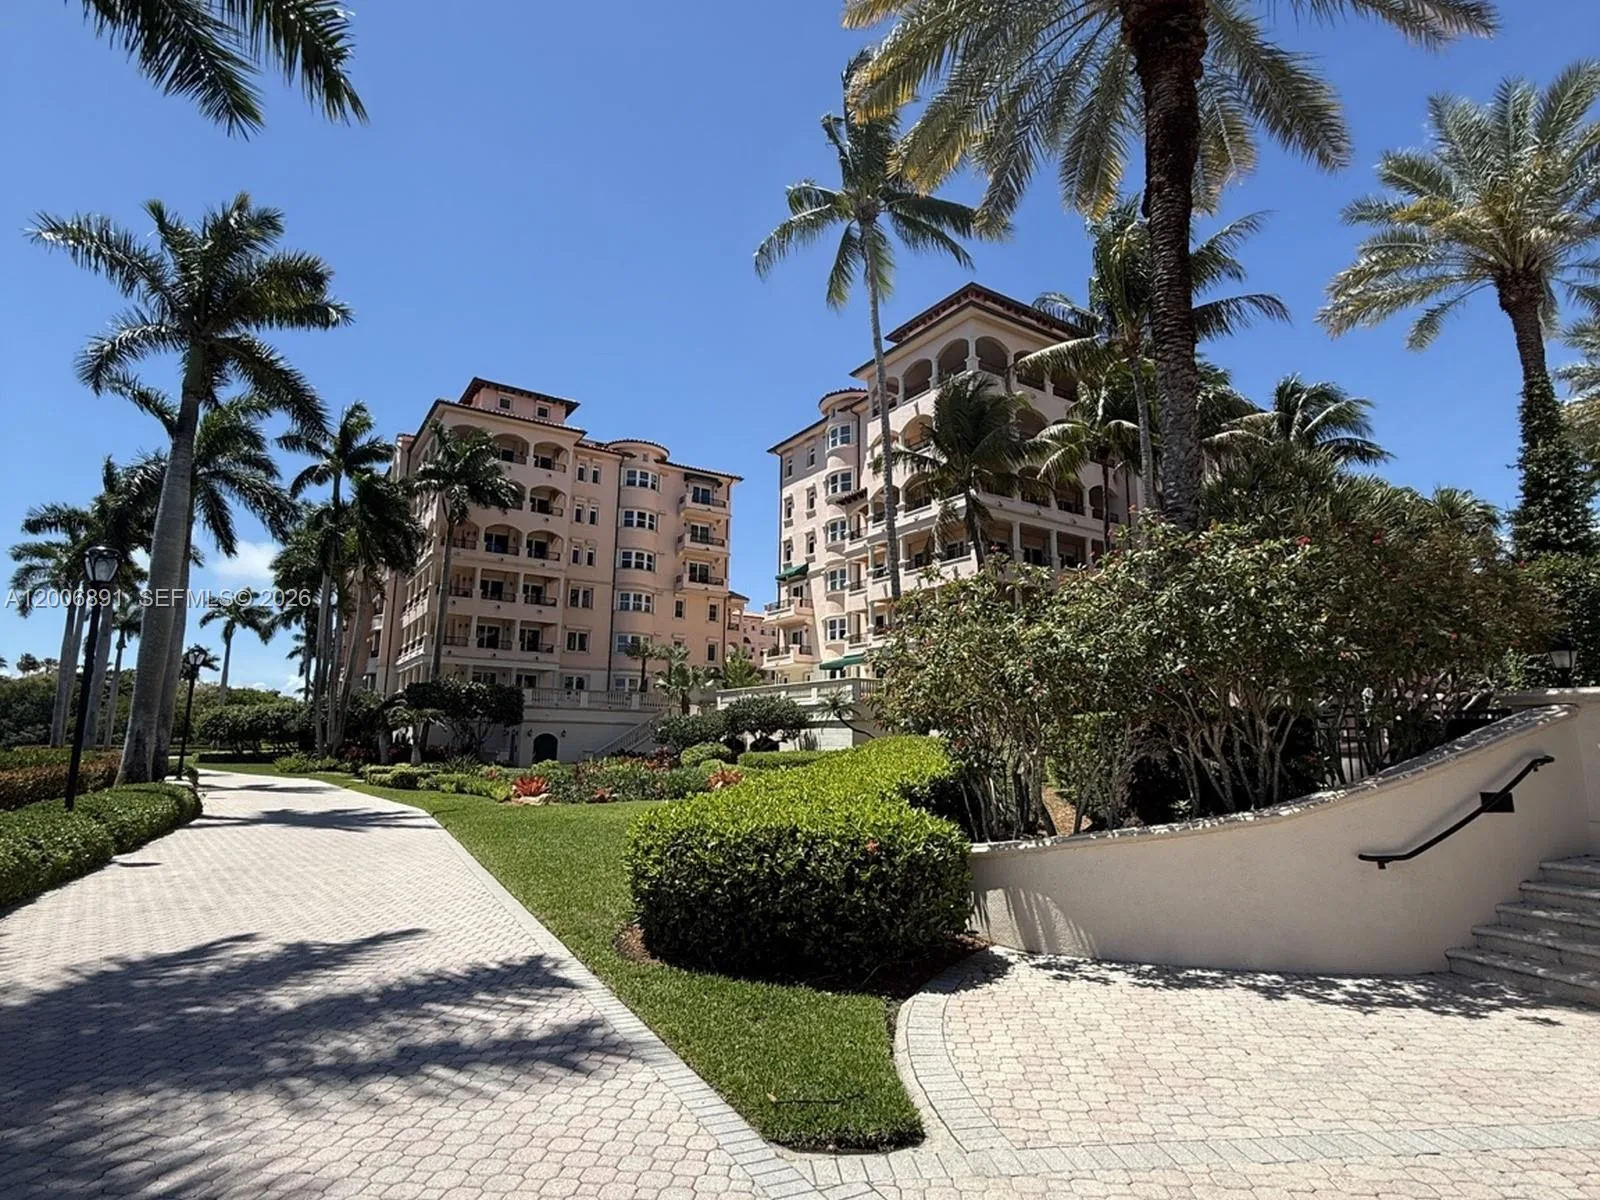

Listing summary: condo for sale at 13627 Deering Bay Dr # 404, Coral Gables, FL 33158. It came to market on July 22, 2026 through Compass Florida, LLC. Public schools here fall under Miami-Dade County Public Schools. The listing names Howard Drive, Palmetto and Miami Palmetto as assigned schools. Layout: 4-bed, 4-bath, 2,740 sqft, in a structure dating to 2000.