MIAMI PRIMECondos

1351 BAYSHORE Drive # 304, Fort Pierce, FL 34949

$310,0001 Beds1.5 Baths1,134 Sq. Ft.$273 / sq. ft.

Fort Pierce, FL 34949 · COLONNADES CONDOMINIUM NO

Status
Active
Type
Condominium
Year Built
1975
Days on Market
1
MLS #
B26095735
County
St Lucie County

Listing Remarks — 1351 BAYSHORE Drive # 304, Fort Pierce, FL 34949
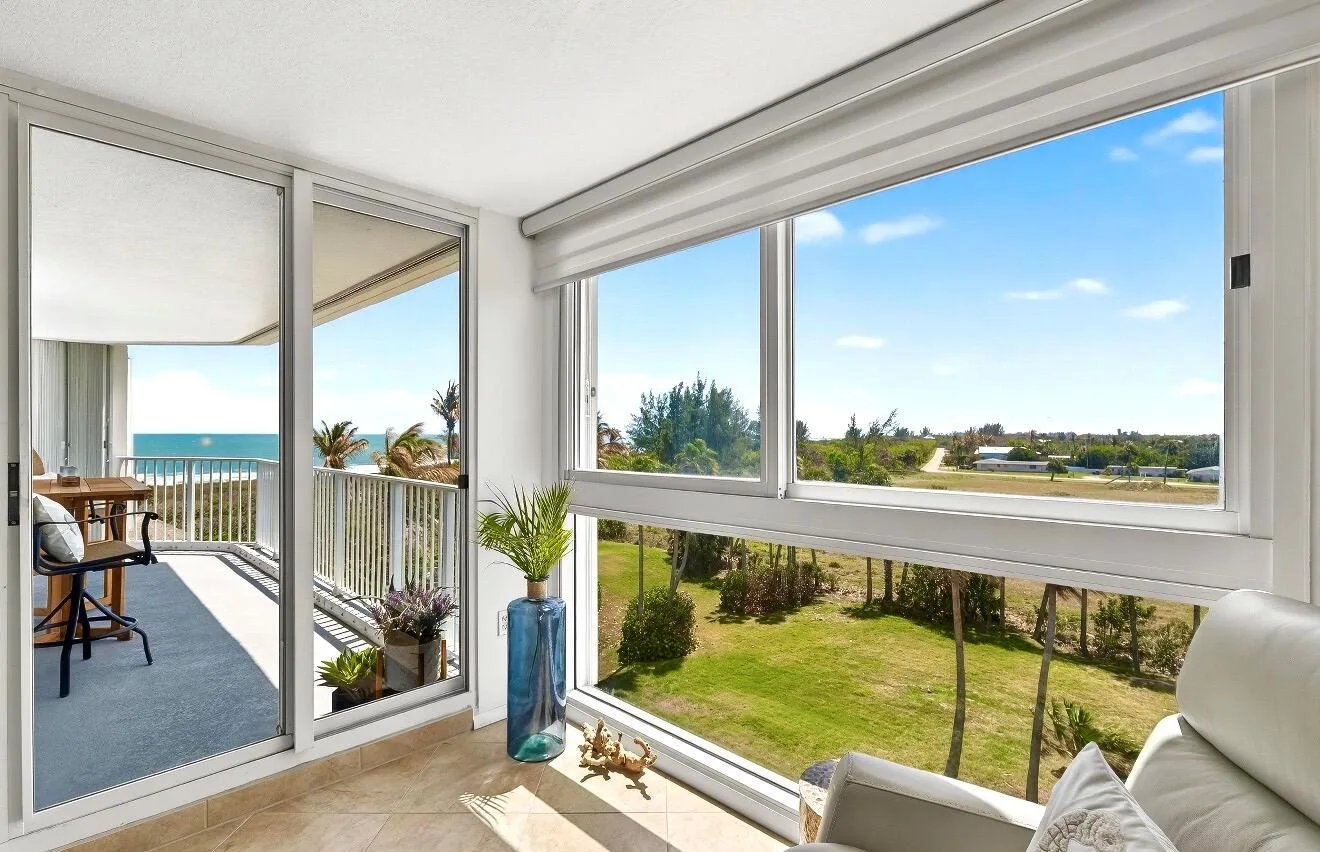
A Boater's Paradise with Marina Views at The Colonnades Wake up to peaceful water and marina views at this 1-bedroom, 1½-bath residence in The Colonnades, an active 55+ community on South Hutchinson Island. The enclosed, air-conditioned patio brings the waterfront into your everyday living space—a relaxing spot to enjoy the view, watch the boats, or unwind at the end of the day. Tile flooring runs throughout, and ceiling fans add comfort. Impact-resistant windows and shutters offer added storm protection. The building's roof was replaced in 2025, and all assessments for this unit have been paid. The layout also offers the option to add a washer and dryer. For boaters, owner-rental slips are available through the association, with access to the Indian River and Fort Pierce Inlet. Residen The Colonnades is an active 55+ community with a relaxed island atmosphere. The building was rebuilt after the 2004 storms, with updated electrical wiring, plumbing, and fixtures. Residents can gather at the waterfront deck and event space or enjoy an Olympic-size pool, sauna, fitness center, clubhouse with billiards, tennis and pickleball courts, bocce, and shuffleboard. A nearby boat launch adds convenience for days on the water. The beach is a short walk away, and local marinas, restaurants, and tiki bars are close by. The community has a 90-day minimum rental period, and pets are permitted subject to association restrictions.

Inside the Residence: 1351 BAYSHORE Drive # 304, Fort Pierce, FL 34949

Bathrooms Full
1
Bathrooms Half
1
Interior Features
Vaulted Ceiling(s), Walk-In Closet(s), Storage
Appliances
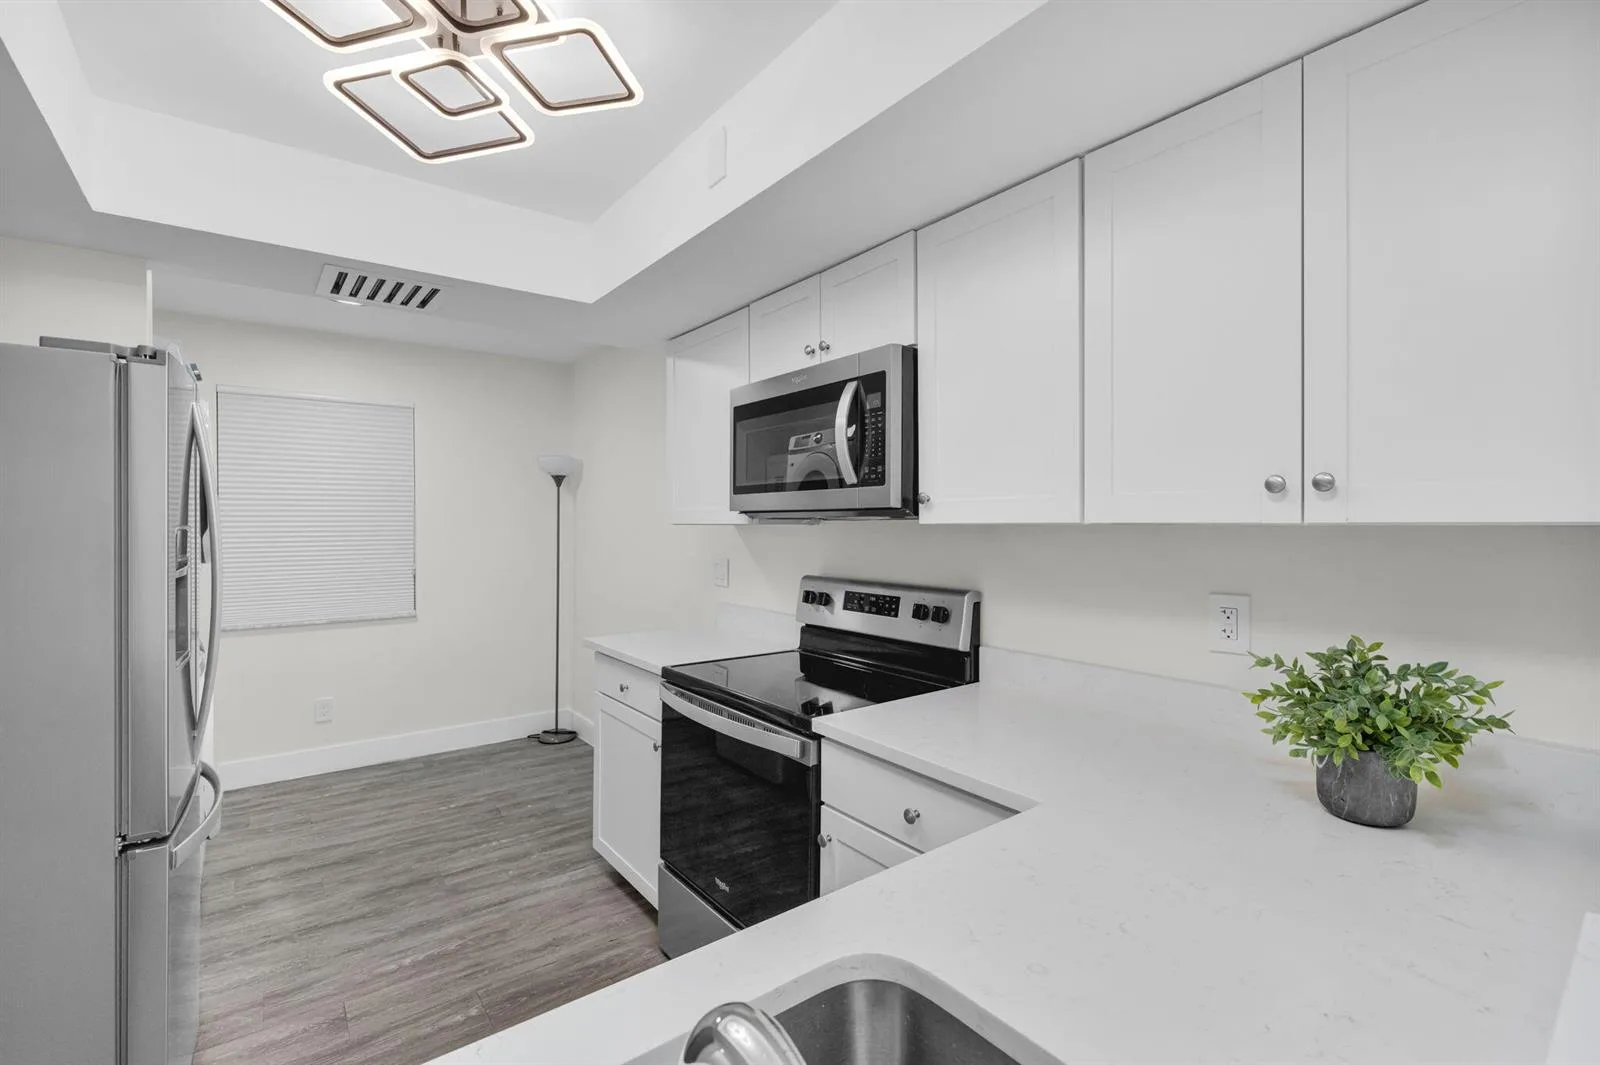
Electric Water Heater, Dishwasher, Disposal, Microwave, Electric Range, Refrigerator, Self Cleaning Oven, Solar Hot Water, Wall Oven
Flooring
Ceramic Floor
Heating
Central, Electric
Cooling
Ceiling Fan(s), Central Air, Electric
Architectural Style
One Story
Parking Features
Assigned, Open, No Rv/Boats
Pool Features
Community
Pool Private
Yes
Year Built Details
Resale
Direction Faces
East

Building & Association Facts — 1351 BAYSHORE Drive # 304, Fort Pierce, FL 34949

Building Area Total
1134
Building Area Units
Square Feet
Stories
3
Stories Total
3
Entry Level
3
Association
Yes
Association Fee
$611
Association Fee Frequency
Monthly
Association Amenities
Billiard Room, Boat Dock, Clubhouse, Clubhouse-Clubroom, Laundry, Community Room, Community Pool, Elevator(s), Exercise Room, Heated Pool, Laundry Facility, Library, Maintained Community, Marina, Management On Site, Pool, Pool Table, Private Pool, Sauna, Shuffleboard, Tennis Court(s)
Pets Allowed
Yes
Security Features
No Fire Protection, No Security

Site, Views & Construction — 1351 BAYSHORE Drive # 304, Fort Pierce, FL 34949
Lot Features
Sidewalk
Lot Size Square Feet
0
Waterfront
Yes
Waterfront Features
Intracoastal Front, Navigable Water, Ocean Access, Seawall
View
Canal, Intracoastal View, River, Water, Canal View
Construction Materials
CBS Construction
Roof
Flat Tile, Flat Roof With Facade Front
Exterior Features
Exterior Cat Walk, None
Sewer
Public Sewer, Public Sanitation, Sewer
Water Source
Public
New Construction
No

Tax & Parcel Record — 1351 BAYSHORE Drive # 304, Fort Pierce, FL 34949

Parcel Number
240161600200004
Tax Annual Amount
$1,771
Tax Year
2,026
Tax Legal Description
COLONNADES CONDOMINIUM NO 11 APTVI (304) AND 3.58 PERCENT PRO-RATASHARE IN COMMON ELEMENTS (OR 908-1111 THRU 1118; 3770-613)
Zoning
Residential
County Or Parish
St Lucie County

On the Map

1351 BAYSHORE Drive # 304, Fort Pierce, FL 34949

Comparable Listings in Fort Pierce

Quick Facts: 1351 BAYSHORE Drive # 304, Fort Pierce, FL 34949

Listing summary: condo for sale at 1351 BAYSHORE Drive # 304, Fort Pierce, FL 34949. It came to market on November 1, 2026 through Dalton Wade Inc. Public schools here fall under St Lucie County Public Schools. Layout: 1-bed, 1.5-bath, 1,134 sqft, in a structure dating to 1975.