
$5,250,000New
4 bd · 5 ba · 2,915 sqft
3131 NE 7th Ave # UPH5301, Miami, FL 33137
ONE PARAISO CONDO
Miami, FL 33131 · Jade Residences at Brickell Bay
Waterfront living at its finest in this beautifully updated 4-bedroom, 4.5-bath corner residence in Jade Brickell’s coveted southeast 11-line. Offering 3,415 SF of redesigned interiors and 868 SF of terraces, the residence features breathtaking, unobstructed 270-degree views of Biscayne Bay and the Miami skyline. A private elevator opens to an elegant foyer, setting the tone for sophisticated waterfront living. Three balconies offer distinct settings for morning coffee, outdoor dining, and sunset views. A reimagined kitchen flows into the living and dining areas, ideal for everyday living and entertaining. Custom cabinetry, Miele and Sub-Zero appliances, and French glass pocket doors offer the flexibility of an open layout or added privacy. The spacious primary suite features a walk-in closet and beautifully appointed bath with a freestanding soaking tub, double vanity, separate shower, and abundant storage. Porcelanosa flooring, custom millwork, and elegant built-ins add warmth and refinement throughout. A separate laundry room with utility sink, storage, and service entry enhances functionality. Two assigned parking spaces, complimentary valet, and an air-conditioned storage unit add convenience. Residents enjoy Jade’s resort-style amenities, including waterfront pools, fitness center and spa, concierge services, and a bayfront walkway, moments from Brickell’s dining, shopping, and entertainment. Inquire for video tour, floorplan, and full brochure.
As reported by the listing agent; confirm with the school district before relying on it.
1331 Brickell Bay Dr # 3011, Miami, FL 33131 · More homes in Miami


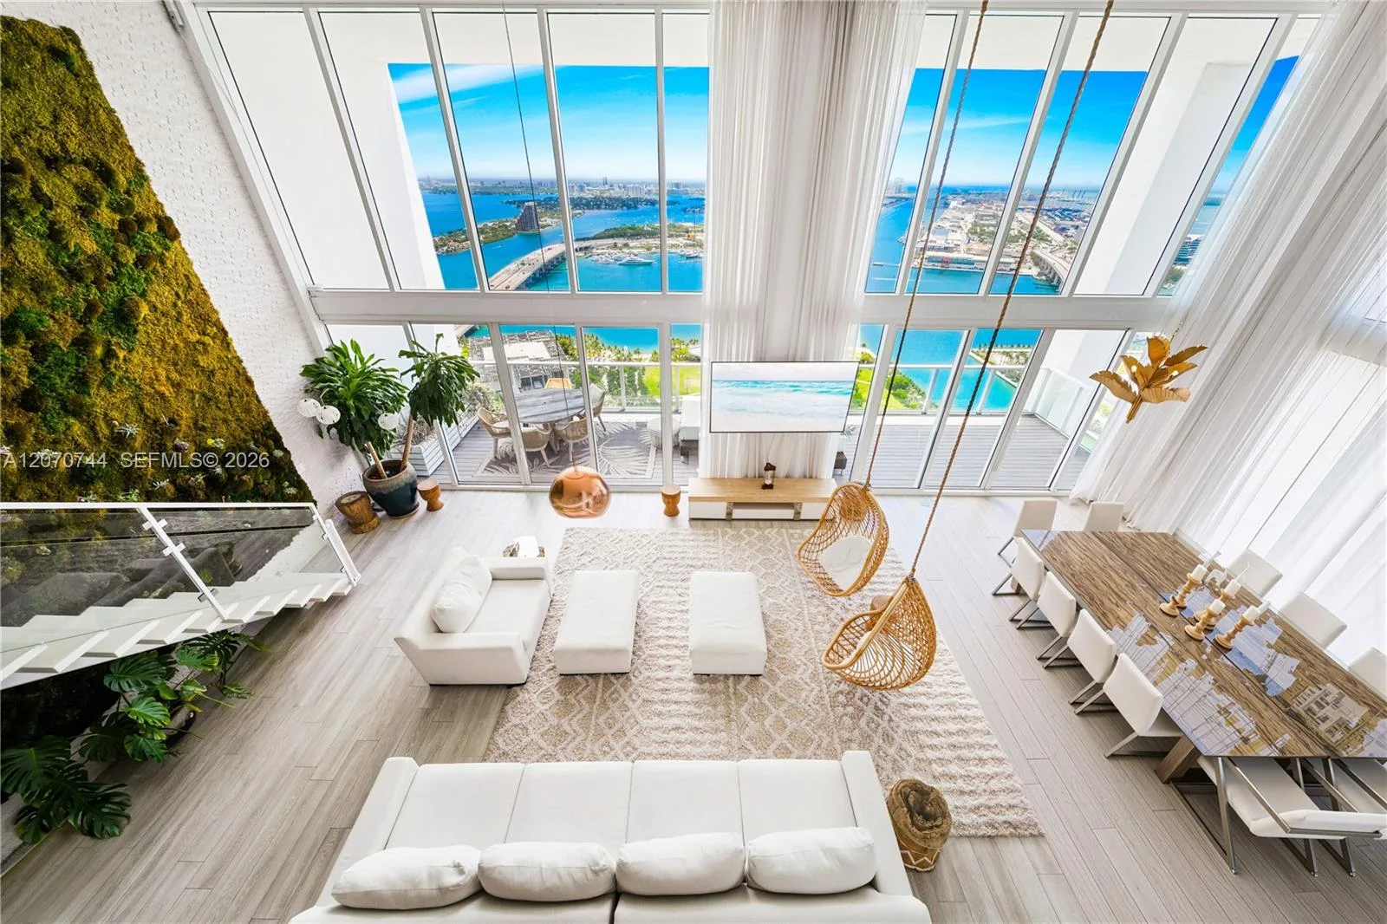

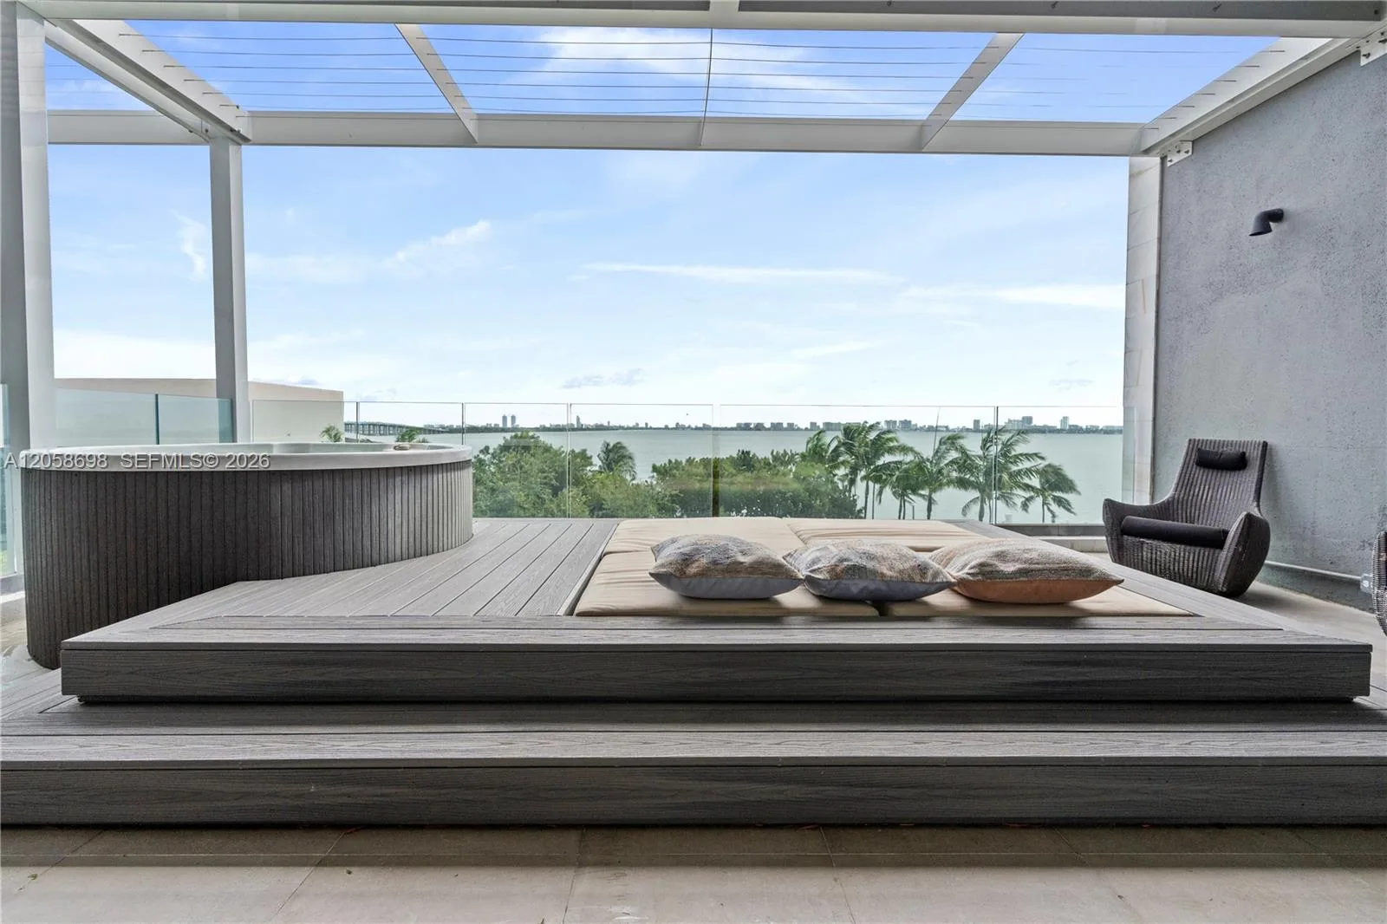

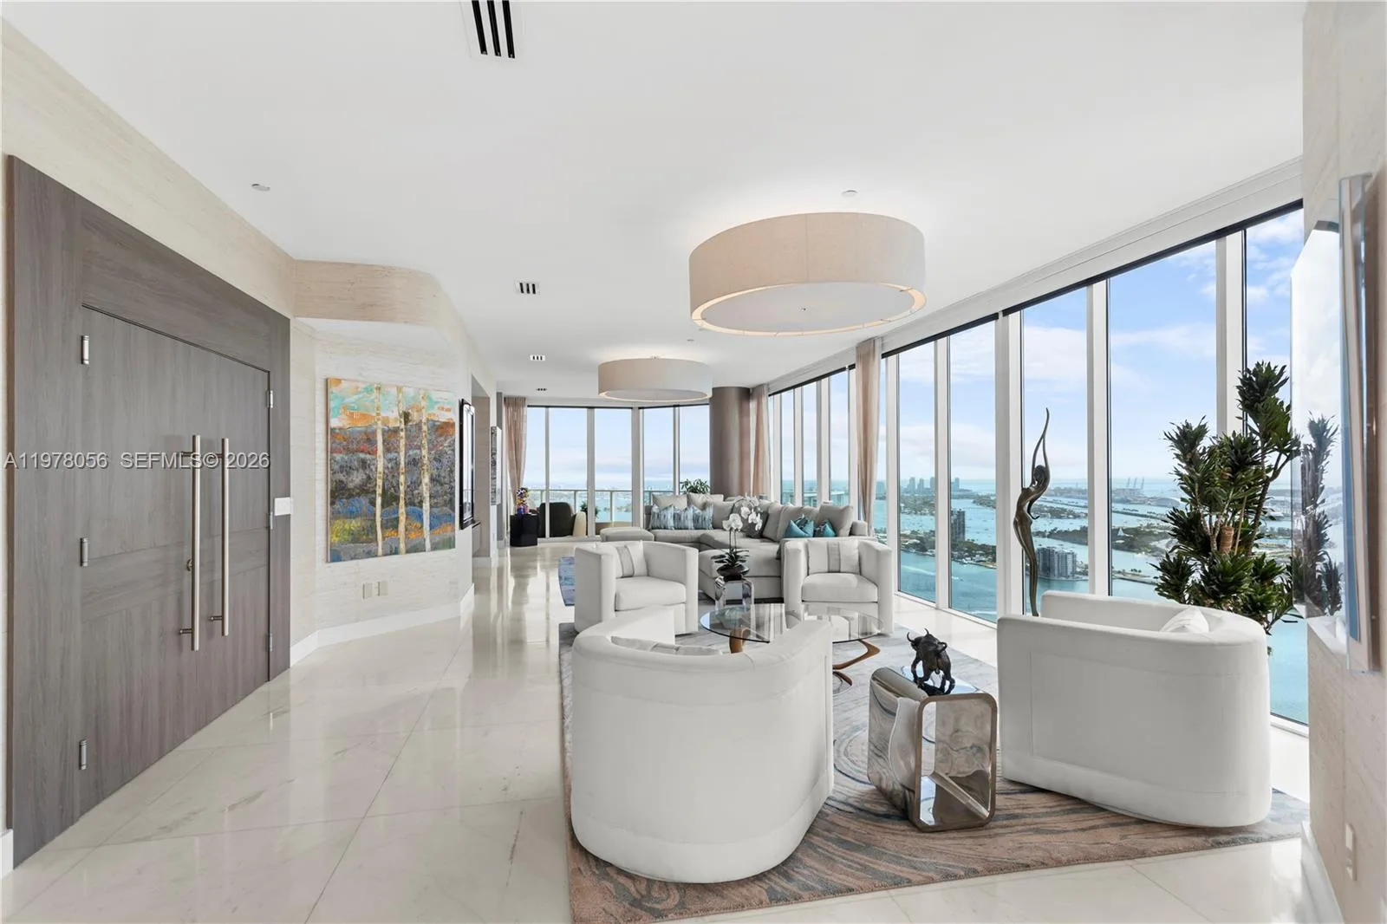
Listing summary: condo for sale at 1331 Brickell Bay Dr # 3011, Miami, FL 33131. It came to market on November 2, 2026 through BHHS EWM Realty. Public schools here fall under Miami-Dade County Public Schools. The listing names Southside and Shenandoah as assigned schools. Layout: 4-bed, 5-bath, 3,415 sqft, in a structure dating to 2004.