
$14,900,000
6 bd · 10 ba · 6,832 sqft
13390 Biscayne Bay Dr, North Miami, FL 33181
KEYSTONE ISLAND NO 5
North Miami, FL 33181 · CORONADO HARBOR 2ND ADDN
SPECTACULAR CONTEMPORARY WATERFRONT RESIDENCE BUILT LIKE A FORTRESS IN THE EXCLUSIVE GATED COMMUNITY OF KEYSTONE ISLANDS! Luxurious 7-bedroom, 7.5 Bath residence encompassing 7,119 SF of living space + Expansive Rooftop & Terraces with elevator access to all 3 levels. Rooftop access with outdoor dining & summer kitchen + minigolf course on upper level. 75 FT of Waterfrontage perfect for docking your yacht. Resort-style outdoor entertaining areas complete with a summer kitchen, glistening pool & spa, creating the perfect setting for year-round enjoyment. Thoughtfully designed floor plan featuring grand living areas. Chef-grade kitchen with heat-resistant quartz slab countertops, wall-to-wall custom oak cabinetry offering exceptional storage & a Viking gas range, cooktop & oven. Sub-Zero refrigerator & wine fridge for up to 146 bottle capacity. Primary bedroom with lounge area & waterfront terrace. Spa-like bathroom in soft tones with a free-standing soaking tub. Billiard lounge with a fully equipped bar + private office & a full bathroom. Lutron lighting system, motorized shades & curtains throughout and elegant cove lighting. 2-car garage with additional driveway parking, and premium finishes throughout. Located in the exclusive gated community of Keystone Islands, offering tranquil waterfront living, tree-lined streets, and convenient access to Bal Harbour, Aventura, and Miami Beach.
As reported by the listing agent; confirm with the school district before relying on it.
13145 Coronado Dr, North Miami, FL 33181 · More homes in North Miami
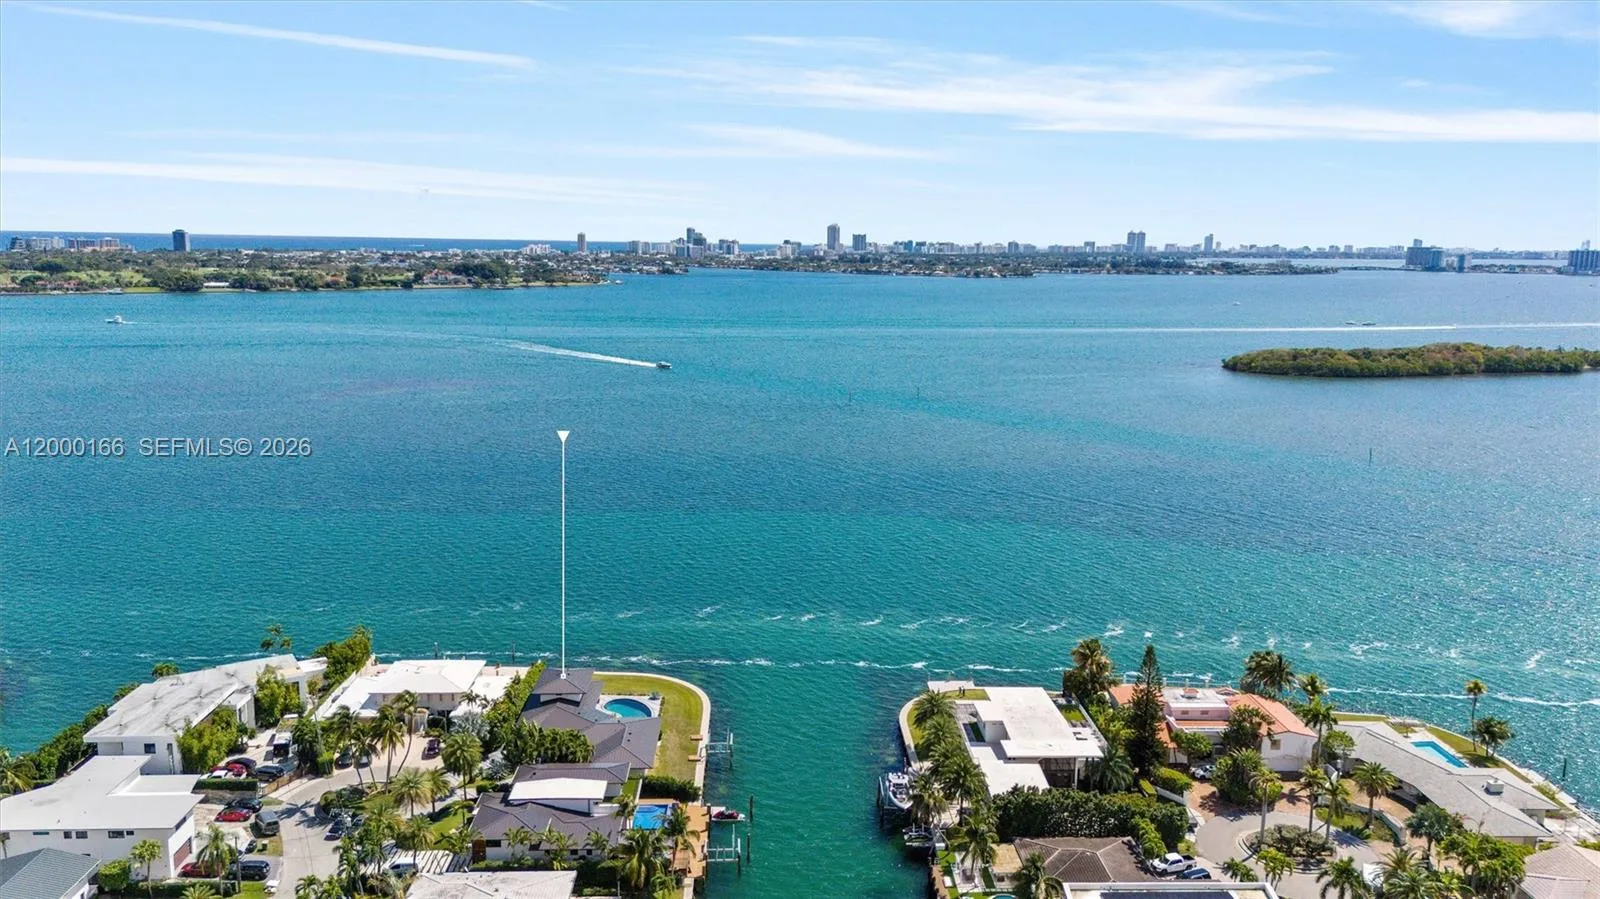

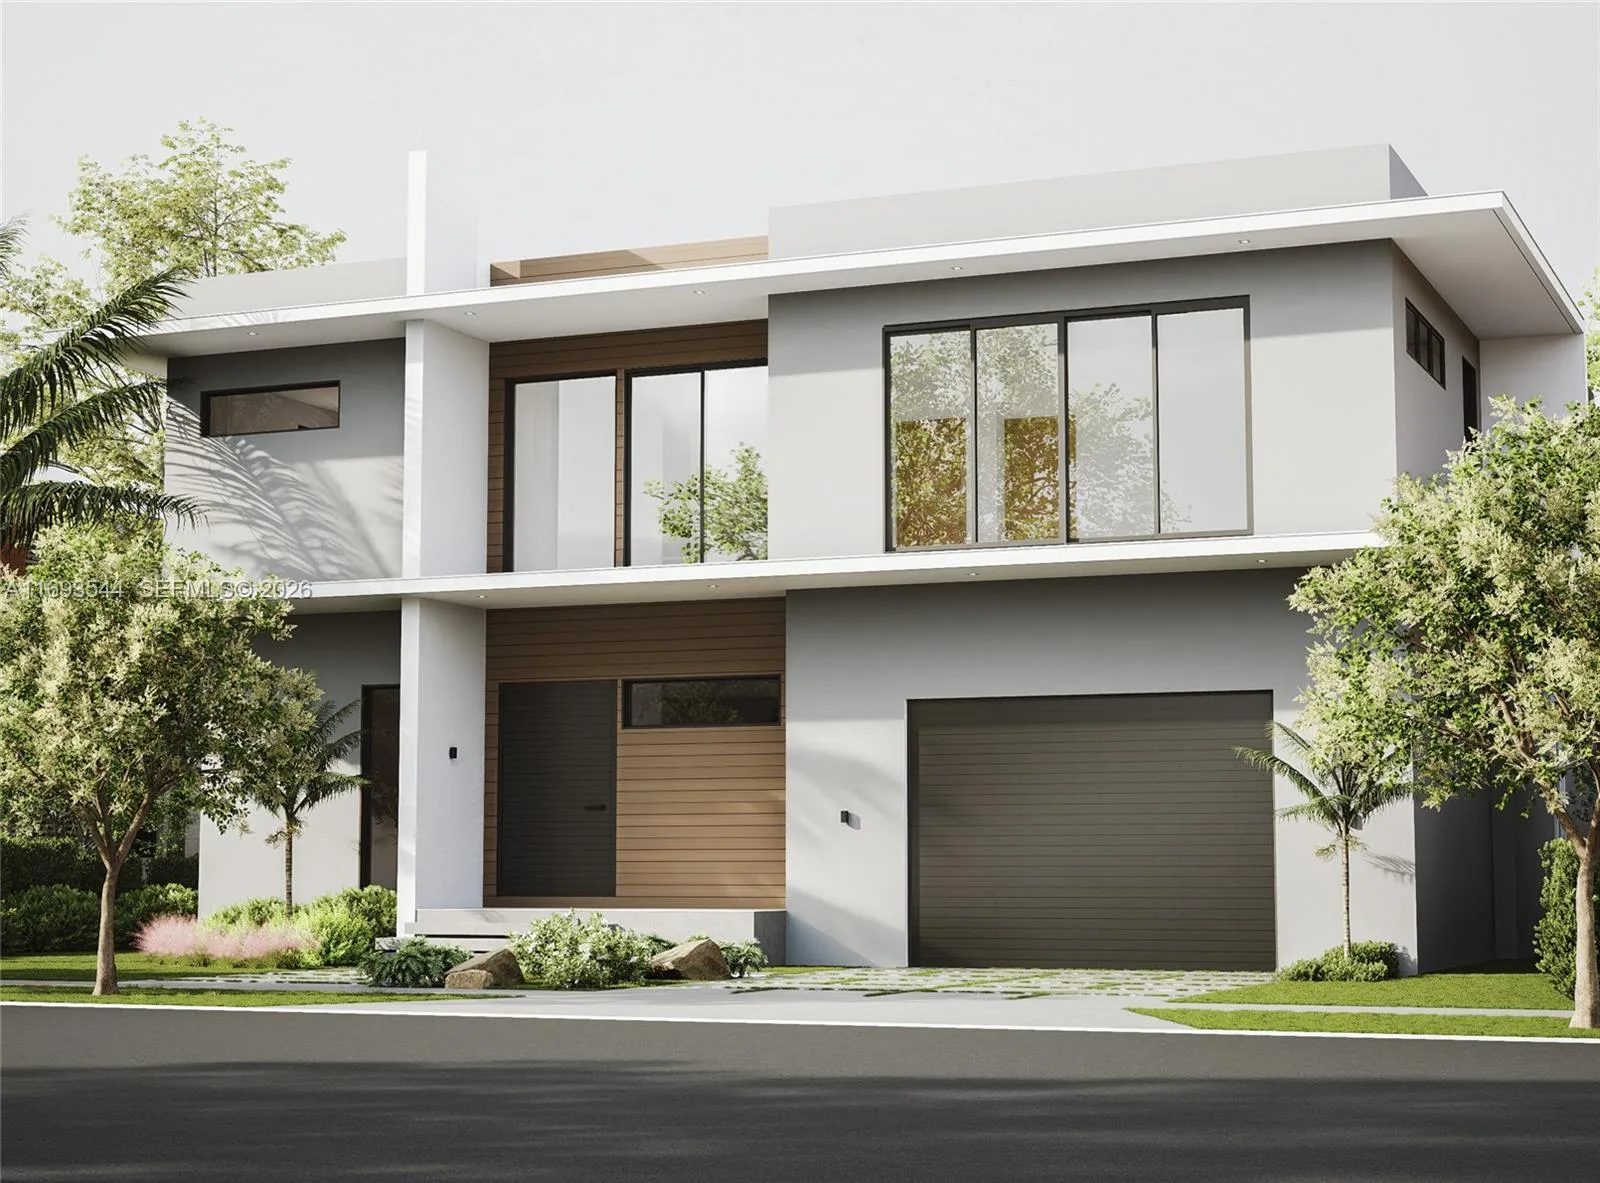
Listing summary: single family home for sale at 13145 Coronado Dr, North Miami, FL 33181. It came to market on October 1, 2026 through Luxe Living Realty. Public schools here fall under Miami-Dade County Public Schools. The listing names David Lawrence Jr K-8 and North Miami as assigned schools. Layout: 7-bed, 8-bath, 7,119 sqft, in a structure dating to 2024.