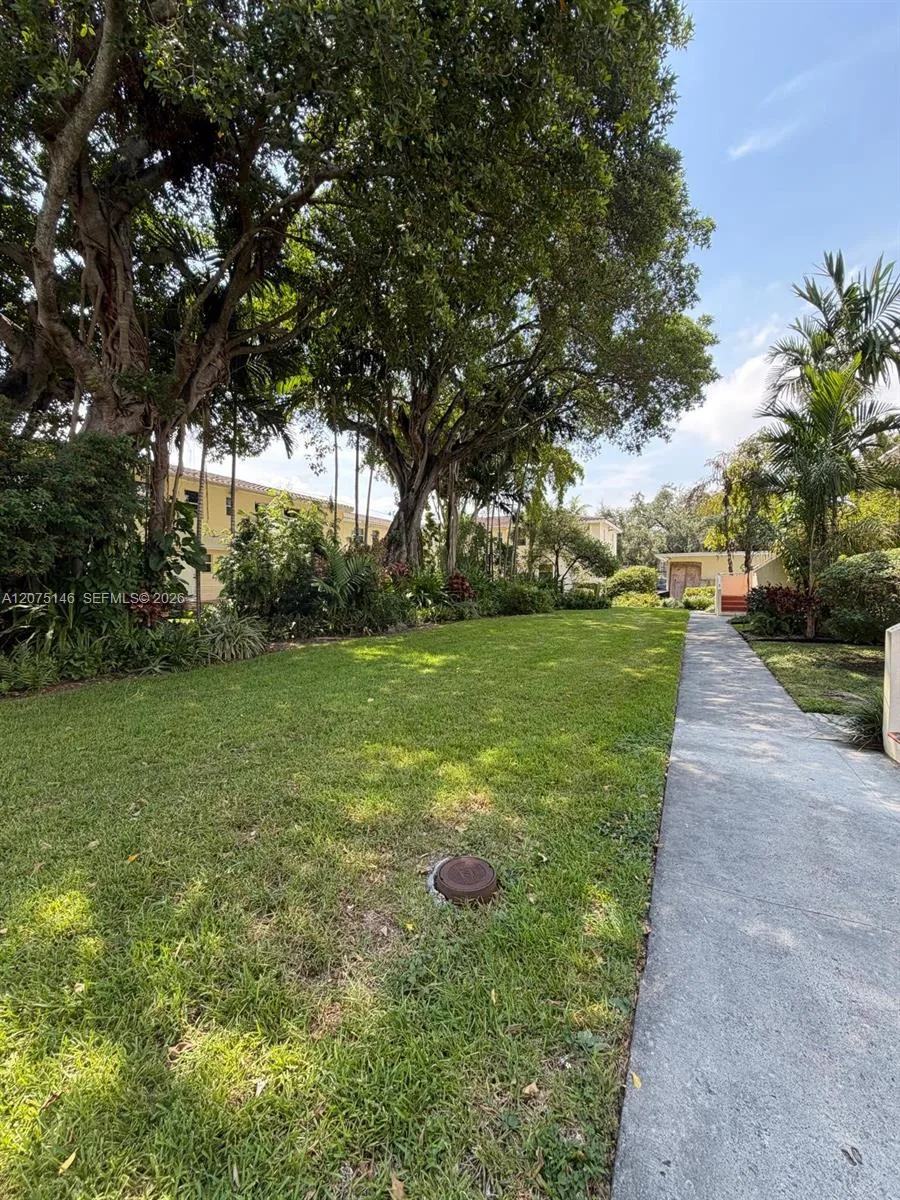
1314 NE 105th St # 9, Miami Shores, FL 33138
Miami Shores, FL 33138 · SHORES WATERSIDE VILLAS C
Listing Remarks — 1314 NE 105th St # 9, Miami Shores, FL 33138
***WATERFRONT*** UPDATED***TWO BEDROOM TWO AND HALF BATH UNIT***GARAGE*** PORCELAN TILE FLOORS, GRANITE KTCHEN TOPS, NEWER APPLIANCES*** SHOW WITH CONFIDENSE***Please read the Broker Remarks below. ****************** Sorry, no dock space available*****************Sorry, no dock space available***********. ***700 Credit Score required for Association Approval***
Inside the Residence: 1314 NE 105th St # 9, Miami Shores, FL 33138
- Bathrooms Full
- 2
- Bathrooms Half
- 1
- Interior Features
- First Floor Entry
- Heating
- Central
- Cooling
- Electric
- Furnished
- Unfurnished
- Garage Spaces
- 1
- Attached Garage
- Yes
- Parking Features
- 2 Spaces, Limited # Of Vehicle
- Pool Private
- No
Building & Association Facts — 1314 NE 105th St # 9, Miami Shores, FL 33138
- Building Name
- SHORES WATERSIDE VILLAS C
- Building Area Units
- Square Feet
- Stories
- 1
- Stories Total
- 1
- Entry Level
- 1
- Association
- No
Site, Views & Construction — 1314 NE 105th St # 9, Miami Shores, FL 33138
- Lot Size Square Feet
- 0
- Waterfront
- Yes
- Waterfront Features
- Canal Front
- Frontage Length
- 50
- View
- No
- Sewer
- Sewer
- Water Source
- Municipal Water
- New Construction
- No
Tax & Parcel Record — 1314 NE 105th St # 9, Miami Shores, FL 33138
- Parcel Number
- 11-22-32-081-0090
- Tax Legal Description
- SHORES WATERSIDE VILLAS CONDO UNIT 9 UNDIV 7.15% INT IN COMMON ELEMENTS OFF REC 15232-1777 OR 20772-0363 10 2002 1 COC 24081-3219 12 2005 1
- Zoning
- 3000
- County Or Parish
- Miami-Dade County
On the Map
1314 NE 105th St # 9, Miami Shores, FL 33138 · More homes in Miami Shores
Comparable Listings in Miami Shores
Quick Facts: 1314 NE 105th St # 9, Miami Shores, FL 33138
Listing summary: condo for rent at 1314 NE 105th St # 9, Miami Shores, FL 33138. It came to market on October 6, 2026 through Bishoff Realty, Inc.. Public schools here fall under Miami-Dade County Public Schools. Layout: 2-bed, 3-bath, 1,200 sqft, in a structure dating to 1991.