
12850 Oak Knoll Drive, Palm Beach Gardens, FL 33418
Palm Beach Gardens, FL 33418 · Eastpointe Country Club,Eastpointe
Listing Remarks — 12850 Oak Knoll Drive, Palm Beach Gardens, FL 33418
Welcome home to the highly desirable Eastpointe Country Club, where every day feels like a getaway. This beautiful 3 bedroom, 2 bath home sits right on the golf course, with sweeping fairway views framed by swaying palms. Step out to the screened lanai, a breezy, light-filled retreat made for morning coffee, sunset cocktails and easy entertaining, all with a picture-perfect view of the greens. Inside, a warm and inviting layout flows effortlessly from room to room, offering comfort, space and that relaxed Florida lifestyle you've been dreaming of. Living in Eastpointe means more than a home. It's a lifestyle of golf, tennis, social events and a true sense of community... New impact garage door 7/2026 Water Heater (2025) refrigerator-2024 Dishwasher-newer ac-2017
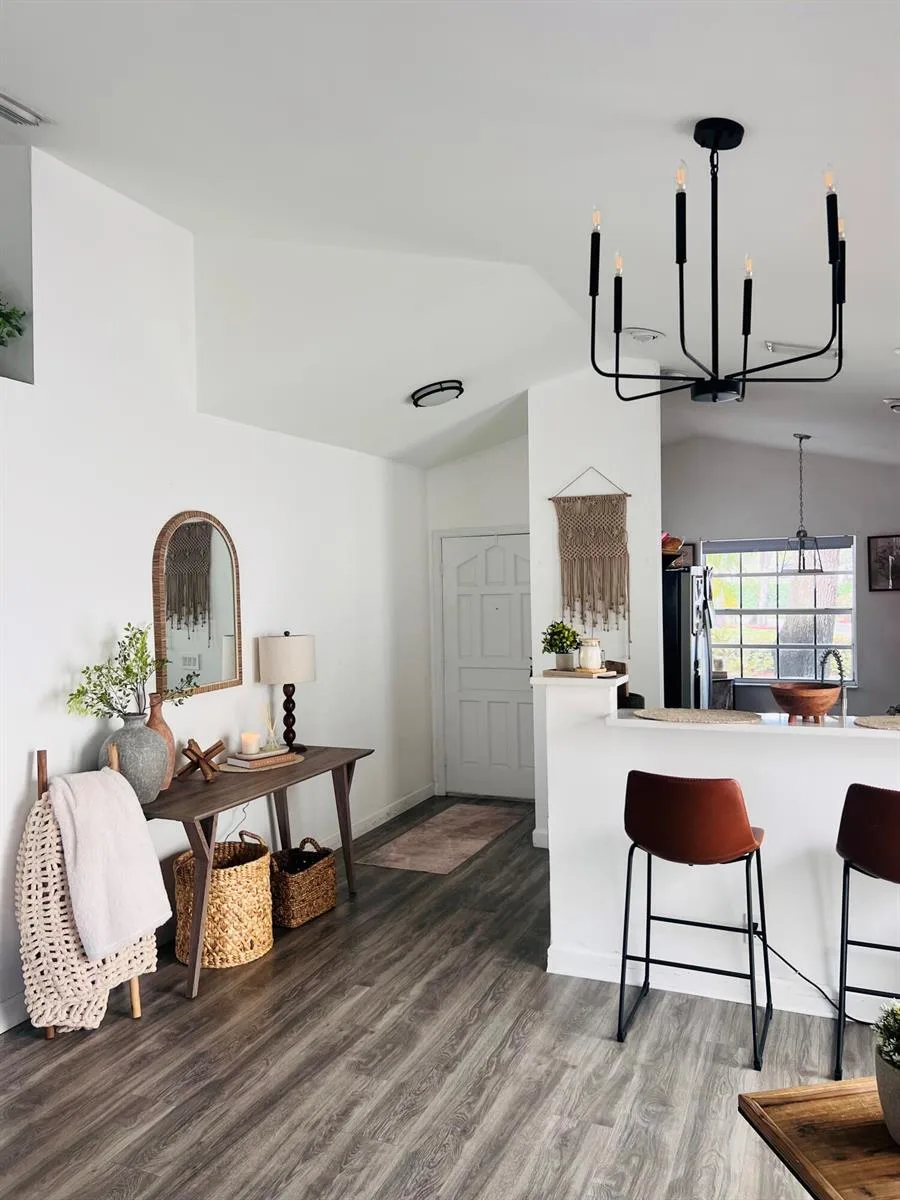
Inside the Residence: 12850 Oak Knoll Drive, Palm Beach Gardens, FL 33418
- Bathrooms Full
- 2
- Bathrooms Half
- 0
- Interior Features
- Cooking Island, Laundry Tub, Split Bedroom, Vaulted Ceiling(s), Volume Ceilings, Walk-In Closet(s), Den/Library/Office, Utility/Laundry In Garage, Utility Room/Laundry
- Appliances
- Electric Water Heater, Dishwasher, Disposal, Ice Maker, Microwave, Electric Range, Refrigerator, Washer
- Flooring
- Carpet, Ceramic Floor, Tile
- Heating
- Central, Electric
- Cooling
- Ceiling Fan(s), Central Air, Electric
- Furnished
- Furnished,Furniture Only
- Architectural Style
- Ranch, Zero Lot Line, One Story
- Garage Spaces
- 2
- Attached Garage
- Yes
- Parking Features
- 2 Or More Spaces, Driveway, Golf Cart Parking, Parking Garage, No Rv/Boats
- Pool Features
- Community
- Pool Private
- Yes
- Year Built Details
- Resale
- Direction Faces
- Northeast
Building & Association Facts — 12850 Oak Knoll Drive, Palm Beach Gardens, FL 33418
- Building Area Total
- 2753
- Building Area Units
- Square Feet
- Stories
- 1
- Stories Total
- 1
- Association
- Yes
- Association Fee
- $356
- Association Fee Frequency
- Monthly
- Association Amenities
- Basketball Court, Bike/Jog Path, Gated, Club Membership Required, Clubhouse, Clubhouse-Clubroom, Community Pool, Exercise Room, Golf Course, Golf Course Com, Golf Purchase Required, Guard At Gate, Management On Site, Pool, Private Pool, Security Patrol, Tennis Court(s)
- Pets Allowed
- Yes
- Security Features
- Smoke Alarm, Smoke Detector(s), Smoke Detector, Gated with Guard, Security Patrol
Site, Views & Construction — 12850 Oak Knoll Drive, Palm Beach Gardens, FL 33418
- Lot Features
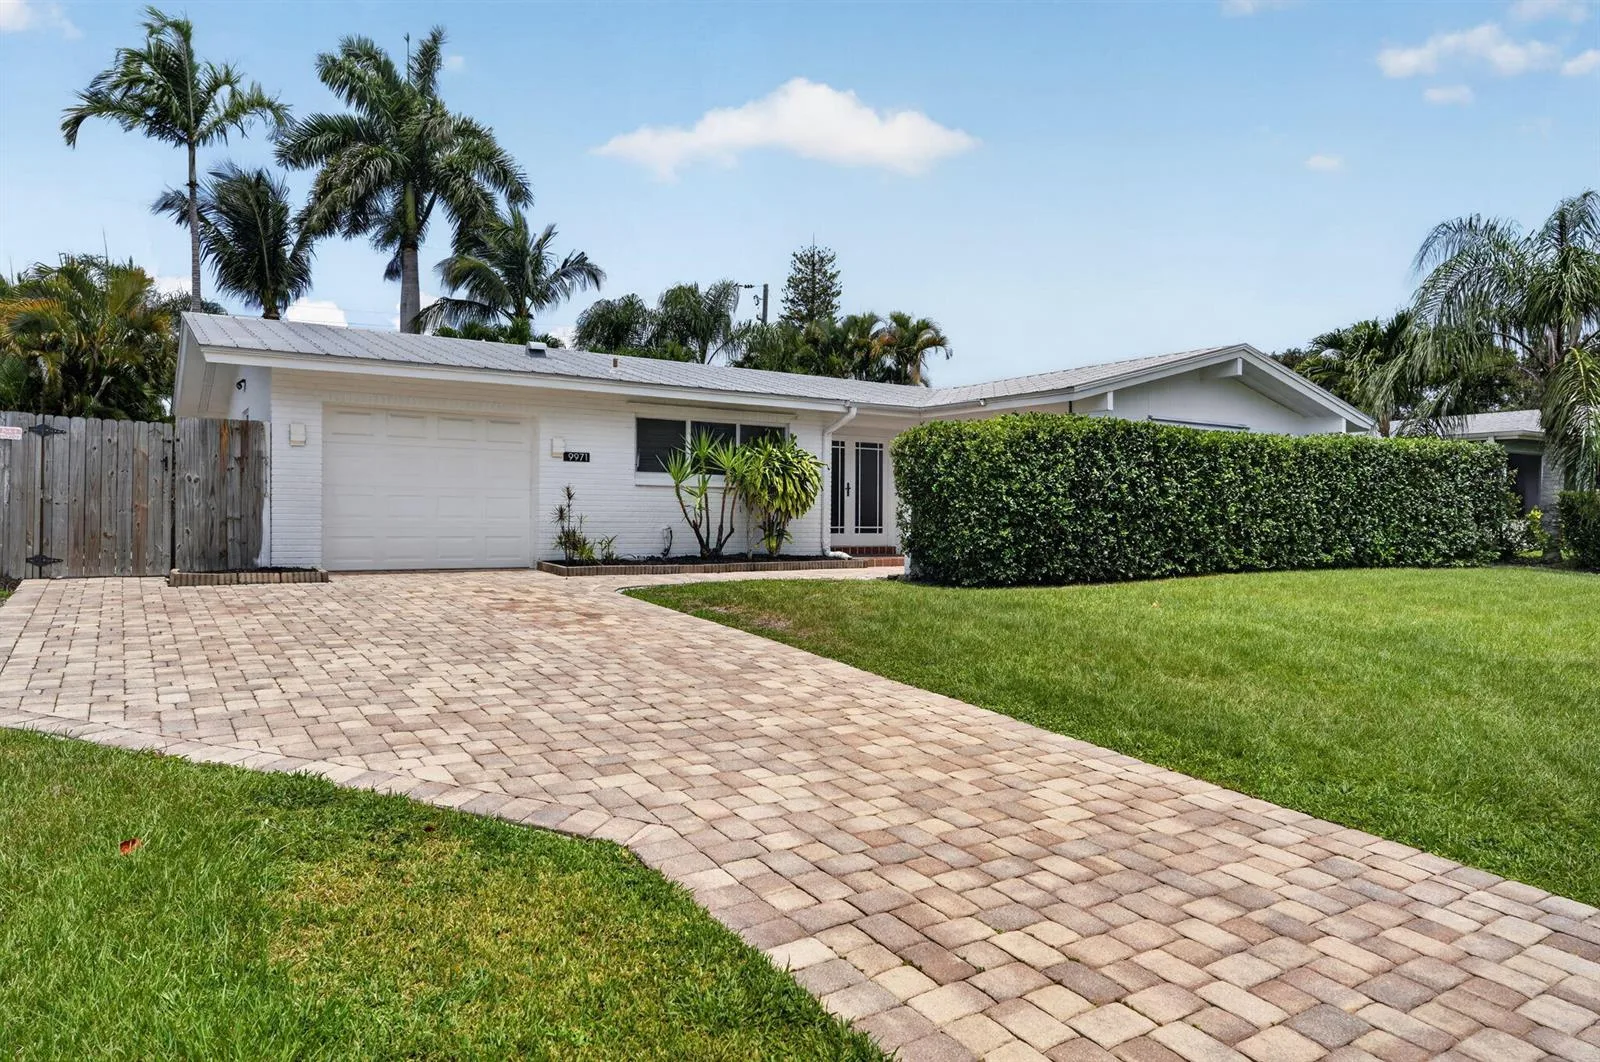
- Less Than 1/4 Acre Lot, Less Than 1 Acre, Zero Lot Line, No Bldg Included
- Lot Size Square Feet
- 8,237
- Waterfront
- Yes
- View
- Garden, Golf Course
- Construction Materials
- Frame, Frame With Stucco, Slab Construction, Stucco
- Roof
- Tile, Concrete, Tile Roof
- Exterior Features
- On Golf Course, Exterior Lights
- Sewer
- Public Sewer, Public Sanitation, Sewer
- Water Source
- Public
- New Construction
- No
Tax & Parcel Record — 12850 Oak Knoll Drive, Palm Beach Gardens, FL 33418
- Parcel Number
- 00424127250000670
- Tax Annual Amount
- $5,891
- Tax Year
- 2,025
- Tax Legal Description
- Eastpointe Sub Pl 13A Lt 67
- Zoning
- Residential
- County Or Parish
- Palm Beach County
Assigned Schools — 12850 Oak Knoll Drive, Palm Beach Gardens, FL 33418
- Elementary School
- Marsh Pointe Elementary
- Middle School
- Watson B. Duncan
- High School
- William T Dwyer
As reported by the listing agent; confirm with the school district before relying on it.
On the Map
12850 Oak Knoll Drive, Palm Beach Gardens, FL 33418
Comparable Listings in Palm Beach Gardens


Quick Facts: 12850 Oak Knoll Drive, Palm Beach Gardens, FL 33418
Listing summary: single family home for sale at 12850 Oak Knoll Drive, Palm Beach Gardens, FL 33418. It came to market on October 14, 2026 through Coldwell Banker Realty. Public schools here fall under Palm Beach County Public Schools. The listing names Marsh Pointe Elementary, Watson B. Duncan and William T Dwyer as assigned schools. Layout: 3-bed, 2-bath, 1,844 sqft, in a structure dating to 1989.