MIAMI PRIMECondos

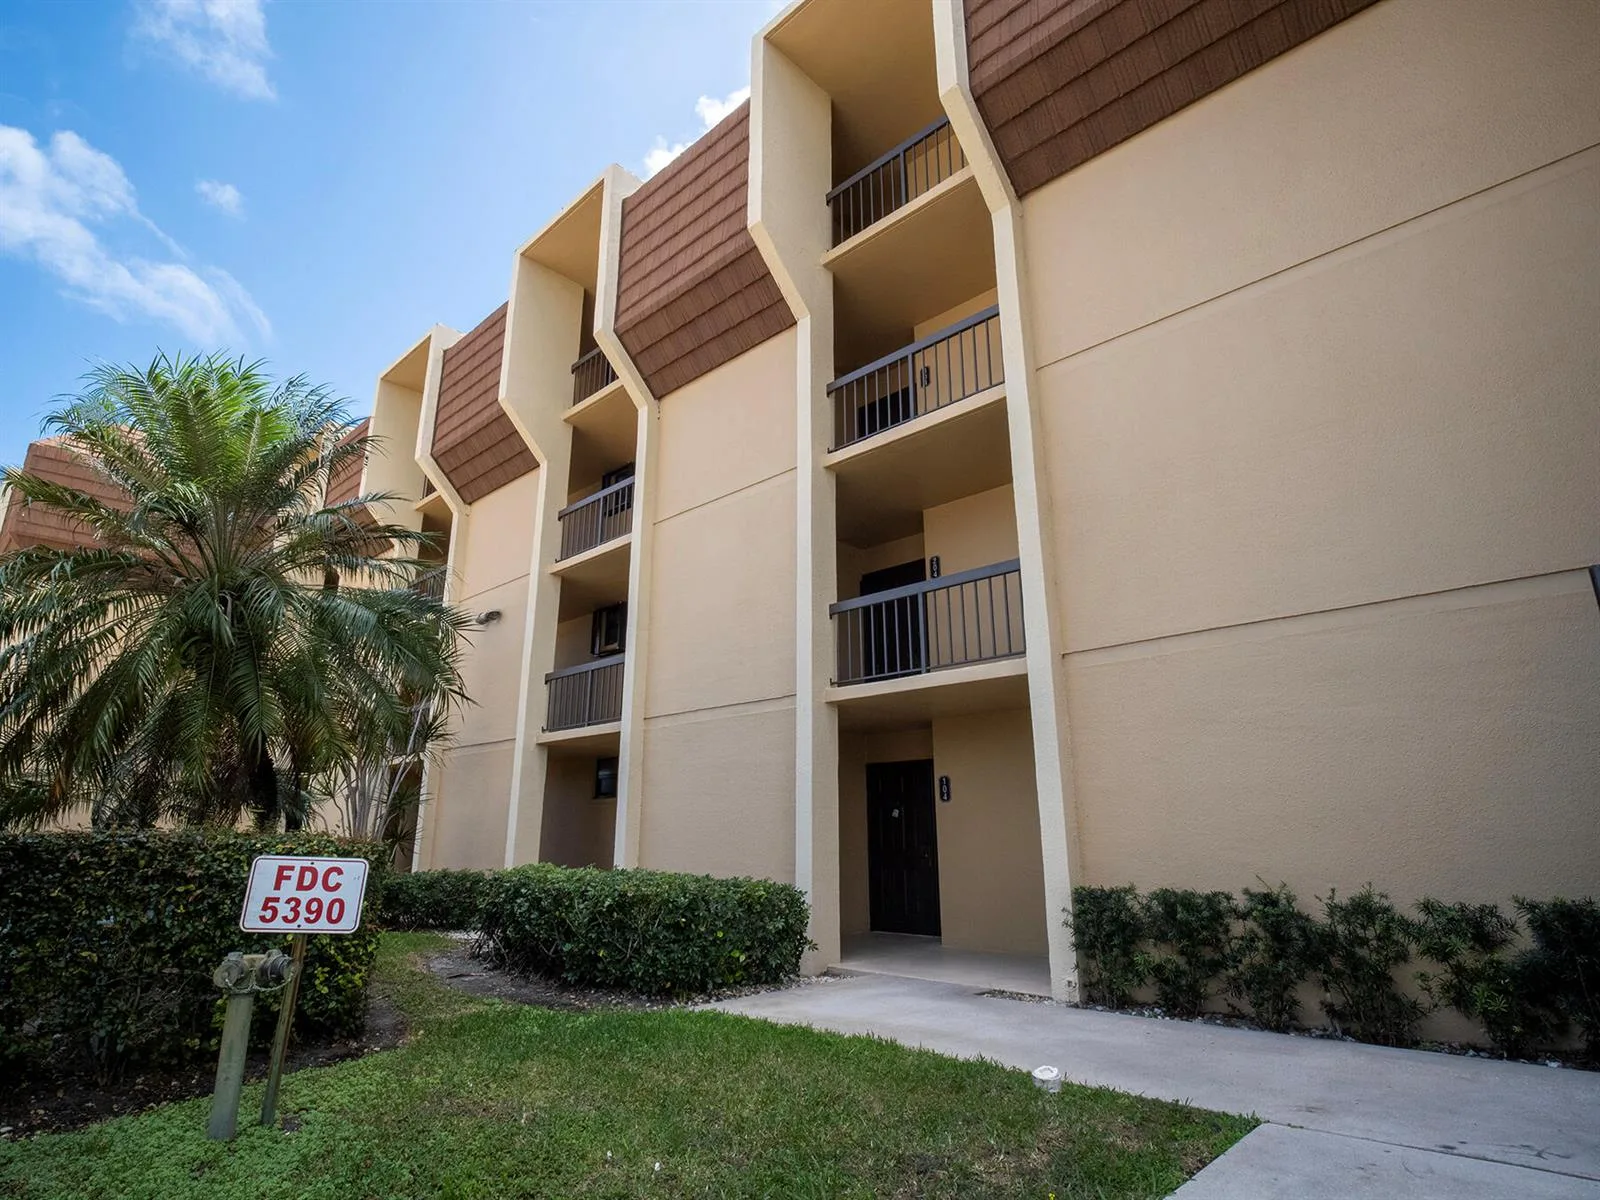
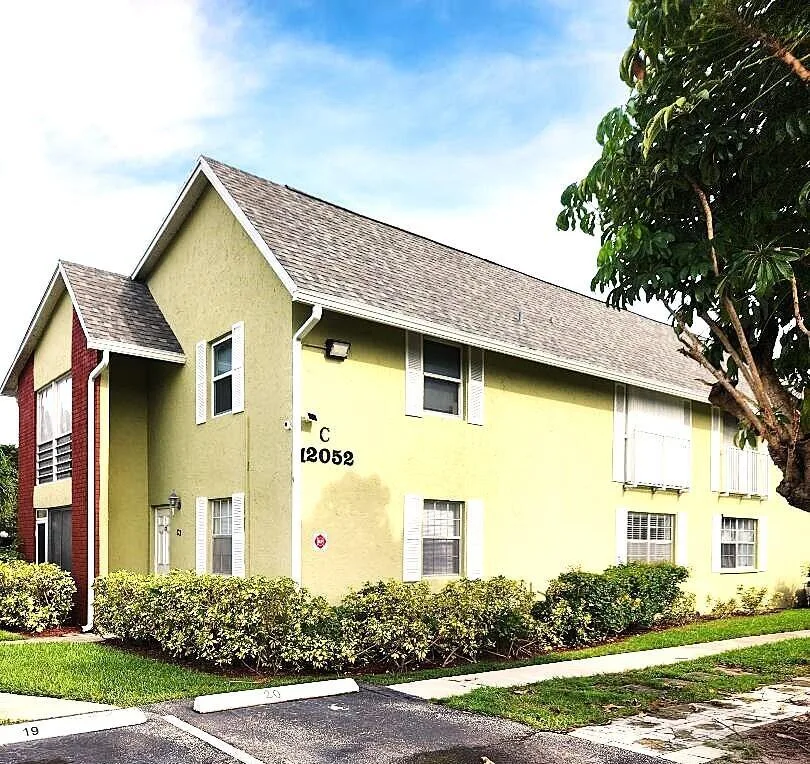
12790 Briarlake Drive # 204, Palm Beach Gardens, FL 33418
$189,9902 Beds2 Baths1,000 Sq. Ft.$190 / sq. ft.

Palm Beach Gardens, FL 33418 · Eastpointe

Status
Active
Type
Condominium
Year Built
1981
Days on Market
174
MLS #
R11164858
County
Palm Beach County

Listing Remarks — 12790 Briarlake Drive # 204, Palm Beach Gardens, FL 33418
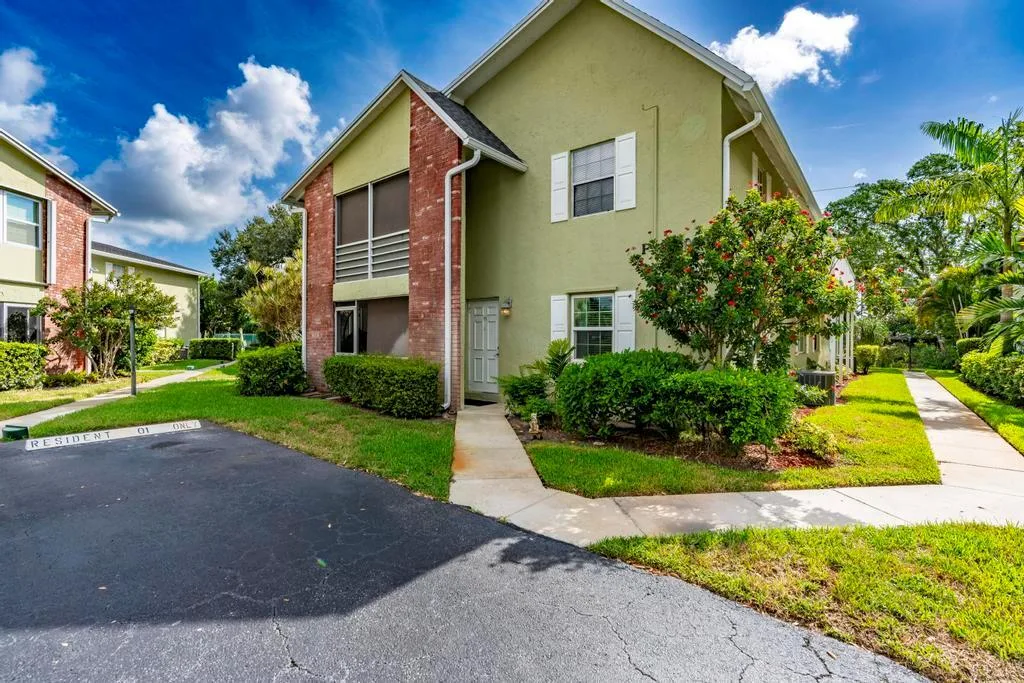
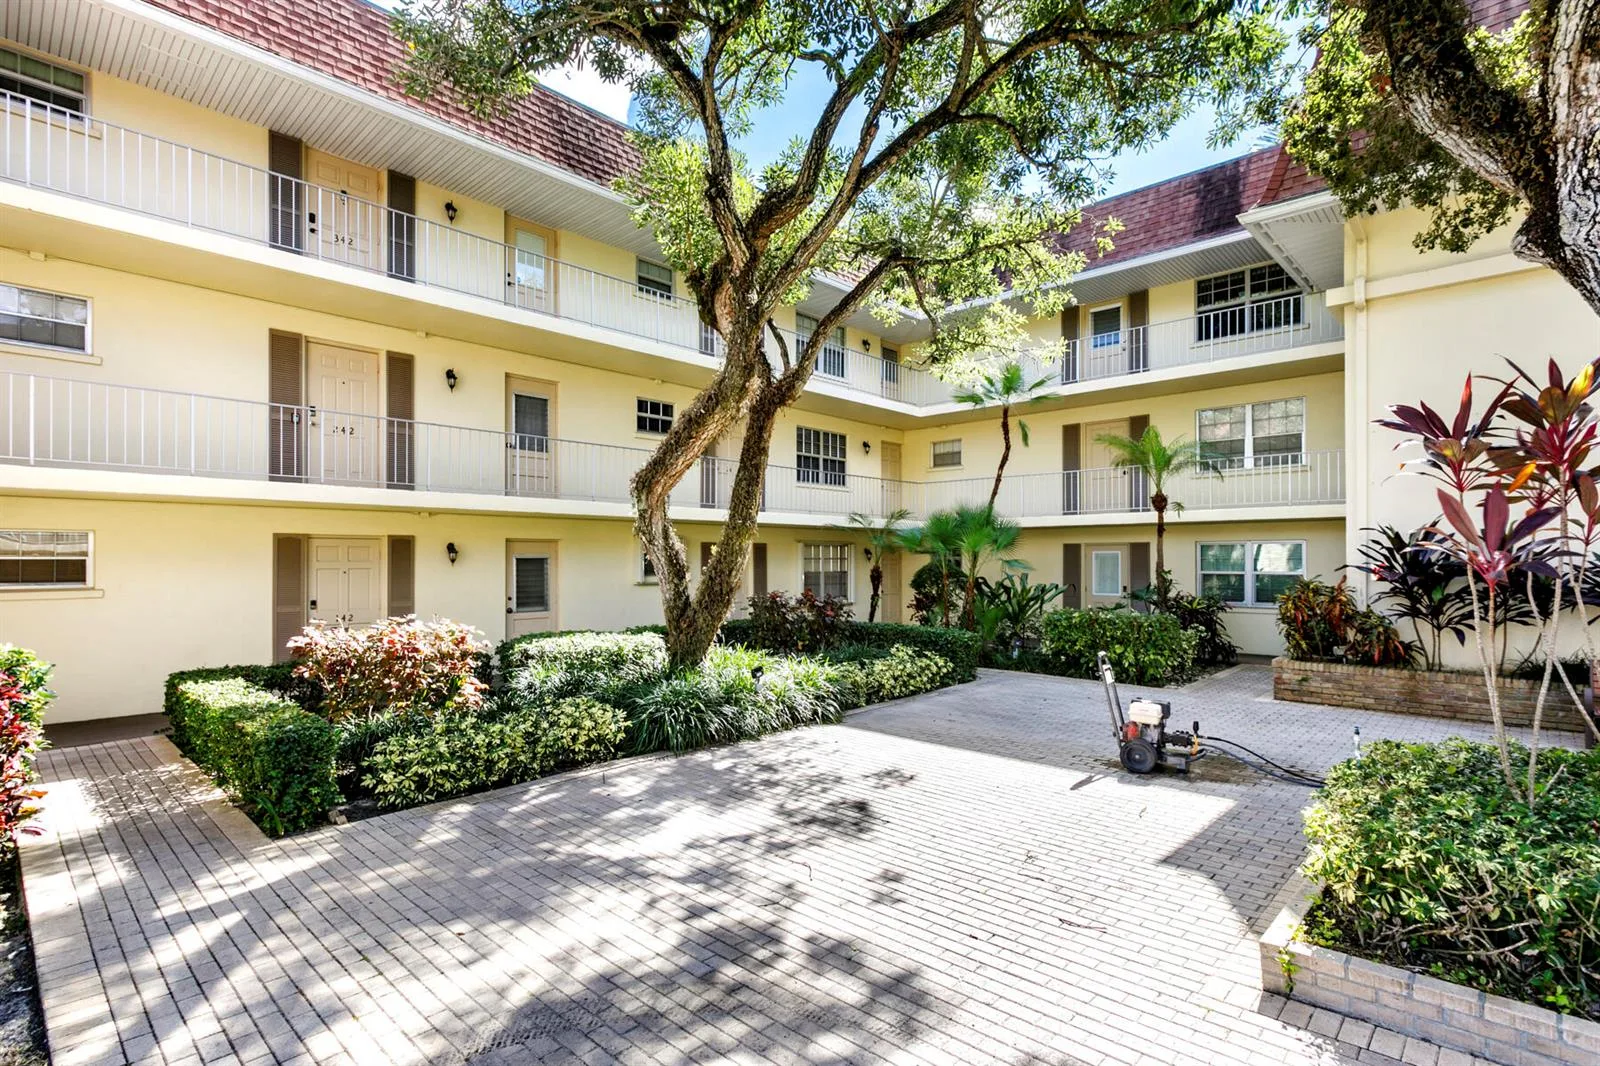
Stunning golf & lake views over Hole 4 of the West Course set the stage for this appealing and private second-floor condo in Eastpointe. This 2BR/2BA home offers one-level living with peaceful water and fairway vistas from the main living areas and terrace. The open-concept living and dining spaces feature luxury vinyl flooring and flow seamlessly together, creating a bright and inviting atmosphere. Sliders and large windows frame the panoramic view, bringing natural light indoors and enhancing the tranquil setting. The kitchen has been semi-updated with rich cherry wood cabinetry, granite countertops, and white appliances, offering a warm and functional space that opens to the main living area. The primary suite features Pergo-style flooring, a large double window, sliders to the terrace, and an updated en-suite bath with tub. The guest bedroom includes vinyl flooring and a double closet, providing comfortable accommodations for visitors. A 2024 roof adds peace of mind. Located in the gated community of Eastpointe Country Club, residents enjoy two championship golf courses, tennis, pickleball, pools, fitness facilities, dining, and a newly renovated clubhouse. Conveniently located close to shopping, dining, beaches, and major highways.

Inside the Residence: 12790 Briarlake Drive # 204, Palm Beach Gardens, FL 33418

Bathrooms Full
2
Bathrooms Half
0
Interior Features
Walk-In Closet(s), Utility Room/Laundry
Appliances
Electric Water Heater, Dryer, Microwave, Electric Range, Refrigerator, Washer
Flooring
Vinyl
Heating
Central
Cooling
Central Air
Furnished
Unfurnished
Architectural Style
Ranch, Corner Unit
Parking Features
1 Space, Assigned, Guest, No Rv/Boats
Pool Private
No
Year Built Details
Resale
Direction Faces
West

Building & Association Facts — 12790 Briarlake Drive # 204, Palm Beach Gardens, FL 33418

Building Area Total
1100
Building Area Units
Square Feet
Stories
1
Stories Total
1
Entry Level
2
Association
Yes
Association Fee
$828
Association Fee Frequency
Monthly
Association Amenities
Bike/Jog Path, Club Membership Required, Clubhouse, Clubhouse-Clubroom, Exercise Room, Golf Course, Golf Course Com, Guard At Gate, Management On Site, Other Membership Available, Putting Green, Security Patrol, Tennis Court(s)
Pets Allowed
Yes
Security Features
Gated with Guard, Security Patrol

Site, Views & Construction — 12790 Briarlake Drive # 204, Palm Beach Gardens, FL 33418
Lot Size Square Feet
0
Waterfront
Yes
Waterfront Features
Pond
View
Golf Course, Lake, Lake View, Pond View, Pond
Construction Materials
CBS Construction
Roof
Metal, Metal Roof
Exterior Features
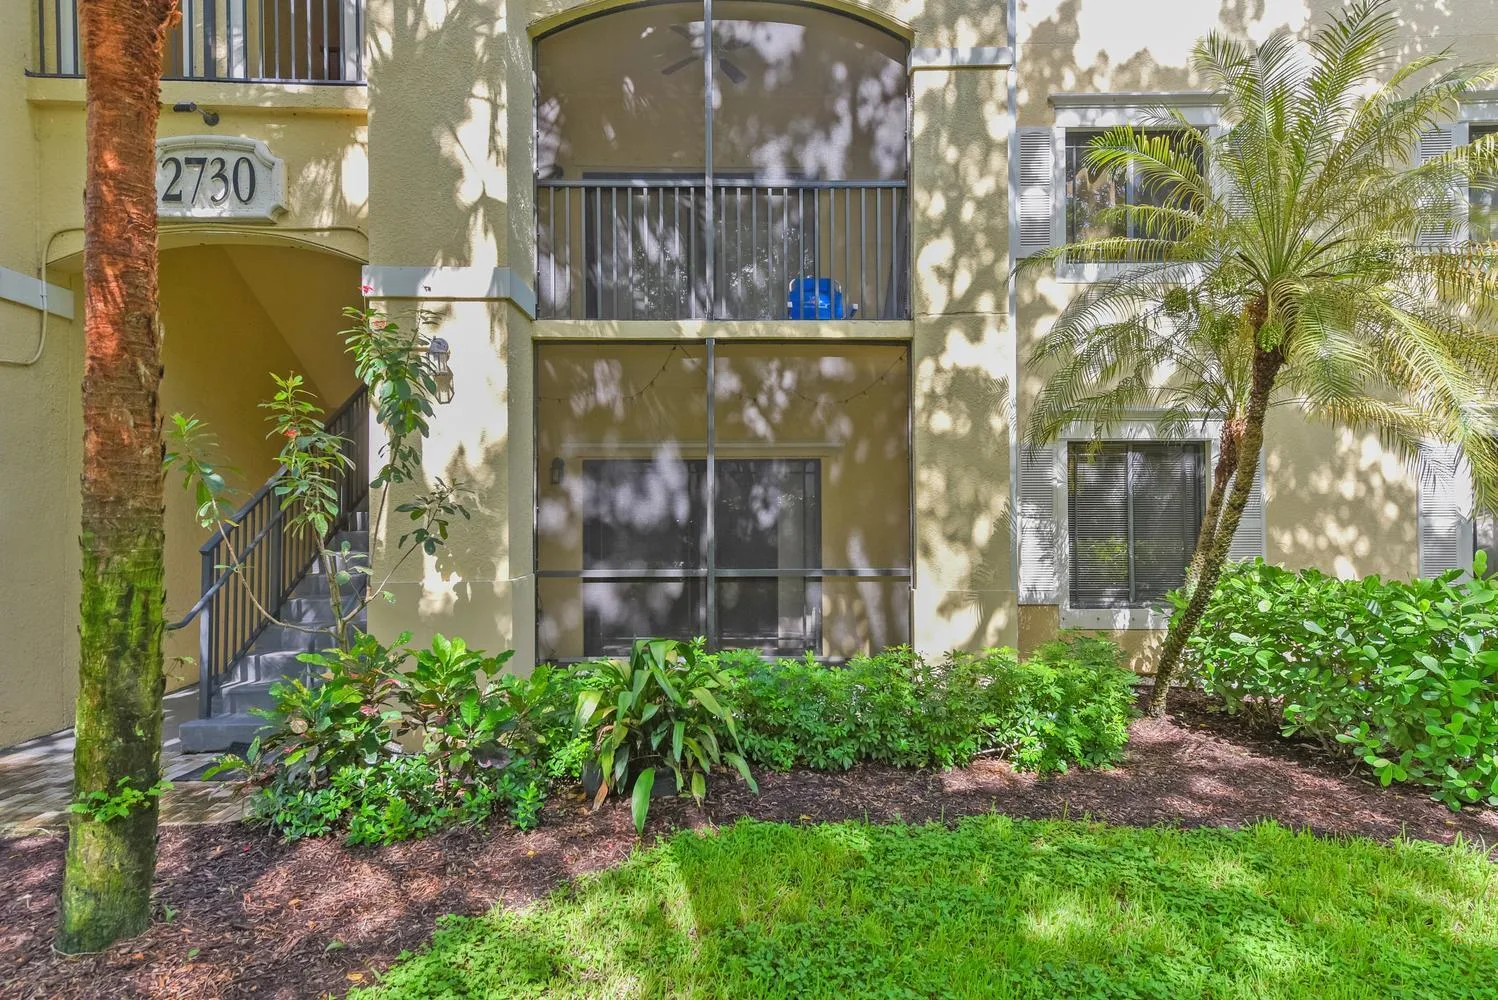
Screened Balcony
Sewer
At Site, Public Sewer, Other, Public Sanitation, Sewer
Water Source
Public
New Construction
No

Tax & Parcel Record — 12790 Briarlake Drive # 204, Palm Beach Gardens, FL 33418
Parcel Number
00424134030062040
Tax Annual Amount
$1,706
Tax Year
2,025
Tax Legal Description
BRIARWOOD COND BLDG F UNIT 204
Zoning
RES
County Or Parish
Palm Beach County

Assigned Schools — 12790 Briarlake Drive # 204, Palm Beach Gardens, FL 33418

Elementary School
Marsh Pointe Elementary
Middle School
Watson B. Duncan
High School
William T Dwyer

As reported by the listing agent; confirm with the school district before relying on it.

On the Map

12790 Briarlake Drive # 204, Palm Beach Gardens, FL 33418

Comparable Listings in Palm Beach Gardens

Quick Facts: 12790 Briarlake Drive # 204, Palm Beach Gardens, FL 33418

Listing summary: condo for sale at 12790 Briarlake Drive # 204, Palm Beach Gardens, FL 33418. It came to market on February 18, 2026 through Echo Fine Properties. Public schools here fall under Palm Beach County Public Schools. The listing names Marsh Pointe Elementary, Watson B. Duncan and William T Dwyer as assigned schools. Layout: 2-bed, 2-bath, 1,000 sqft, in a structure dating to 1981.