
$279,000New
2 bd · 2 ba · 1,364 sqft
1500 SW 131 ST Way # 403N, Pembroke Pines, FL 33027
Pembroke Pines, FL 33027 · Century Village
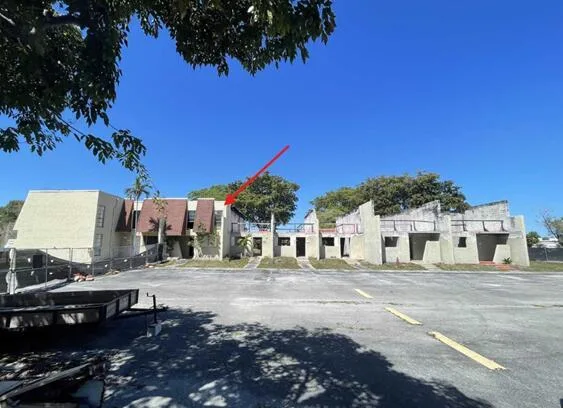
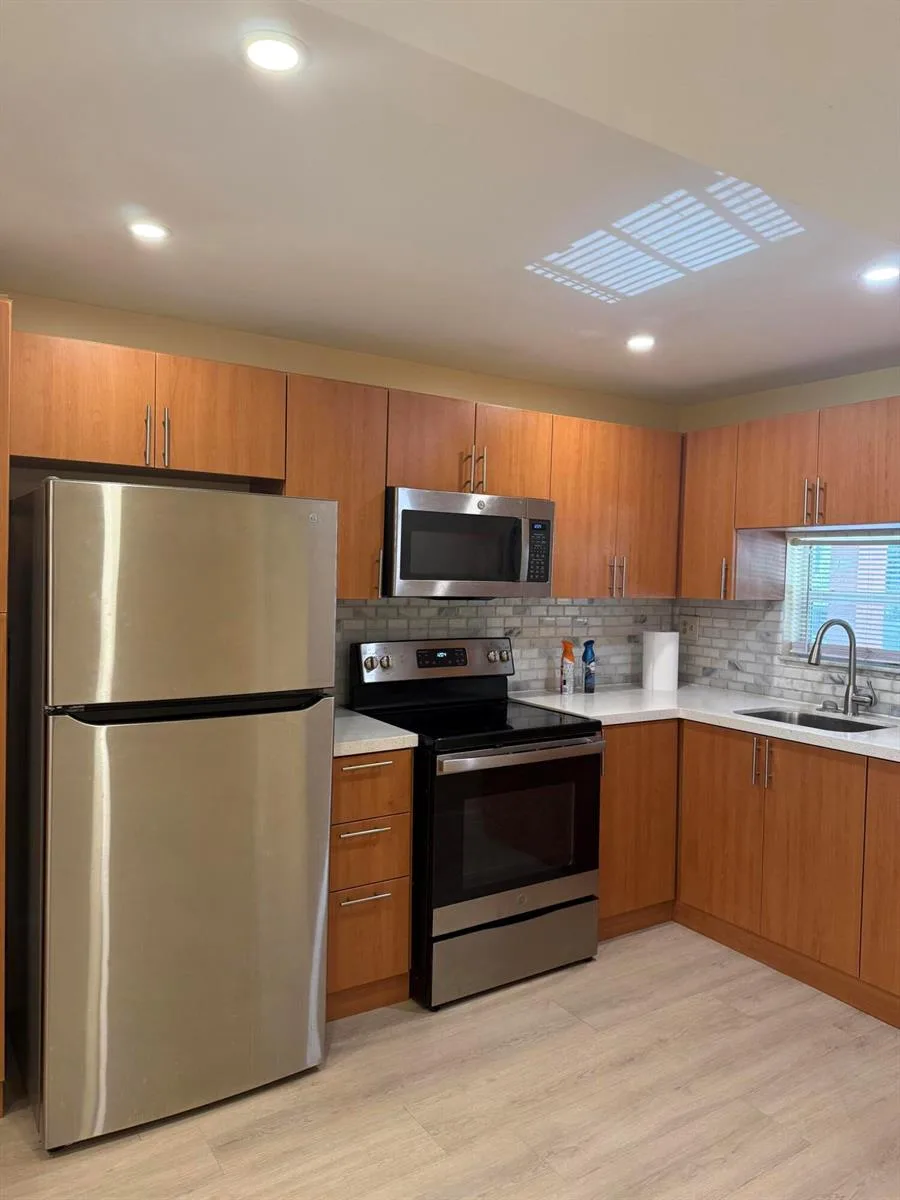
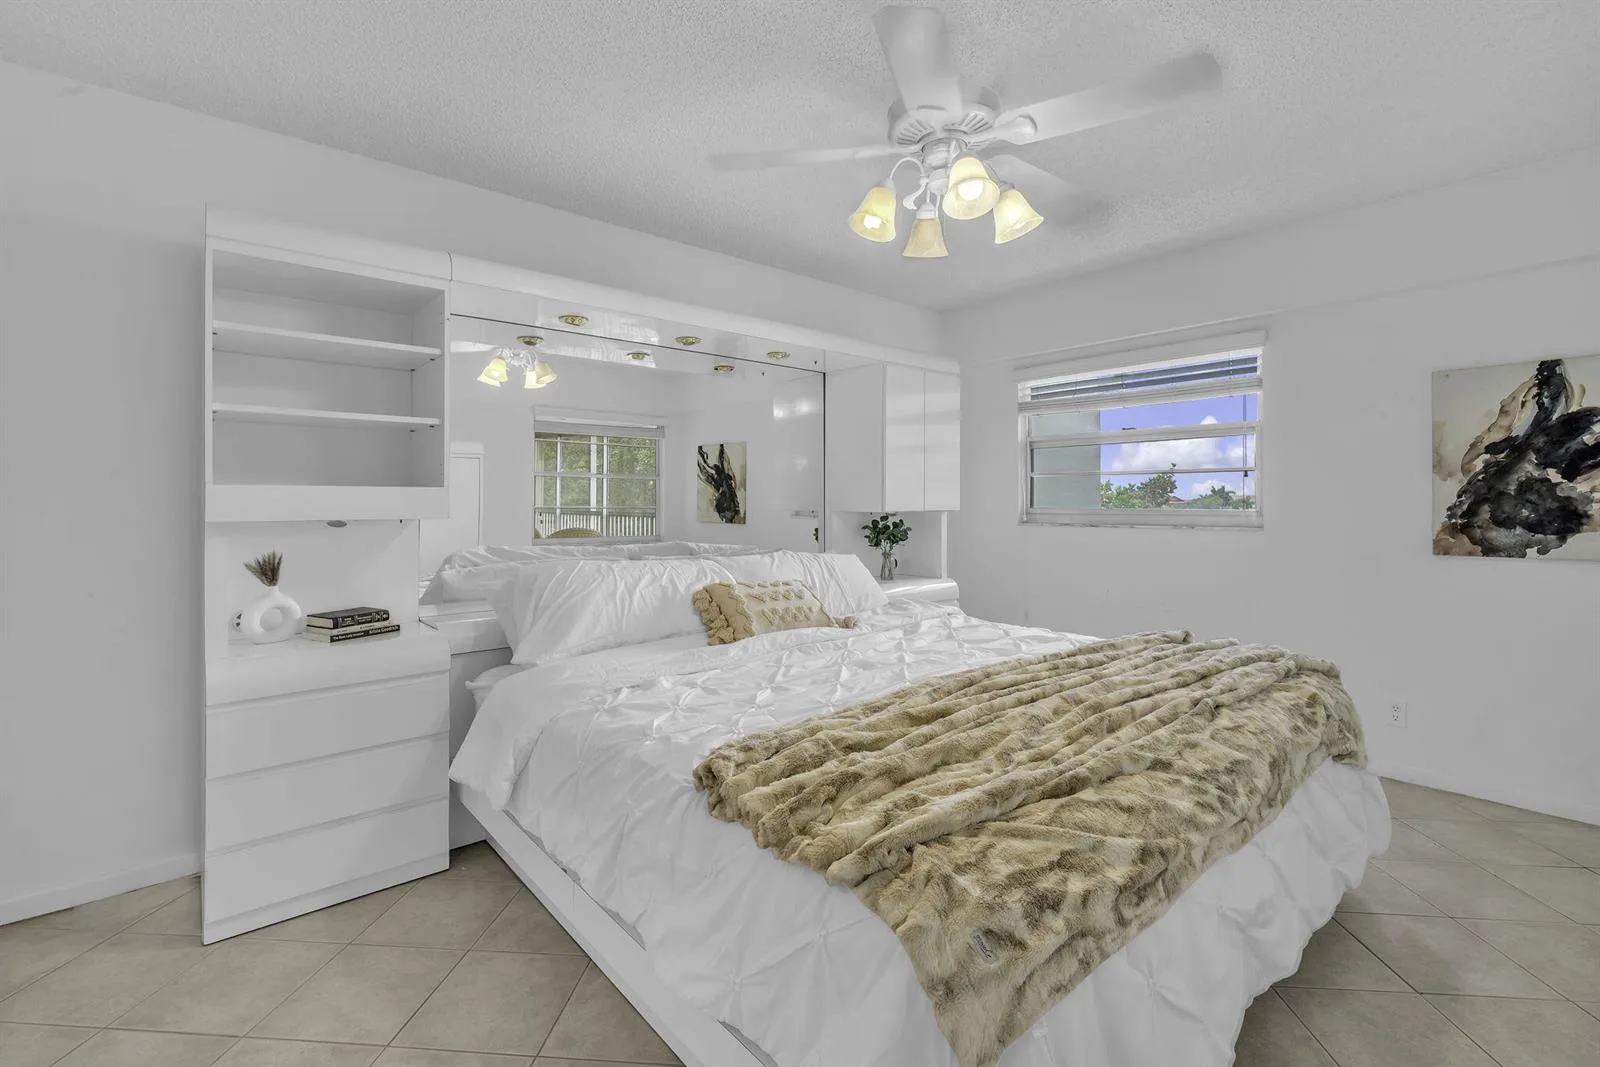
FULLY RENOVATED in Buckingham M at Century Village Pembroke Pines! Popular “J” MODEL offering 1,192 SQ. FT., 2 BEDROOMS, 2 FULL BATHS & WASHER/DRYER IN UNIT! Bright, open interior with LAMINATE FLOORING THROUGHOUT the living areas and bedrooms, MODERN FINISHES & NO POPCORN CEILINGS. Tastefully RENOVATED EAT-IN KITCHEN features GRANITE COUNTERTOPS and STAINLESS STEEL FINGERPRINT-RESISTANT APPLIANCES, including a DOUBLE-DOOR REFRIGERATOR WITH ICE MAKER. Spacious PRIMARY SUITE features a WALK-IN CLOSET and COMPLETELY REMODELED EN-SUITE BATHROOM with a MODERN GLASS-ENCLOSED WALK-IN SHOWER. SECOND BATHROOM IS ALSO COMPLETELY REMODELED, with the original tub replaced by a MODERN SHOWER WITH GLASS DOOR. Enjoy CENTRAL A/C, IN-UNIT WASHER & DRYER, ELEVATOR and ASSIGNED PARKING #44. This 1988 BUILDING HAS RESERVES, a GREAT LOCATION and plenty of GUEST PARKING. Century Village Pembroke Pines offers a MILLION-DOLLAR CLUBHOUSE and ENDLESS RESORT-STYLE AMENITIES. Maintenance includes WATER, TRASH, SEWER, CABLE & INTERNET. Two monthly maintenance fees: CVP $279 + BUCKINGHAM EAST $512, for a TOTAL OF $791 PER MONTH. Enjoy the best of 55+ RESORT-STYLE LIVING with an active lifestyle, social activities, entertainment, pools, fitness, sports and more. Conveniently located near shopping, dining, medical facilities and major highways. MOVE-IN READY—just bring your suitcase and start enjoying everything Century Village has to offer!
As reported by the listing agent; confirm with the school district before relying on it.
12500 SW 5th Ct # 210M, Pembroke Pines, FL 33027 · More homes in Pembroke Pines



Listing summary: condo for sale at 12500 SW 5th Ct # 210M, Pembroke Pines, FL 33027. It came to market on October 2, 2026 through Signature International Real E. Public schools here fall under Broward County Public Schools. The listing names Lakeside and Walter C. Young as assigned schools. Layout: 2-bed, 2-bath, 1,192 sqft, in a structure dating to 1987.