$6,850,000
5 bd · 7 ba · 3,167 sqft
8150 Old Cutler Rd, Coral Gables, FL 33143
SUB OF F H DUNBAR TRACT
Coral Gables, FL 33134 · CORAL GABLES SEC E
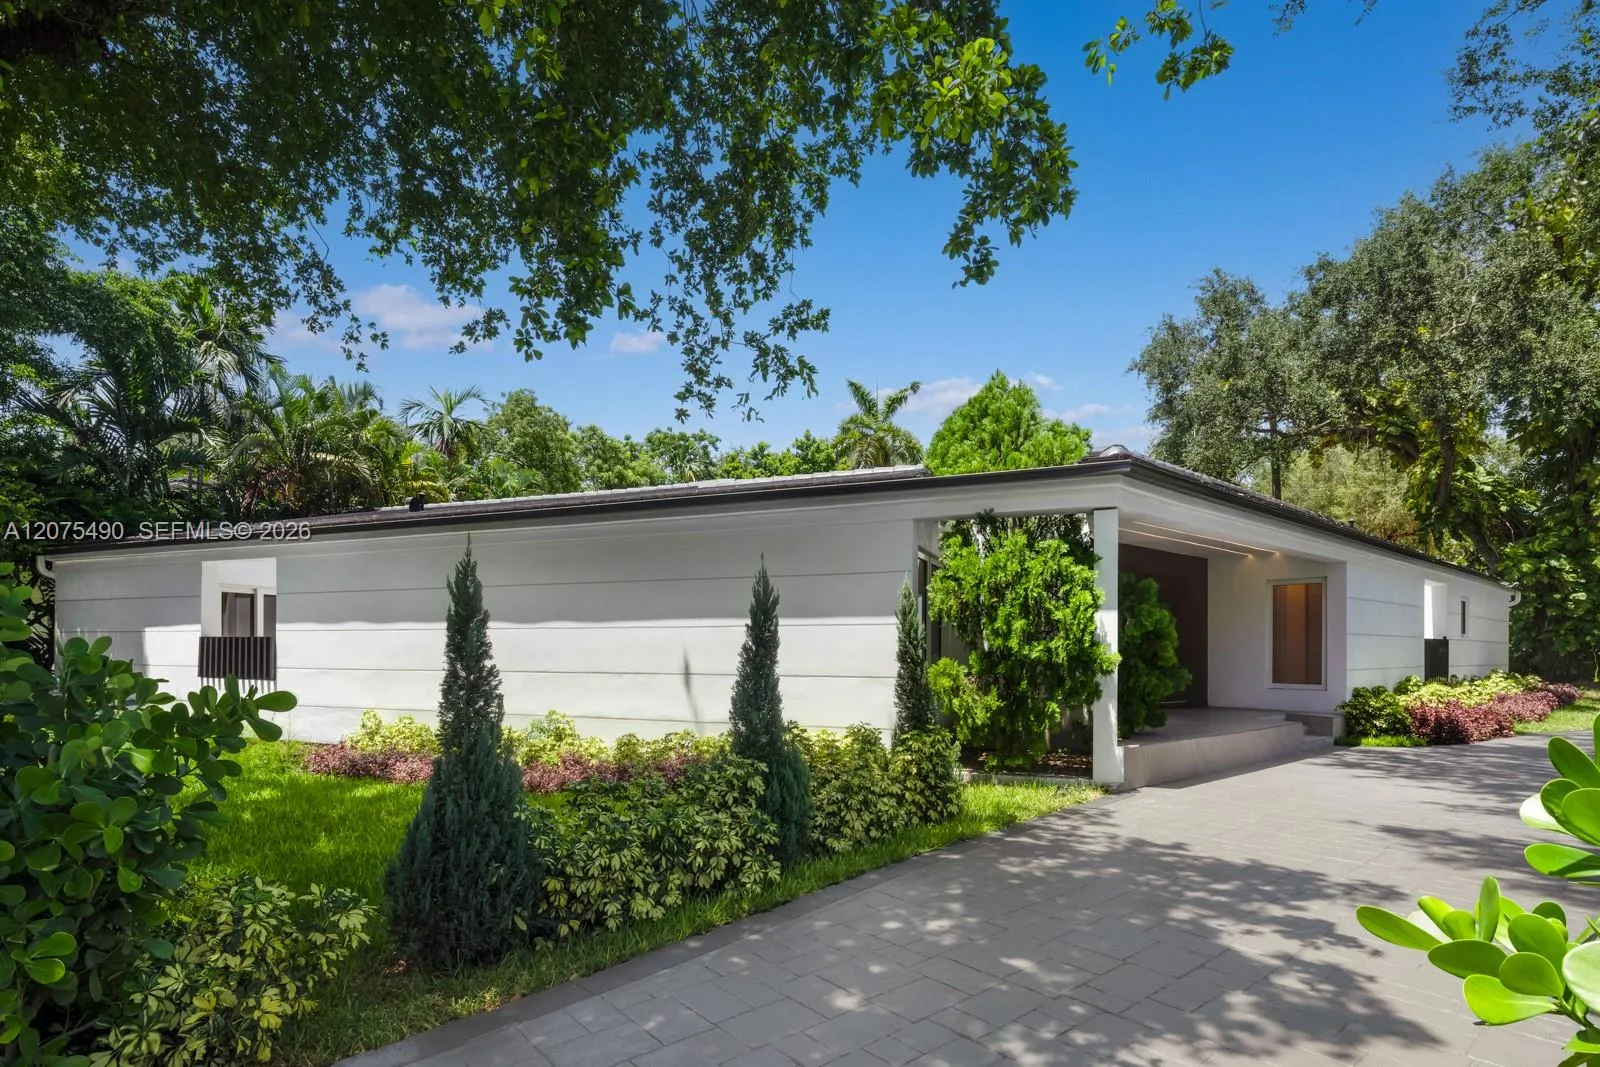
Designer-owned and completely renovated, this historic Old Spanish home overlooks the Granada Golf Course, with breathtaking views of the landmark banyan trees along the 6th fairway. Offering 4 bedrooms & 3.5 baths, it blends beautifully preserved architectural character with modern, open living and turnkey comfort. The sun-filled layout centers on a chef’s kitchen featuring custom Vermont-made cabinetry, Sub-Zero & Wolf appliances, & Kohler fixtures. An expansive family room opens directly to the resort-style pool & patio, creating an effortless setting for indoor-outdoor entertaining. All three main bedrooms offer generous walk-in closets, while the upstairs primary suite enjoys tranquil golf course views & a charming sun porch. The 4th bedroom is ideal for guests, in-laws, or live-in help. Distinctive details include meticulously restored vintage doors, imported custom iron chandeliers, & a rare 1923 solid cast-iron soaking tub. Additional features include a home office with a separate entrance, an air-conditioned garage currently used as a gym, commercial-grade IT infrastructure with Cat 6 wiring throughout, AV and CCTV systems, impact windows & doors, solid concrete block construction, & Trane central air conditioning. Located outside a flood plain, this exceptional Coral Gables residence offers a rare combination of historic charm, refined design, & move-in-ready convenience, just minutes from the Biltmore Hotel, CG Country Club, parks & Miami International Airport.
As reported by the listing agent; confirm with the school district before relying on it.
1234 S Greenway Dr, Coral Gables, FL 33134 · More homes in Coral Gables

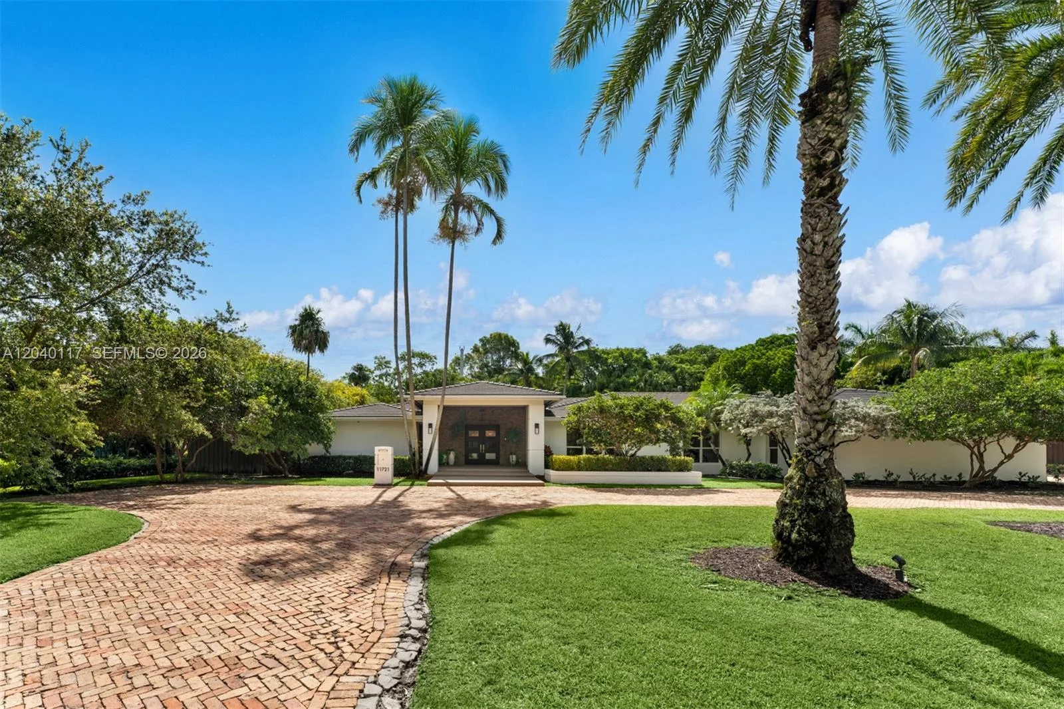
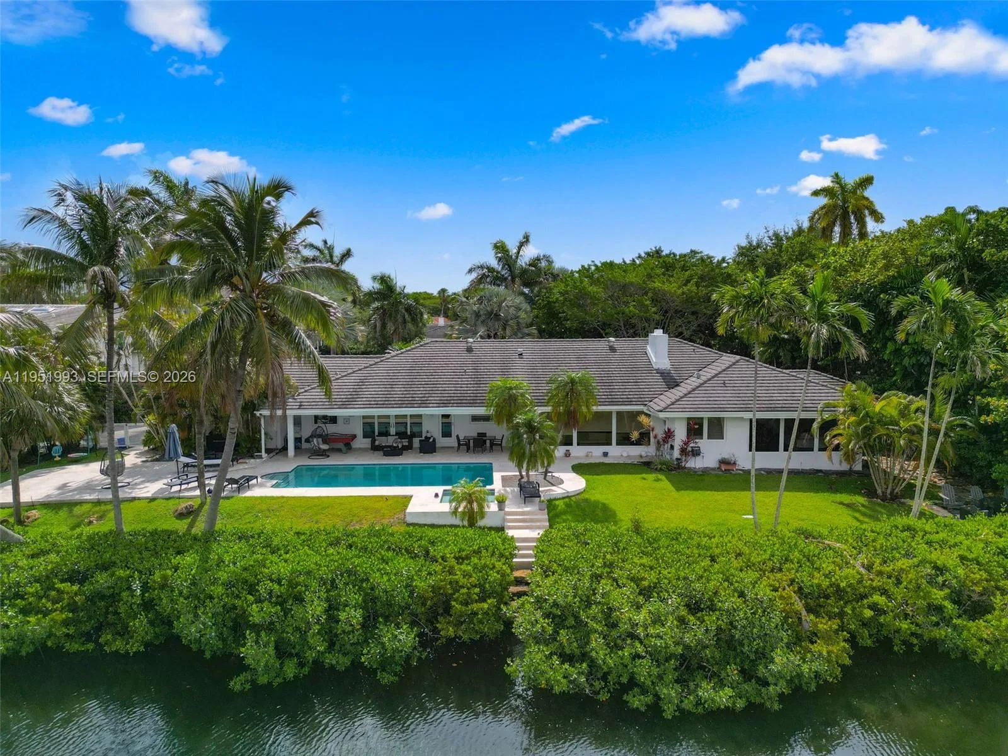

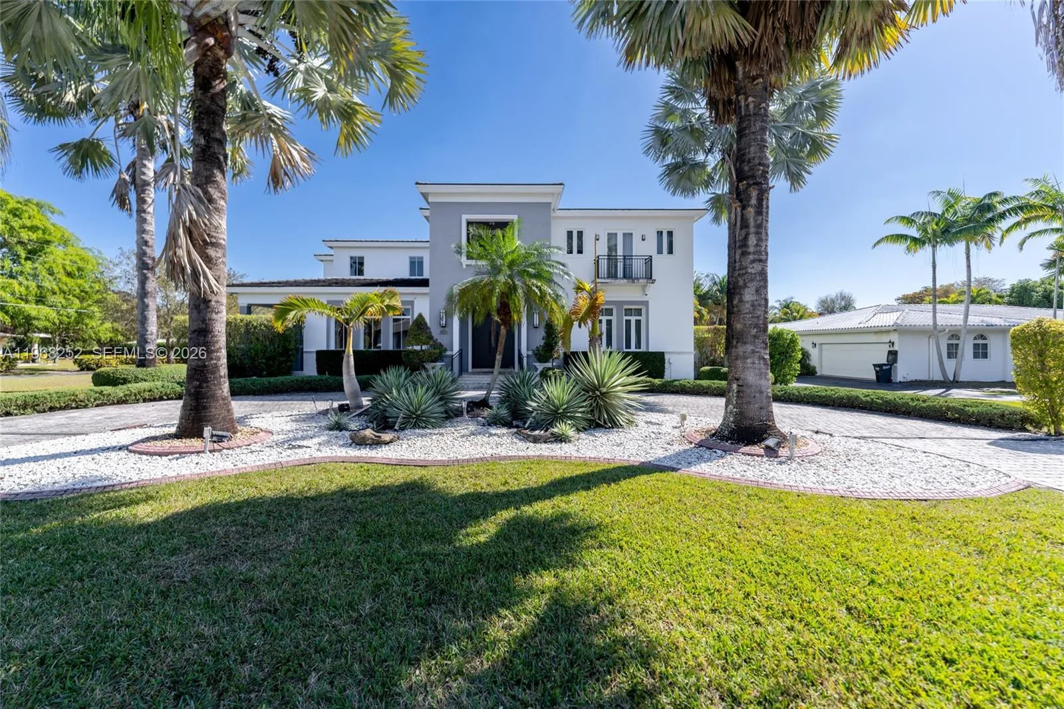
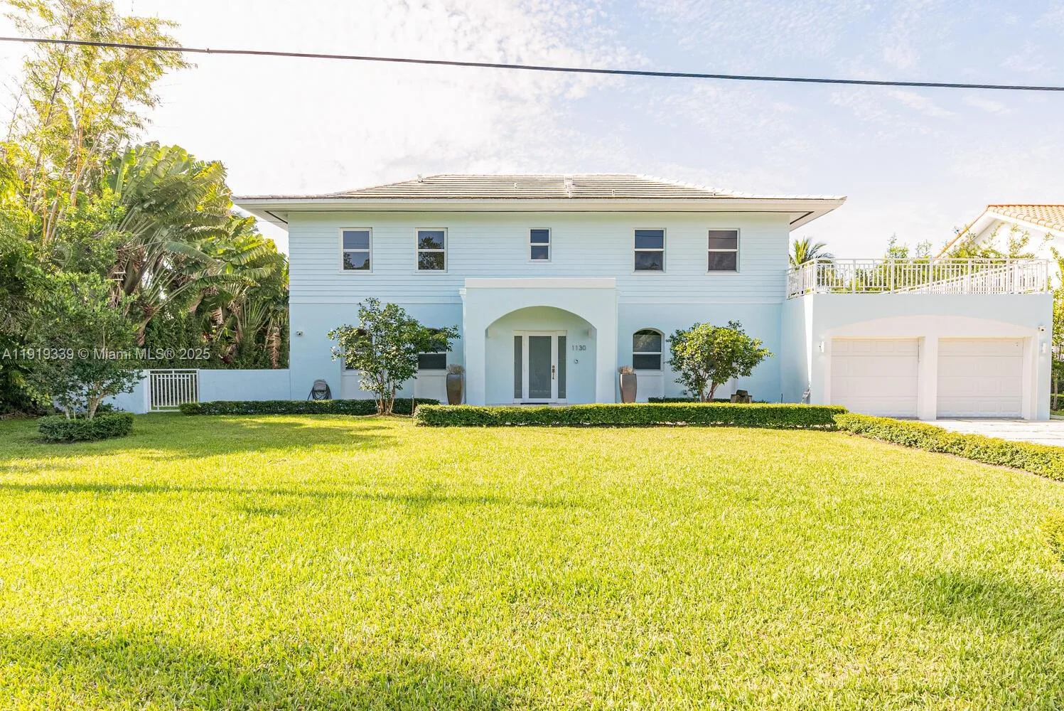
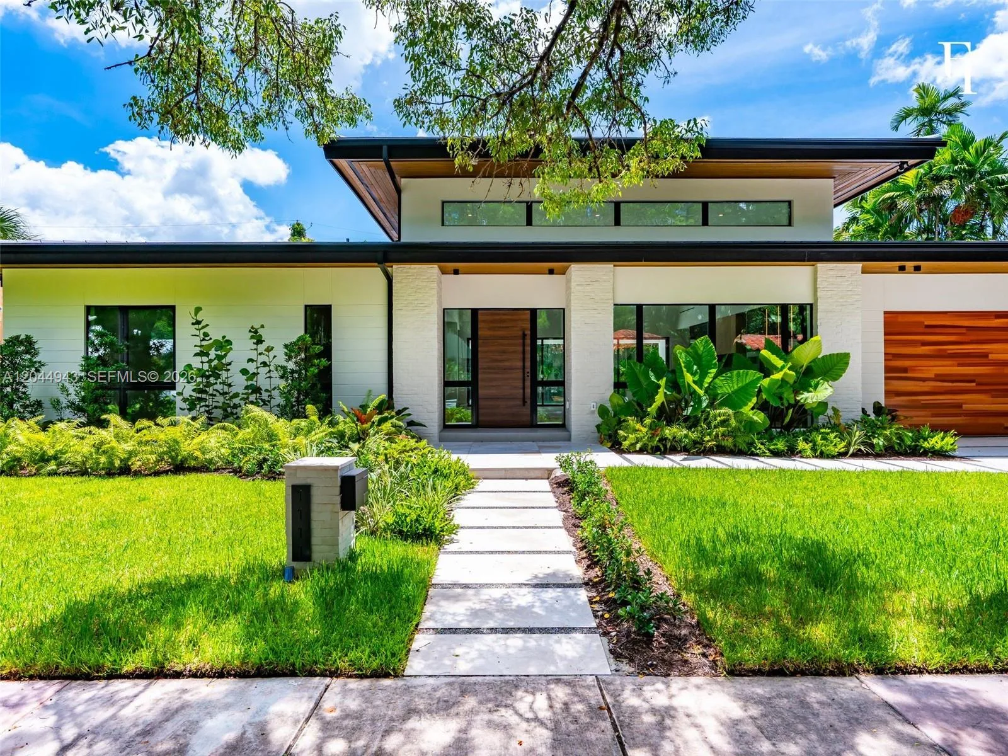
Listing summary: single family home for sale at 1234 S Greenway Dr, Coral Gables, FL 33134. It came to market on October 1, 2026 through Coldwell Banker Realty. Public schools here fall under Miami-Dade County Public Schools. The listing names Sunset, Ponce De Leon and Coral Gables as assigned schools. Layout: 4-bed, 4-bath, 3,705 sqft, in a structure dating to 1923.