MIAMI PRIMECondos

1228 Anastasia Ave # 304, Coral Gables, FL 33134

$18,000 /mo3 Beds4 Baths2,394 Sq. Ft.$8 / sq. ft.

Coral Gables, FL 33134 · VILLA BILTMORE CONDO

Status
Active
Type
Condominium
Year Built
2021
Days on Market
6
MLS #
A12111486
County
Miami-Dade County

Listing Remarks — 1228 Anastasia Ave # 304, Coral Gables, FL 33134

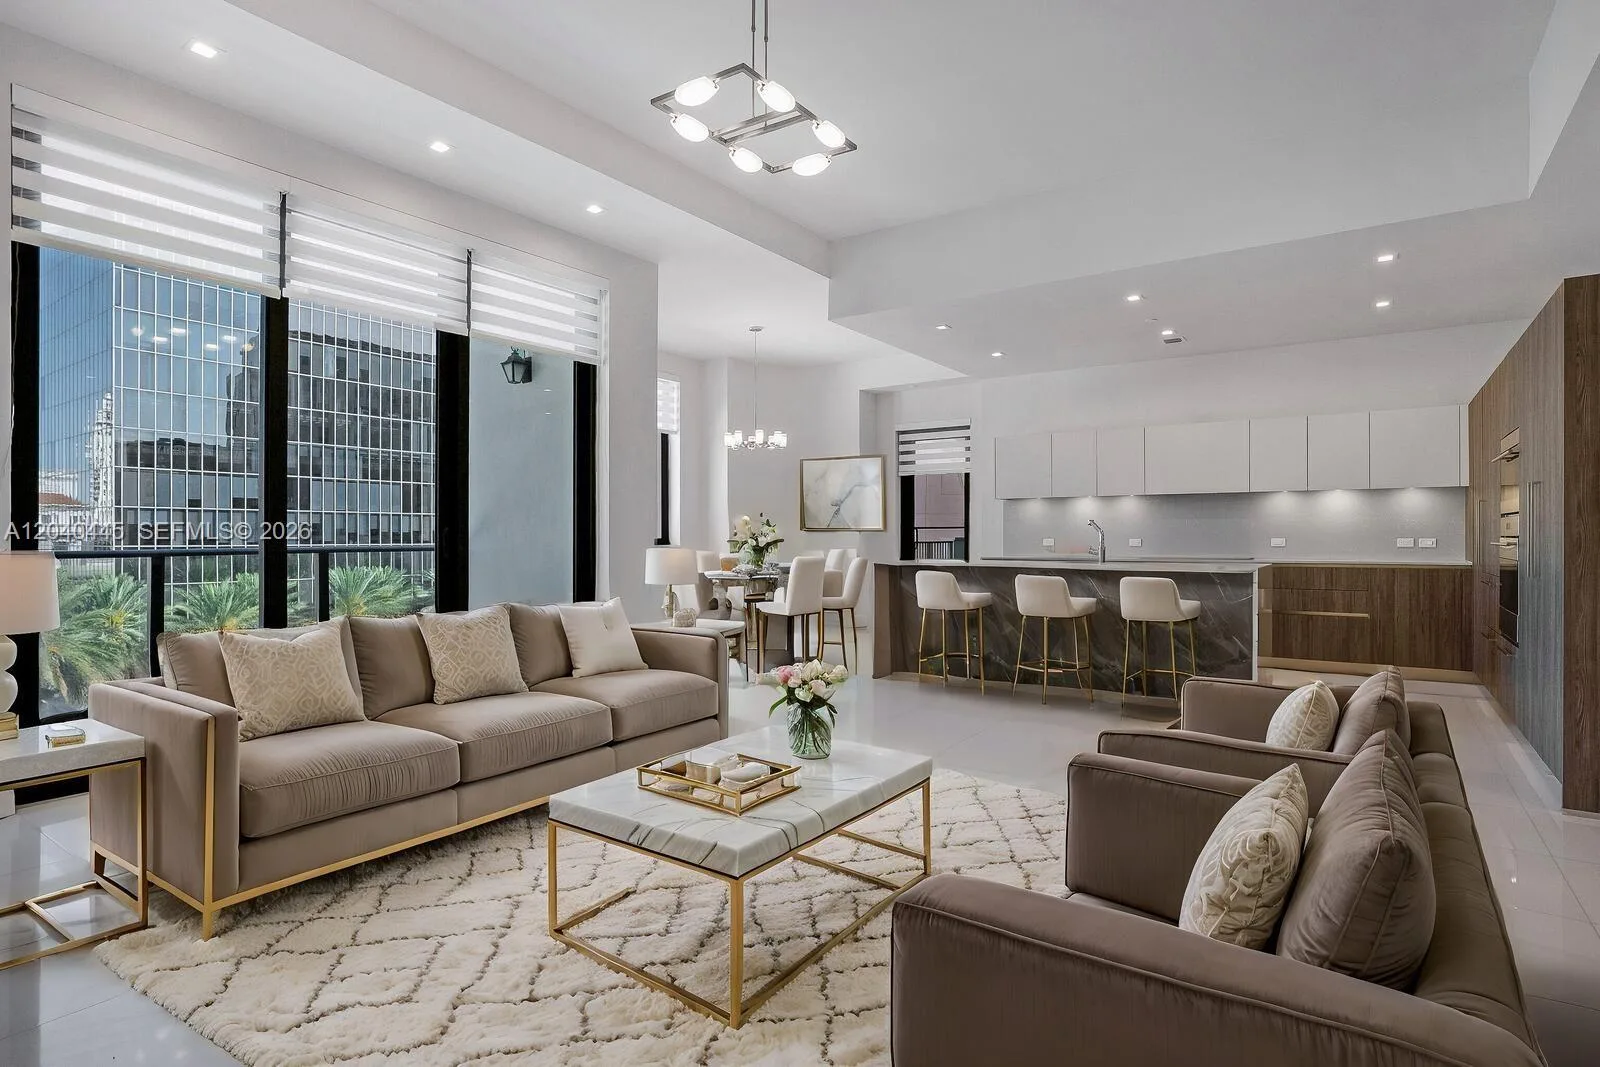
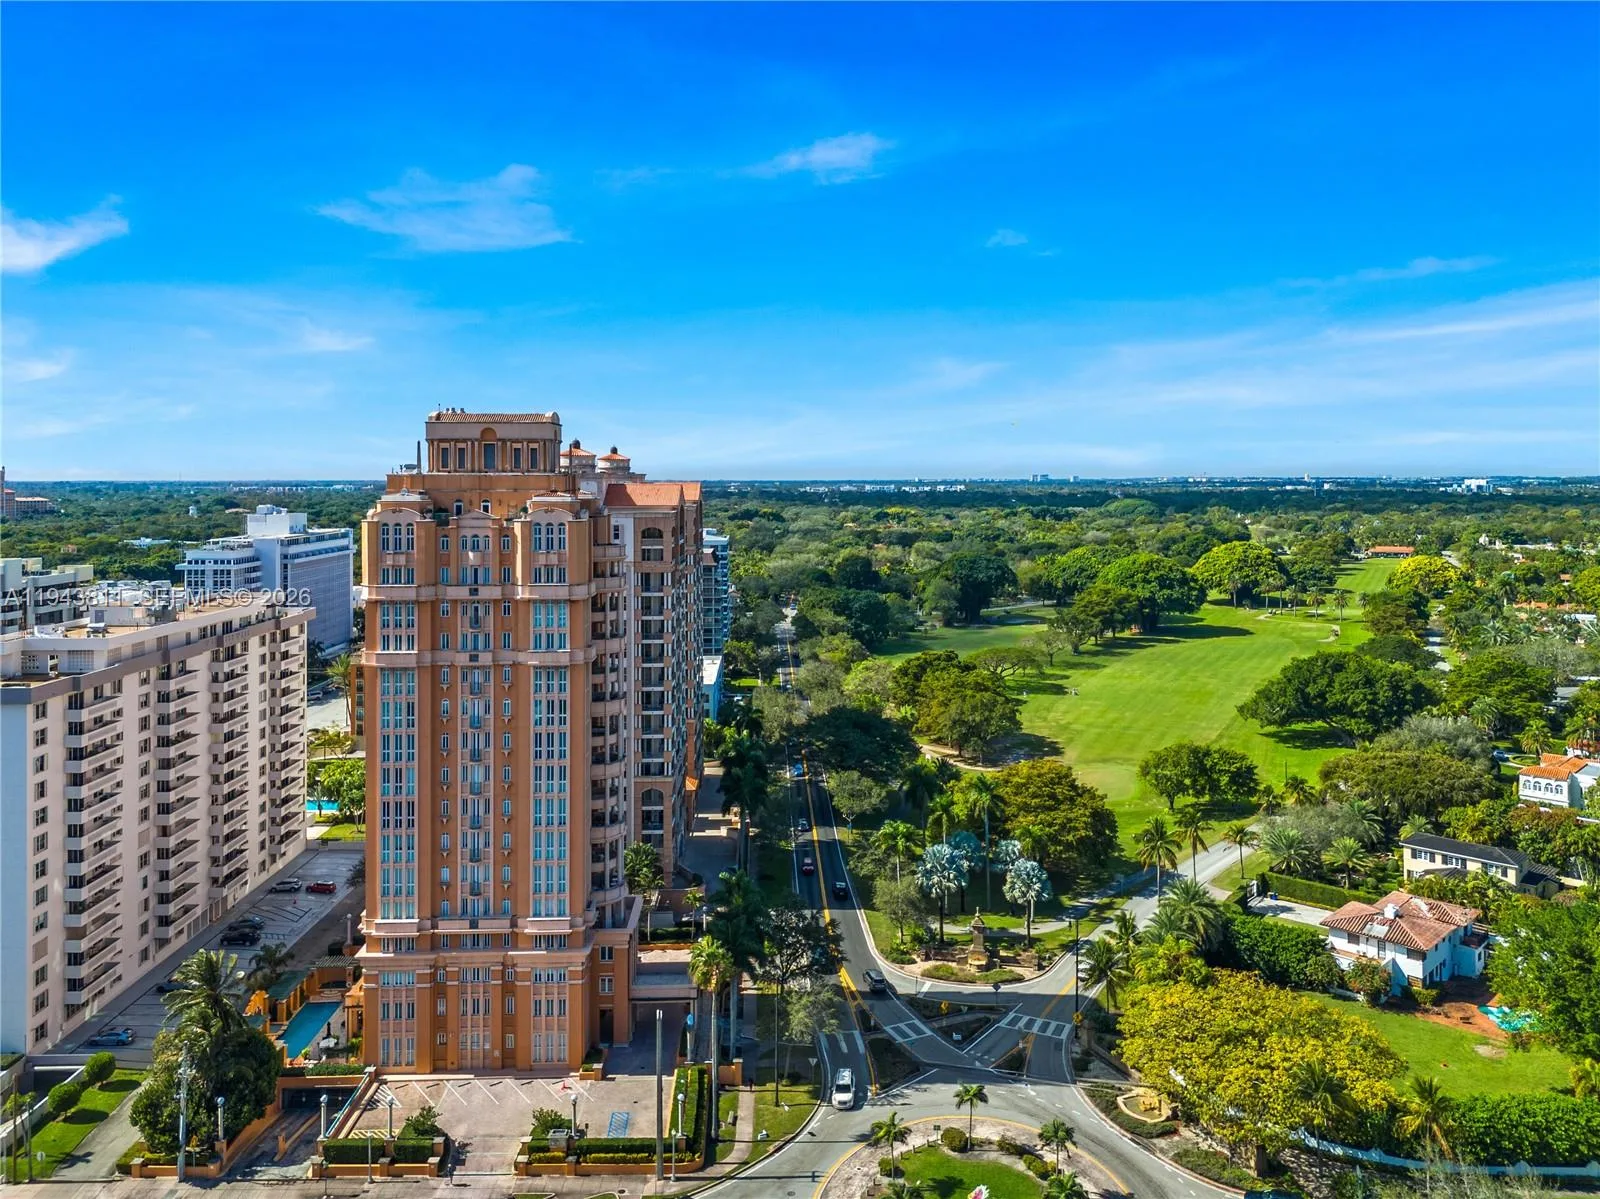
Set beside the legendary Biltmore Hotel and overlooking the spectacular Biltmore Golf Course, this newly updated 3 BD, 4 BA plus den penthouse residence offers an exceptional blend of luxury, privacy, and timeless Coral Gables elegance. Built in 2021 and located within an exclusive boutique building of just 11 residences, PH304 spans 2,720 SF of refined living space and delivers the comfort of a single-family home with the ease of lock-and-leave condominium living — all within one of Coral Gables’ most prestigious residential neighborhoods. Updated within the past 1.5 years, this residence showcases sophisticated contemporary interiors, new hardwood floors, and extraordinary views from a generous balcony and large impact windows and doors. A private elevator opens directly into the home, where expansive living and dining spaces flow seamlessly for both elegant entertaining and everyday living. The custom Mia Cucina kitchen is beautifully appointed with quartz countertops, Wolf and Sub-Zero appliances and wine cooler. A striking built-in bar further elevates the entertaining experience, while spacious bedrooms offer privacy and comfort, including a luxurious primary suite with spa-like bath and generous walk-in closet. Residents enjoy a secured building with covered parking garage, serene courtyard and pool, landscaping, 3 assigned parking spaces, and storage unit.

Inside the Residence: 1228 Anastasia Ave # 304, Coral Gables, FL 33134

Bathrooms Full
4
Bathrooms Half
0
Interior Features
First Floor Entry, Bar, Built-in Features, Closet Cabinetry, Elevator, Entrance Foyer, Split Bedroom, Den/Library/Office, Storage
Appliances
Dishwasher, Disposal, Dryer, Electric Range, Electric Water Heater, Microwave, Refrigerator, Wall Oven, Washer
Flooring
Tile, Wood
Heating
Central
Cooling
Central Air
Furnished
Unfurnished
Architectural Style
First Floor Entry
Garage Spaces
3
Parking Features
2 Spaces, Additional Spaces Available, Assigned, Parking Garage
Pool Features
In Ground, Community
Pool Private
No
Direction Faces
East

Building & Association Facts — 1228 Anastasia Ave # 304, Coral Gables, FL 33134

Building Name
VILLA BILTMORE CONDO
Building Area Units
Square Feet
Stories
3
Stories Total
3
Entry Level
3
Association
No
Association Amenities
Gated, Community Pool, Elevator(s)
Security Features
Fire Alarm, Smoke Detector, Key Card Entry, Intercom In Lobby, Burglar Alarm, Key/Card Entry Parking

Site, Views & Construction — 1228 Anastasia Ave # 304, Coral Gables, FL 33134

Lot Size Square Feet
0
Waterfront
No
View
Golf Course
Construction Materials
Concrete Block Construction
Roof
Barrel Roof
Exterior Features
Barbeque, Open Balcony
Water Source
Municipal Water
New Construction
No

Tax & Parcel Record — 1228 Anastasia Ave # 304, Coral Gables, FL 33134

Parcel Number
03-41-18-021-0110
Tax Legal Description
VILLA BILTMORE CONDO UNIT 304 UNDIV 0.093217 INT IN COMMON ELEMENTS OFF REC 32472-4751
Zoning
5000
County Or Parish
Miami-Dade County

Assigned Schools — 1228 Anastasia Ave # 304, Coral Gables, FL 33134

Elementary School
Carver; G.W.
Middle School
Ponce De Leon
High School
Coral Glades High

As reported by the listing agent; confirm with the school district before relying on it.

On the Map

1228 Anastasia Ave # 304, Coral Gables, FL 33134 · More homes in Coral Gables

Courtesy of BHHS EWM Realty

Comparable Listings in Coral Gables

Quick Facts: 1228 Anastasia Ave # 304, Coral Gables, FL 33134

Listing summary: condo for rent at 1228 Anastasia Ave # 304, Coral Gables, FL 33134. It came to market on October 22, 2026 through BHHS EWM Realty. Public schools here fall under Miami-Dade County Public Schools. The listing names Carver; G.W., Ponce De Leon and Coral Glades High as assigned schools. Layout: 3-bed, 4-bath, 2,394 sqft, in a structure dating to 2021.