12101 Moss Ranch Rd, Pinecrest, FL 33156
Pinecrest, FL 33156 · TOWN & RANCH ESTATES
Listing Remarks — 12101 Moss Ranch Rd, Pinecrest, FL 33156
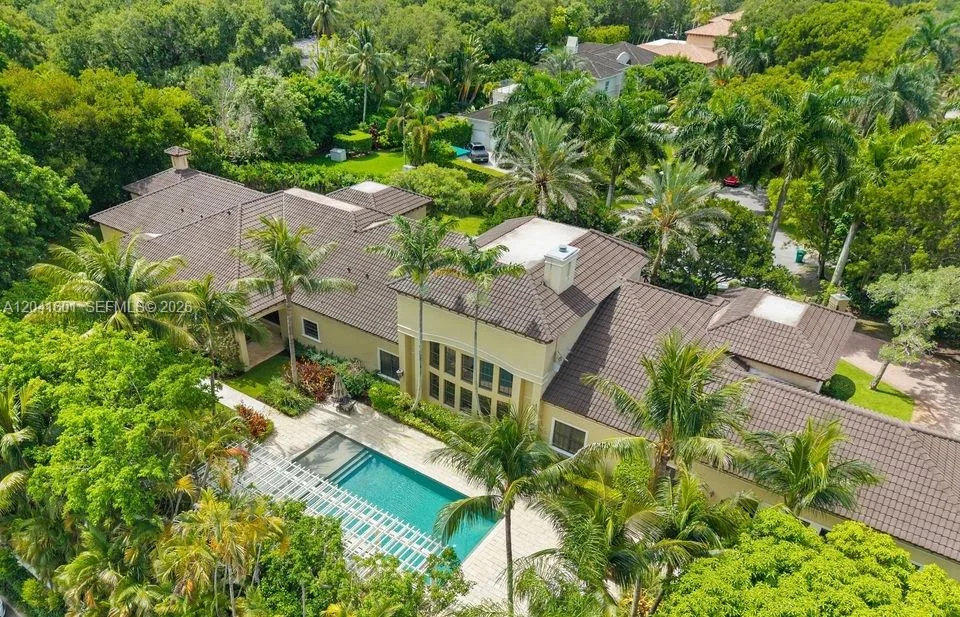
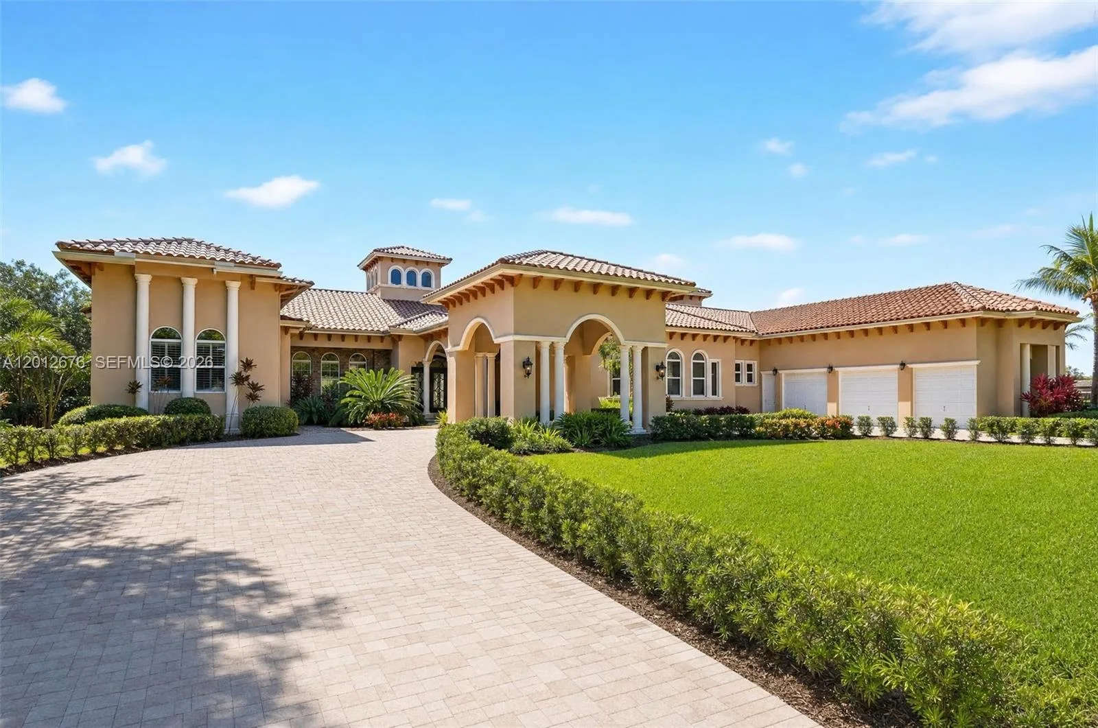
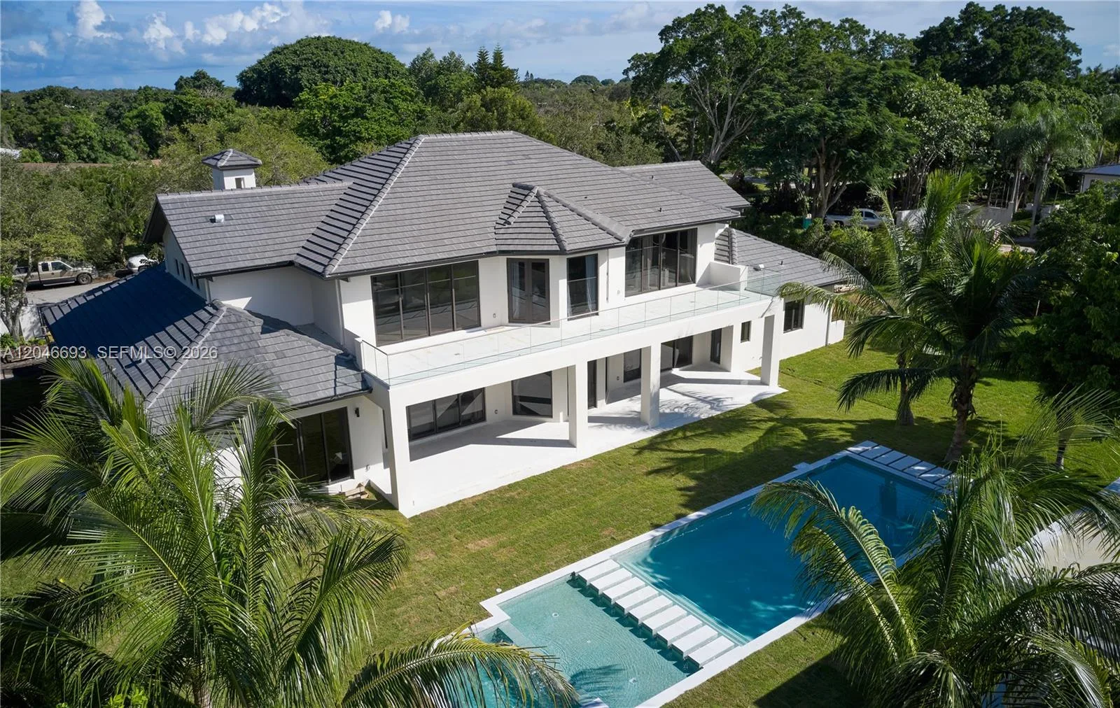
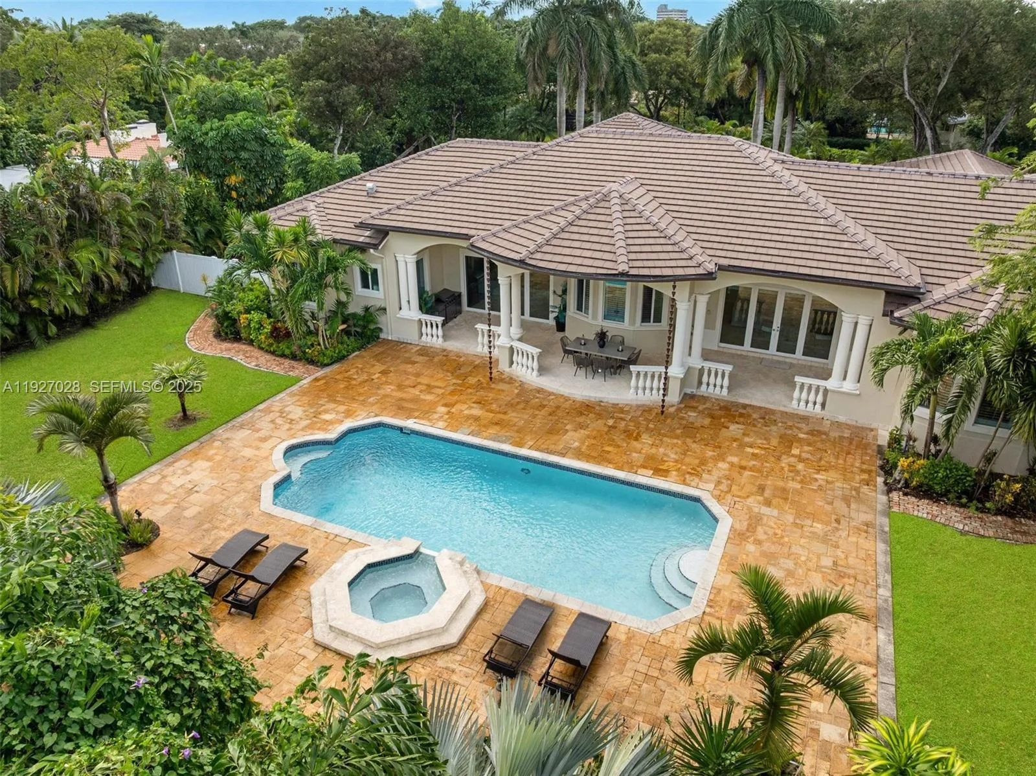
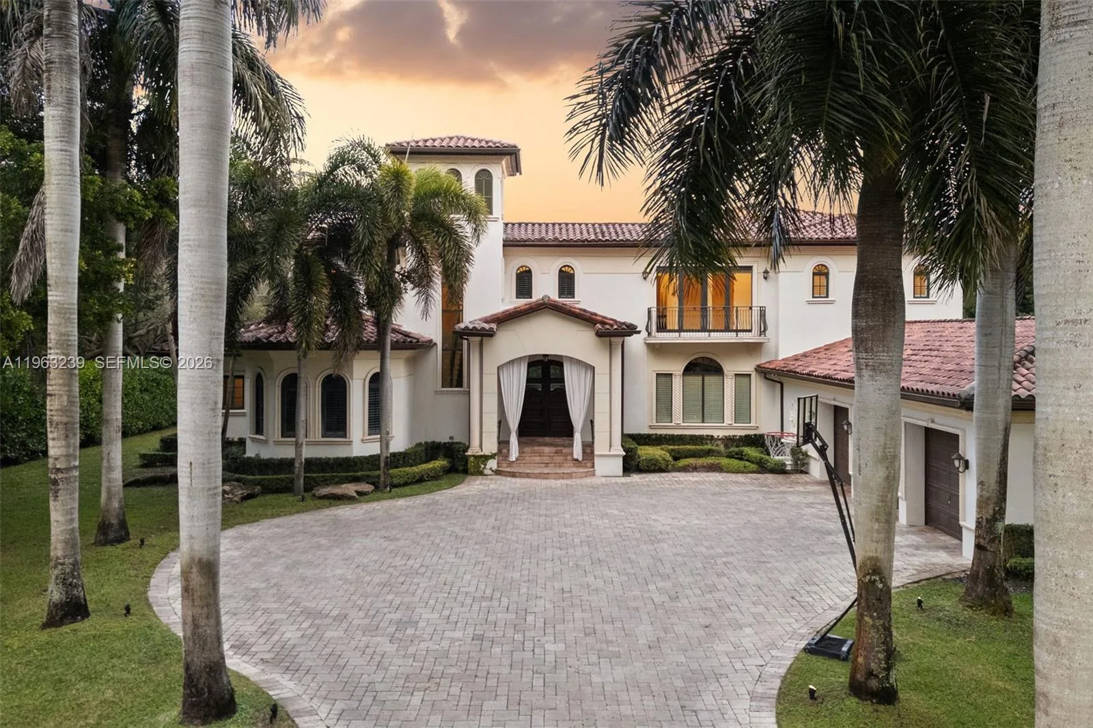
A statement of timeless elegance and architectural grandeur, this Mediterranean-inspired estate welcomes you through a gated entrance framed by majestic royal palms and a sweeping circular driveway. The striking façade showcases symmetrical design, arched windows, and a second-story balcony that sets an impressive tone of refinement. Step inside to a breathtaking double-height foyer featuring a dramatic curved staircase with wrought-iron detailing, gleaming marble floors, and a grand arched entry door that fills the space with natural light. Every element reflects meticulous craftsmanship and a sense of arrival. The main living areas are designed for both comfort and sophisticated entertaining, highlighted by soaring ceilings, expansive open spaces, and elegant archways that seamlessly connect each room. The formal living room exudes warmth and luxury, complemented by a second-floor balcony overlook that enhances the home’s open, airy ambiance. Architectural details such as custom iron railings, columns, and curated finishes elevate the interiors, while large windows and glass doors invite in natural light and offer tranquil views of the lush surroundings. This residence embodies the essence of South Florida luxury living—grand yet inviting, refined yet comfortable—offering a perfect setting for upscale entertaining and everyday elegance.
Inside the Residence: 12101 Moss Ranch Rd, Pinecrest, FL 33156
- Bathrooms Full
- 9
- Bathrooms Half
- 0
- Interior Features
- First Floor Entry, Bar, Built-in Features, Closet Cabinetry, Cooking Island, French Doors, Pantry, Walk-In Closet(s), Family Room, Florida Room, Utility Room/Laundry
- Appliances
- Dishwasher, Dryer, Electric Water Heater, Microwave, Gas Range, Refrigerator, Wall Oven, Washer
- Flooring
- Marble
- Heating
- Central
- Cooling
- Central Air
- Furnished
- Unfurnished
- Architectural Style
- Attached, Two Story
- Garage Spaces
- 4
- Attached Garage
- Yes
- Parking Features
- Additional Spaces Available, Circular Driveway, Paver Block
- Pool Features
- In Ground
- Pool Private
- No
- Year Built Details
- Effective Year Built
- Property Condition
- Substantially Remodeled
- Direction Faces
- East
Building & Association Facts — 12101 Moss Ranch Rd, Pinecrest, FL 33156
- Building Name
- TOWN & RANCH ESTATES
- Building Area Total
- 9061
- Building Area Units
- Square Feet
- Association
- No
- Pets Allowed
- Yes
- Security Features
- Smoke Detector
Site, Views & Construction — 12101 Moss Ranch Rd, Pinecrest, FL 33156
- Lot Features
- 3/4 To Less Than 1 Acre Lot
- Lot Size Square Feet
- 38,289
- Waterfront
- No
- View
- Garden, Pool
- Construction Materials
- CBS Construction
- Roof
- Curved/S-Tile Roof
- Exterior Features
- Built-In Grill, Lighting, Fruit Trees, Open Balcony
- Sewer
- Septic Tank
- Water Source
- Municipal Water
- New Construction
- No
Tax & Parcel Record — 12101 Moss Ranch Rd, Pinecrest, FL 33156
- Parcel Number
- 20-50-13-003-0260
- Tax Annual Amount
- $62,462
- Tax Year
- 2,025
- Tax Legal Description
- 13 55 40 .879 AC TOWN RANCH ESTS PB 50-46 LOT 14 BLK 2 LOT SIZE IRREGULAR F/A/U 30-5013-003-0260 OR 20454-3369 062002 1 COC 26279-3870 03 20
- Zoning
- 2300
- County Or Parish
- Miami-Dade County
Assigned Schools — 12101 Moss Ranch Rd, Pinecrest, FL 33156
- Elementary School
- Pinecrest
- Middle School
- Palmetto
- High School
- Miami Palmetto
As reported by the listing agent; confirm with the school district before relying on it.
On the Map
12101 Moss Ranch Rd, Pinecrest, FL 33156 · More homes in Pinecrest
Comparable Listings in Pinecrest


Quick Facts: 12101 Moss Ranch Rd, Pinecrest, FL 33156
Listing summary: single family home for sale at 12101 Moss Ranch Rd, Pinecrest, FL 33156. It came to market on April 13, 2026 through Miami Premier Realty. Public schools here fall under Miami-Dade County Public Schools. The listing names Pinecrest, Palmetto and Miami Palmetto as assigned schools. Layout: 7-bed, 9-bath, 7,041 sqft, in a structure dating to 2006.