
$725,000
4 bd · 2.5 ba · 2,540 sqft
7652 NW 23RD Street, Pembroke Pines, FL 33024
Pembroke Pines, FL 33028 · PEMBROKE FALLS PHASE 6
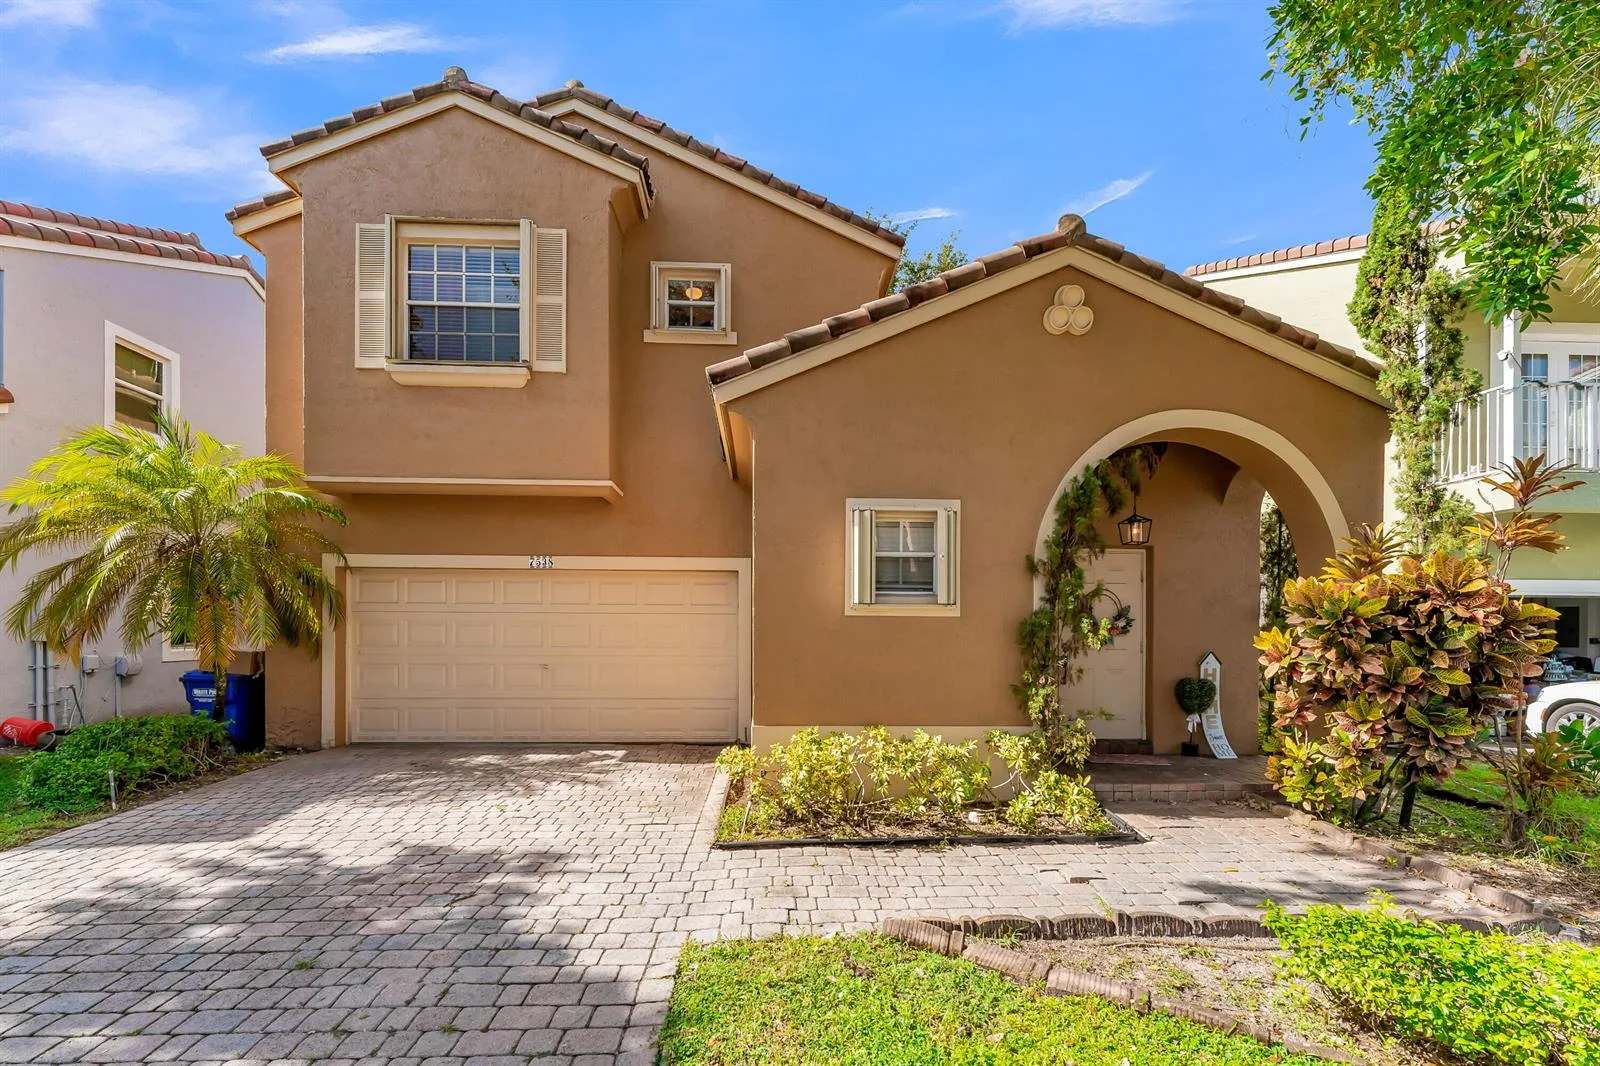
Priced BELOW market value! Lock in your Homestead Exemption for 2027! Featuring this GORGEOUS 4 bedroom home in prestigious guard gated Pembroke Falls, where resort-style living meets everyday convenience. This move in ready home is situated on a fantastic waterfront lot offering both breathtaking views & privacy. Inside, you'll find soaring vaulted ceilings & luxury vinyl flooring throughout, creating a bright, modern, & inviting atmosphere. This home features all IMPACT windows and doors for added security, energy efficiency, and peace of mind. The spacious primary suite is conveniently located on the 1st floor, while 3 additional bedrooms upstairs provide privacy and flexibility for family or guests. Step outside to your fenced backyard overlooking tranquil water & preserve views. Launch your kayak, unwind with breathtaking sunsets, and enjoy the peaceful South Florida lifestyle. Additional features include a laundry room, AC 2020, gas water heater 2016, natural gas range, & gas hookup for your BBQ. Pembroke Falls offers exceptional resort-style amenities, including a stunning clubhouse, sparkling pool (heated), kiddie pool, tennis & basketball courts, fitness center, aerobics room & playground. HOA dues also include cable, high-speed internet, & alarm monitoring, providing outstanding value. Ideally located near schools, shopping, restaurants, parks, & major highways, this home offers the perfect combination of comfort, convenience, & an unbeatable lifestyle.
As reported by the listing agent; confirm with the school district before relying on it.
1208 NW 144th Ter, Pembroke Pines, FL 33028 · More homes in Pembroke Pines

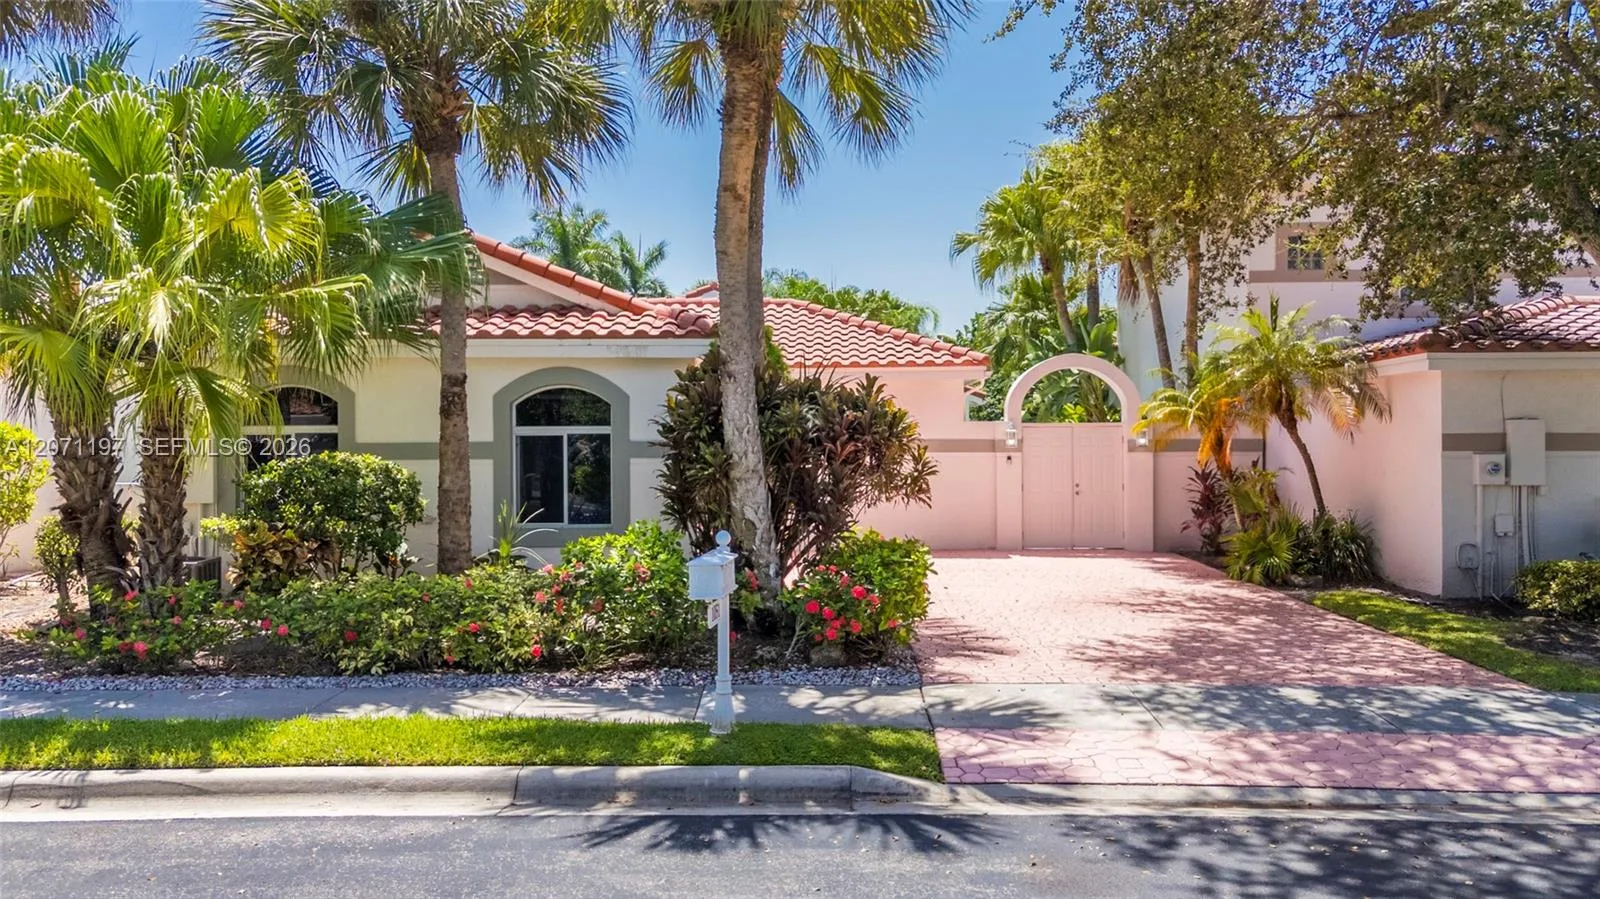



Listing summary: single family home for sale at 1208 NW 144th Ter, Pembroke Pines, FL 33028. It came to market on July 29, 2026 through RE/MAX Select Group. Public schools here fall under Broward County Public Schools. The listing names Lakeside, Walter C. Young and Flanagan;Charls as assigned schools. Layout: 4-bed, 3-bath, 2,339 sqft, in a structure dating to 2000.