1201 S Ocean Dr # 1105N, Hollywood, FL 33019
Hollywood, FL 33019 · THE SUMMIT
Listing Remarks — 1201 S Ocean Dr # 1105N, Hollywood, FL 33019
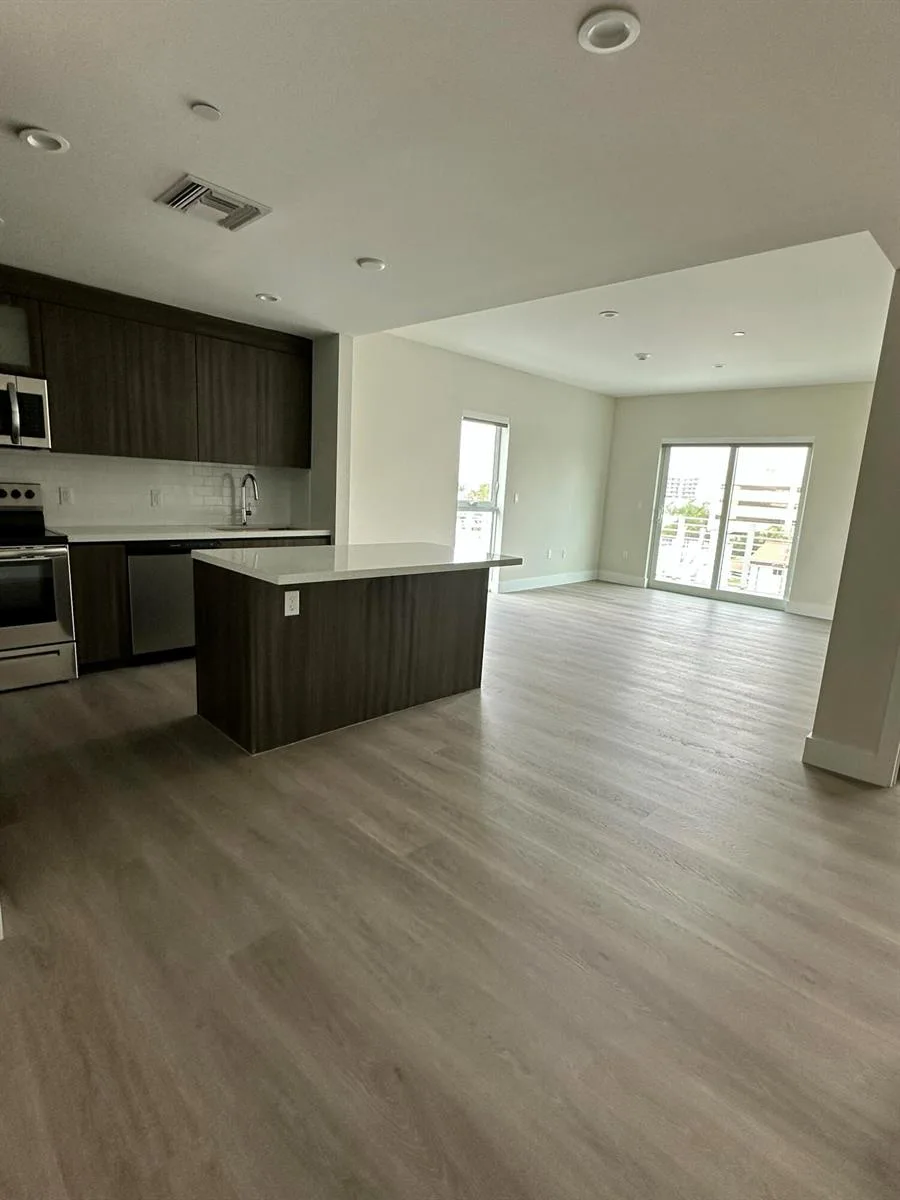
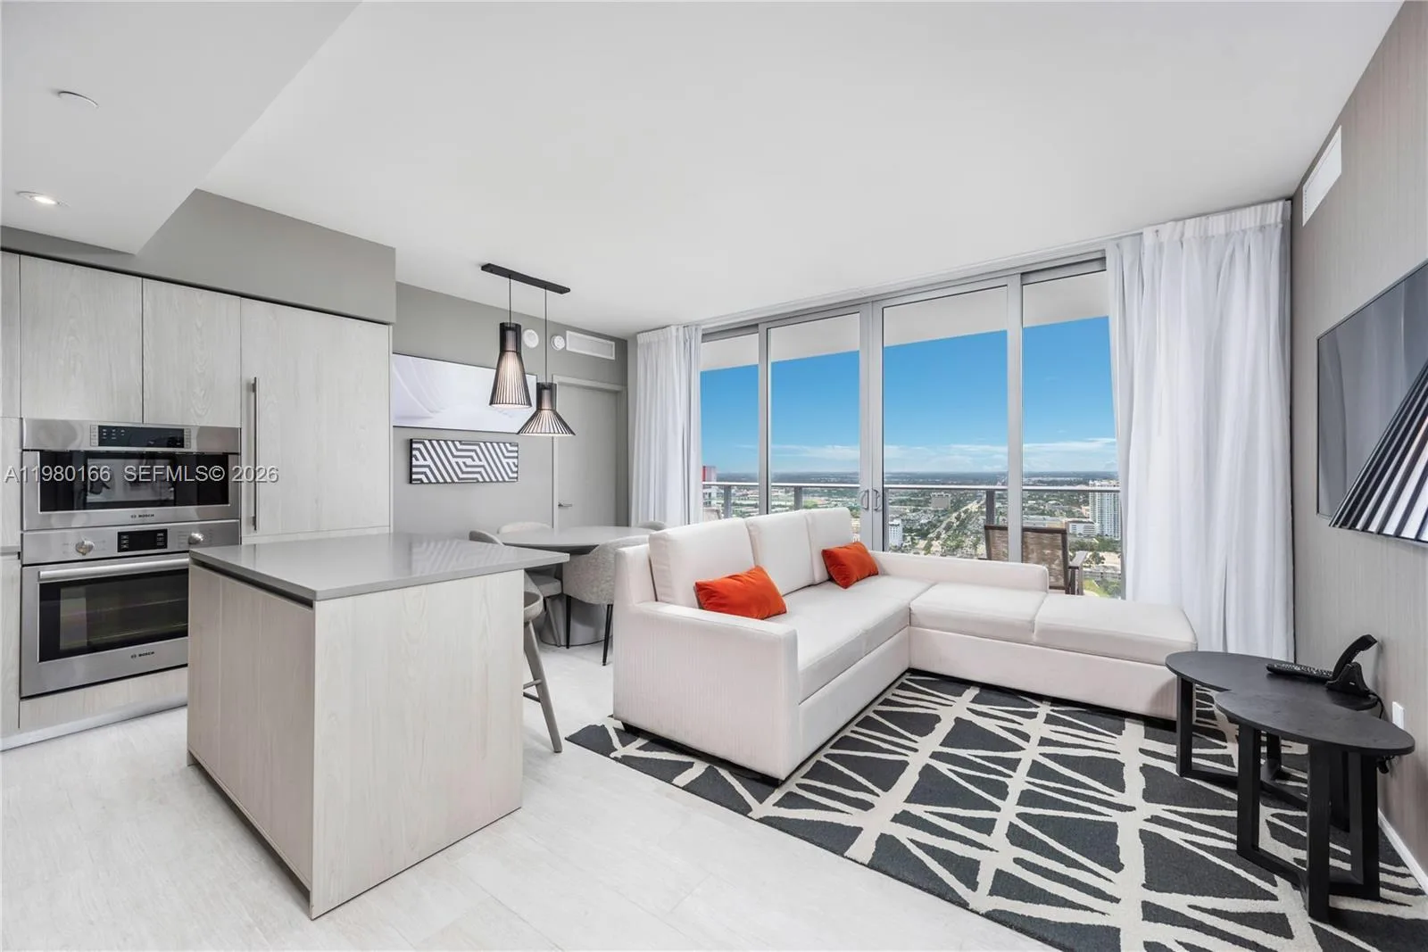
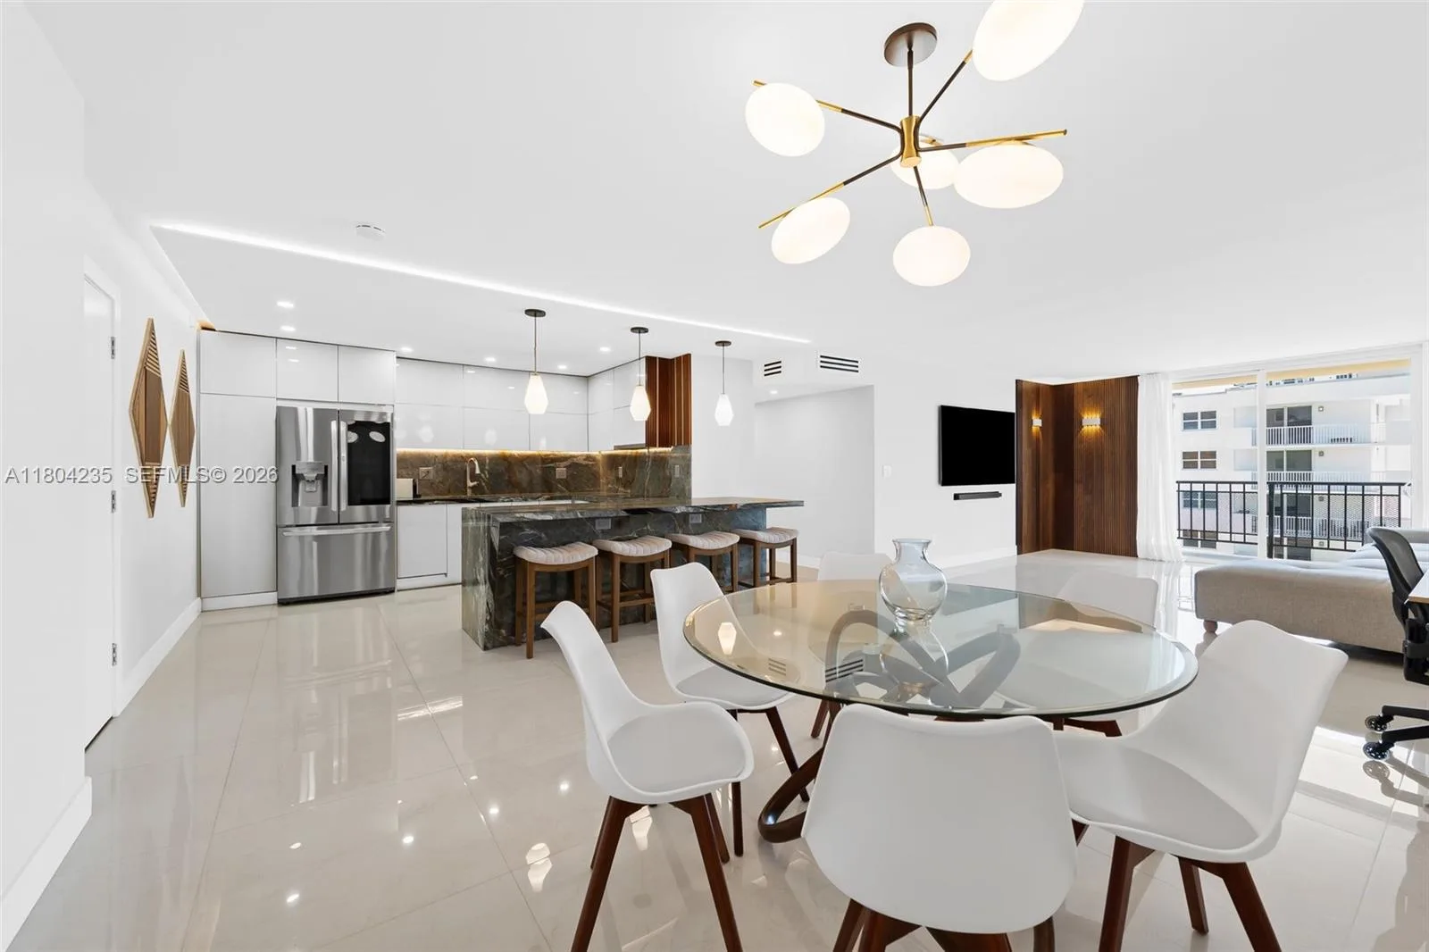
Wake up to breathtaking ocean, Intracoastal, and pool views from this beautifully renovated 2-bedroom, 2-bath residence in The Summit, one of Hollywood Beach's premier oceanfront communities. This move-in-ready unit features a bright, open layout, an eat-in kitchen, and a spacious private balcony perfect for enjoying South Florida's coastal lifestyle. The desirable split-bedroom floor plan offer two spacious primary suites with walk-in closets and ensuite baths. Additional features include impact windows, abundant natural light, and an in-unit washer and dryer. Residents enjoy an exceptional resort-style amenity package, including two heated saltwater pools, tennis courts, fitness center, game rooms, basketball courts, a private restaurant, and direct beach access. Covered parking and additional storage are also included. Ideally located on the world-famous Hollywood Broadwalk, just steps from restaurants, shopping, and entertainment. A rare opportunity to own a turnkey beachfront residence, vacation retreat, or investment property in one of South Florida's most desirable oceanfront locations. The unit is currently tenant-occupied, providing immediate rental income for investor or future personal use. All furniture and TVs currently located on the Property are included in the Purchase Price.The special assessment has already paid and there is no outstanding balance.
Inside the Residence: 1201 S Ocean Dr # 1105N, Hollywood, FL 33019
- Bathrooms Full
- 2
- Bathrooms Half
- 0
- Interior Features
- Other, Walk-In Closet(s), Storage
- Appliances
- Dishwasher, Disposal, Electric Water Heater, Refrigerator
- Flooring
- Marble, Vinyl
- Heating
- Central, Electric
- Cooling
- Central Air, Electric
- Furnished
- Furnished,Turn Key Furnished
- Garage Spaces
- 1
- Attached Garage
- No
- Parking Features
- 1 Space, Covered, Guest, Other, Limited # Of Vehicle
- Pool Private
- Yes
- Year Built Details
- Effective Year Built
- Property Condition
- Completely Renovated
- Direction Faces
- Southeast
Building & Association Facts — 1201 S Ocean Dr # 1105N, Hollywood, FL 33019
- Building Name
- THE SUMMIT
- Building Area Total
- 1570
- Building Area Units
- Square Feet
- Stories Total
- 25
- Entry Level
- 11
- Association
- Yes
- Association Fee
- $4,914
- Association Fee Frequency
- Quarterly
- Association Amenities
- Basketball Court, Barbecue, Bike Storage, Billiard Room, Business Center, Community Room, Exercise Room, Heated Pool, Hobby Room, Other, Private Pool, Sauna, Tennis Court(s)
- Security Features
- Smoke Detector, Complex Fenced, Elevator Secure, Card Entry, Lobby Secured
Site, Views & Construction — 1201 S Ocean Dr # 1105N, Hollywood, FL 33019
- Lot Size Square Feet
- 0
- Waterfront
- Yes
- Waterfront Features
- Intracoastal Front, Ocean Access, Ocean Front
- View
- Intracoastal View, Ocean View, Pool Area View, Tennis Court View
- Construction Materials
- Concrete Block With Brick
- Exterior Features
- East Of Us1, Open Balcony
- New Construction
- No
Tax & Parcel Record — 1201 S Ocean Dr # 1105N, Hollywood, FL 33019
- Parcel Number
- 514213BC1210
- Tax Annual Amount
- $11,999
- Tax Year
- 2,025
- Tax Legal Description
- THE SUMMIT CONDO UNIT 1105 BLDG 1 (NORTH) PER CDO BK/PG: 10010/457
- County Or Parish
- Broward County
Assigned Schools — 1201 S Ocean Dr # 1105N, Hollywood, FL 33019
- Elementary School
- Hollywood Centl
- Middle School
- Olsen
- High School
- South Broward
As reported by the listing agent; confirm with the school district before relying on it.
On the Map
1201 S Ocean Dr # 1105N, Hollywood, FL 33019 · More homes in Hollywood
Comparable Listings in Hollywood


Quick Facts: 1201 S Ocean Dr # 1105N, Hollywood, FL 33019
Listing summary: condo for sale at 1201 S Ocean Dr # 1105N, Hollywood, FL 33019. It came to market on June 1, 2026 through Ramos Group Properties, LLC. Public schools here fall under Broward County Public Schools. The listing names Hollywood Centl, Olsen and South Broward as assigned schools. Layout: 2-bed, 2-bath, 1,570 sqft, in a structure dating to 1982.