$3,300,000
5 bd · 6 ba · 5,178 sqft
2663 BIRCH Terrace, Davie, FL 33330
Davie, FL 33325 · FLAMINGO RANCH ESTATES
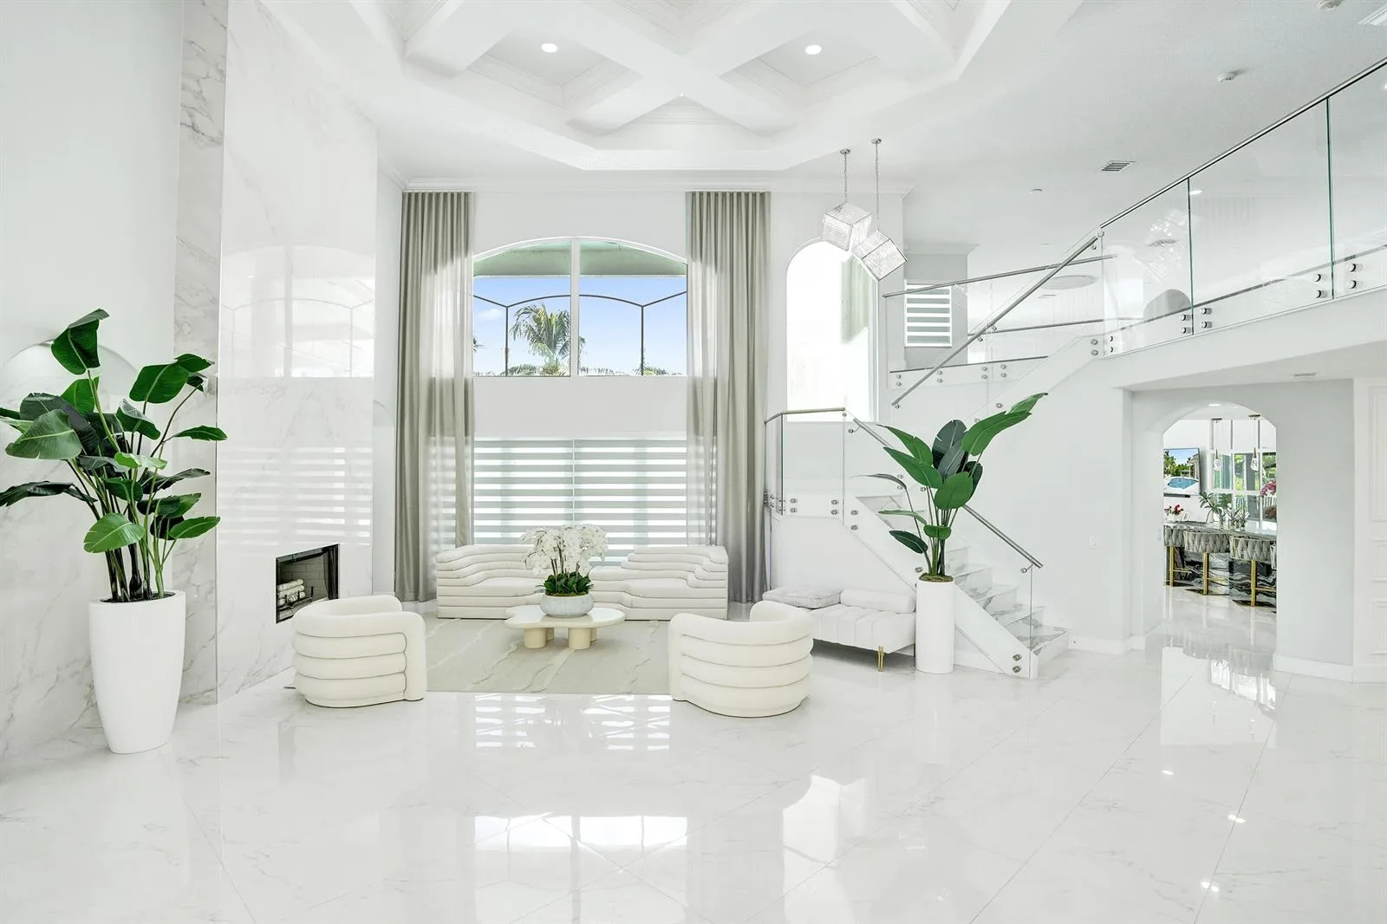
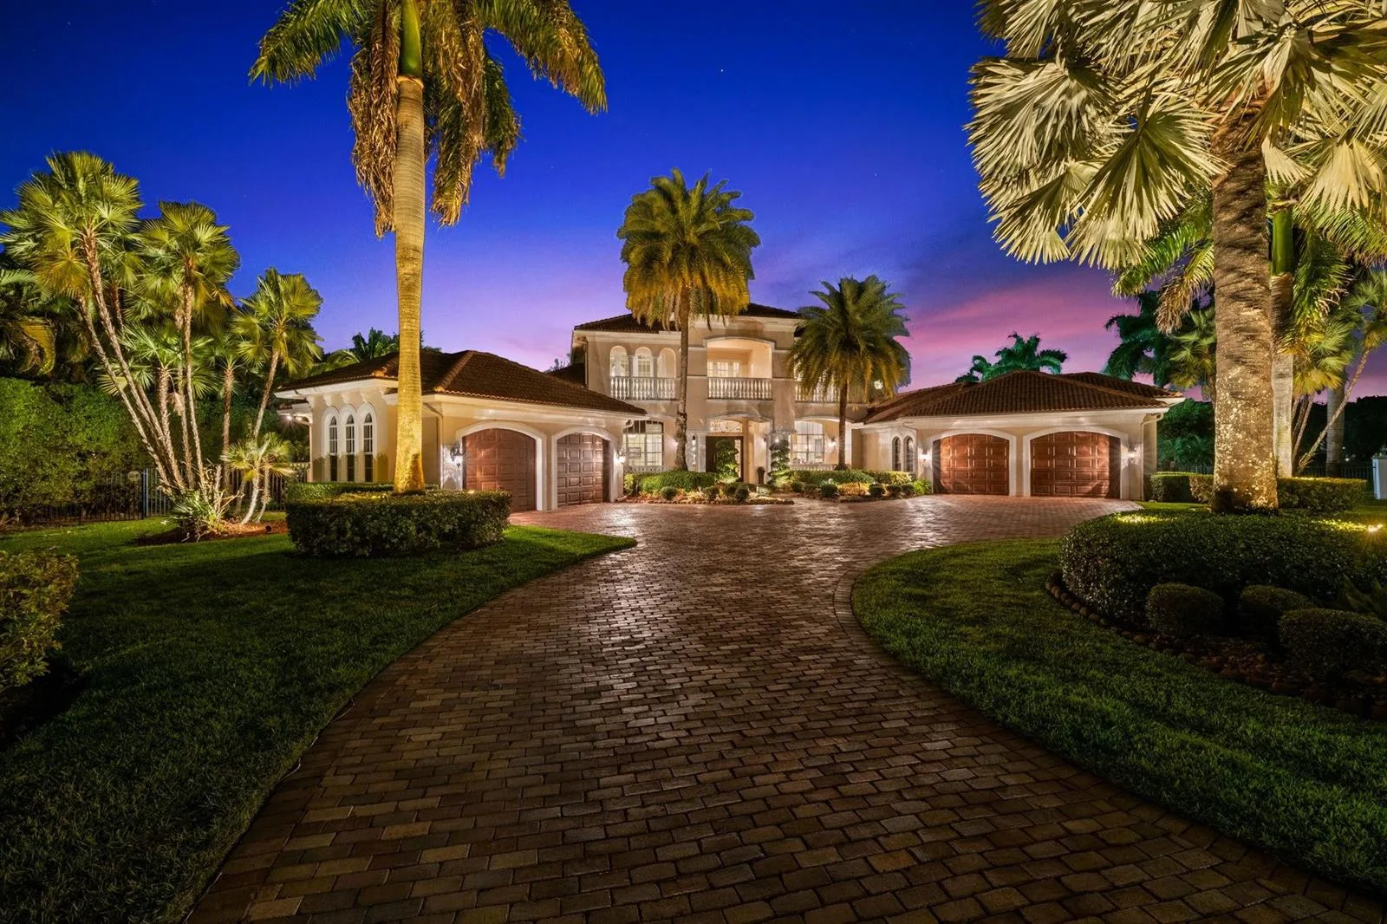
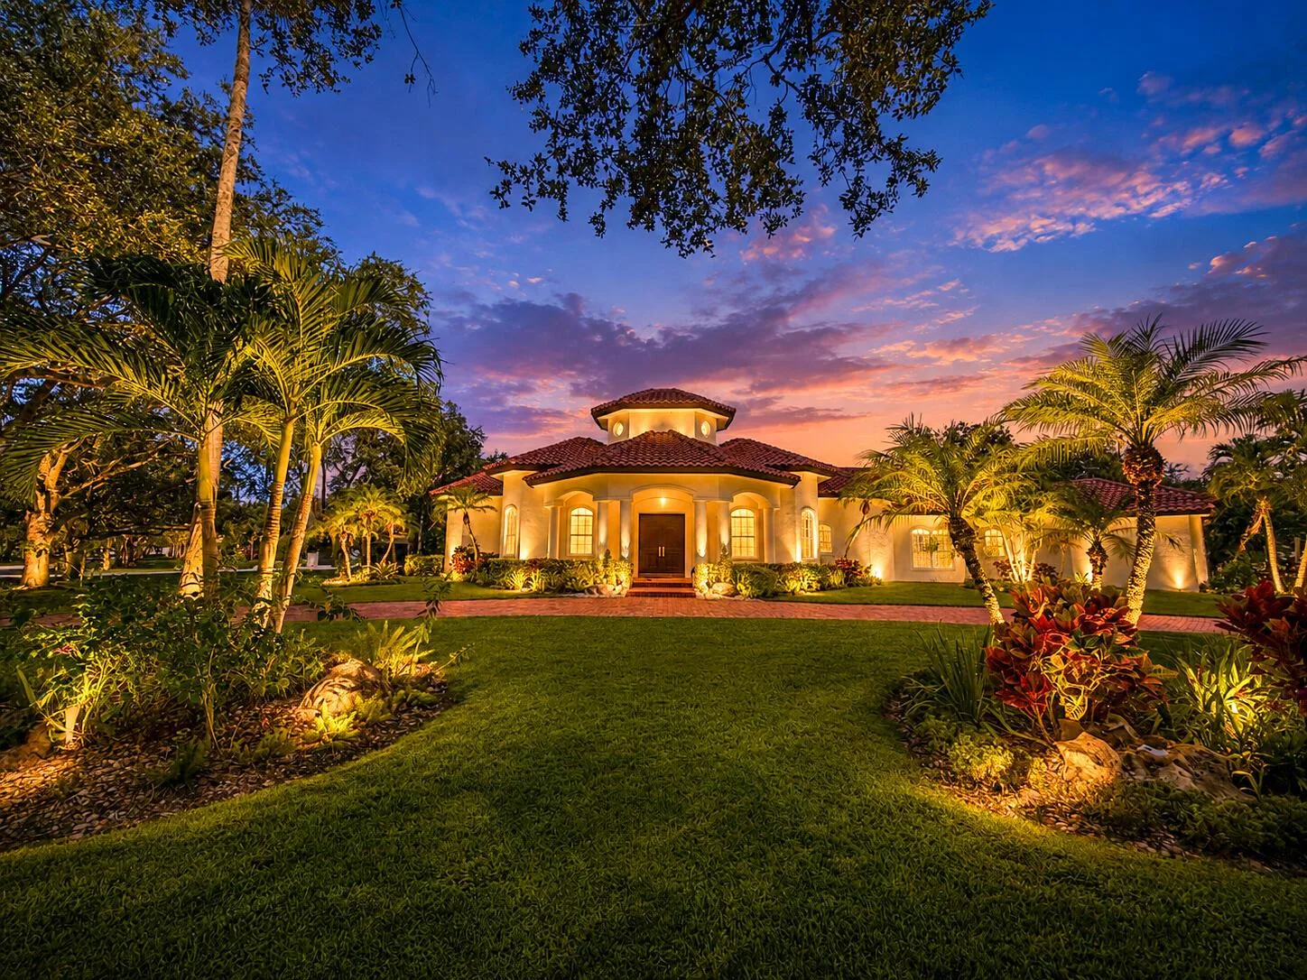
Discover The Laurel Home, an exceptional new luxury residence by Lowell Homes, in the coveted Flamingo Ranch Estates of Davie. Privately positioned at the end of a quiet cul-de-sac along Peaceful Ridge Trail, The Laurel Home enjoys an extraordinary setting surrounded by a collection of newly built luxury residences, also crafted by Lowell Homes. With no HOA, an expansive 37,356 SF homesite, a private backyard, and a stunning luxury pool, this is a rare opportunity to experience the space, privacy and lifestyle that make Davie so special. This impressive single-story architectural masterpiece has been thoughtfully designed for sophisticated family living and effortless entertaining. The flexible floor plan features 4 bedrooms, 6 full baths, a private office (or 5th bedroom), expansive clubroom and spacious family room, providing exceptional versatility for today’s luxury buyer. The heart of the home is the spectacular open-concept living area, where generous living spaces flow naturally into the grand chef’s kitchen, breakfast nook and formal dining room with a dedicated butler’s pantry. The kitchen is beautifully appointed with top-tier JennAir appliances, designer quartz countertops, abundant custom wood cabinetry and generous pantry storage — combining the aesthetics of a luxury kitchen with the functionality required for everyday living and entertaining. The private outdoor setting is equally impressive centered around a beautiful luxury pool and generous covered outdoor living space. Whether enjoying a quiet afternoon poolside or hosting family and friends, the setting provides the privacy and indoor-outdoor lifestyle that discerning buyers seek. This home is also ideally located near highly regarded public and private schools, making this an exceptional setting for families seeking both luxury and convenience. Recent closed sales of Lowell Homes residences in the neighborhood provide meaningful market evidence for the value of this collection of homes.
As reported by the listing agent; confirm with the school district before relying on it.
11900 SW 14th Pl, Davie, FL 33325 · More homes in Davie


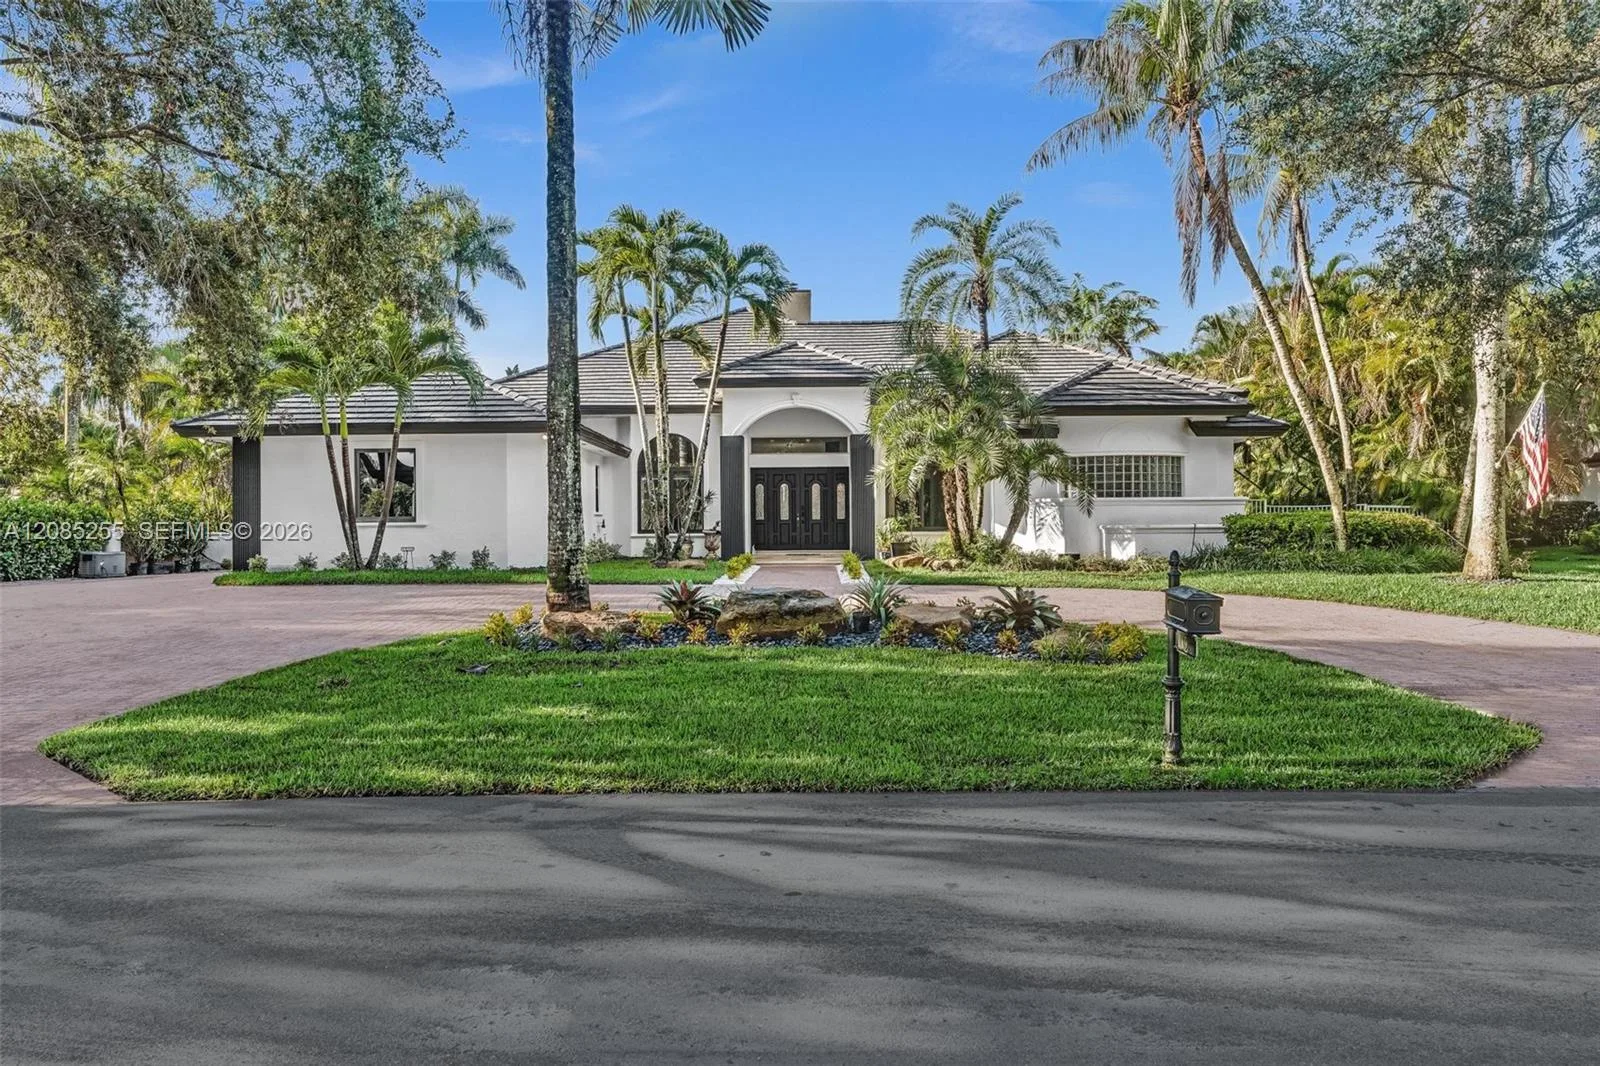
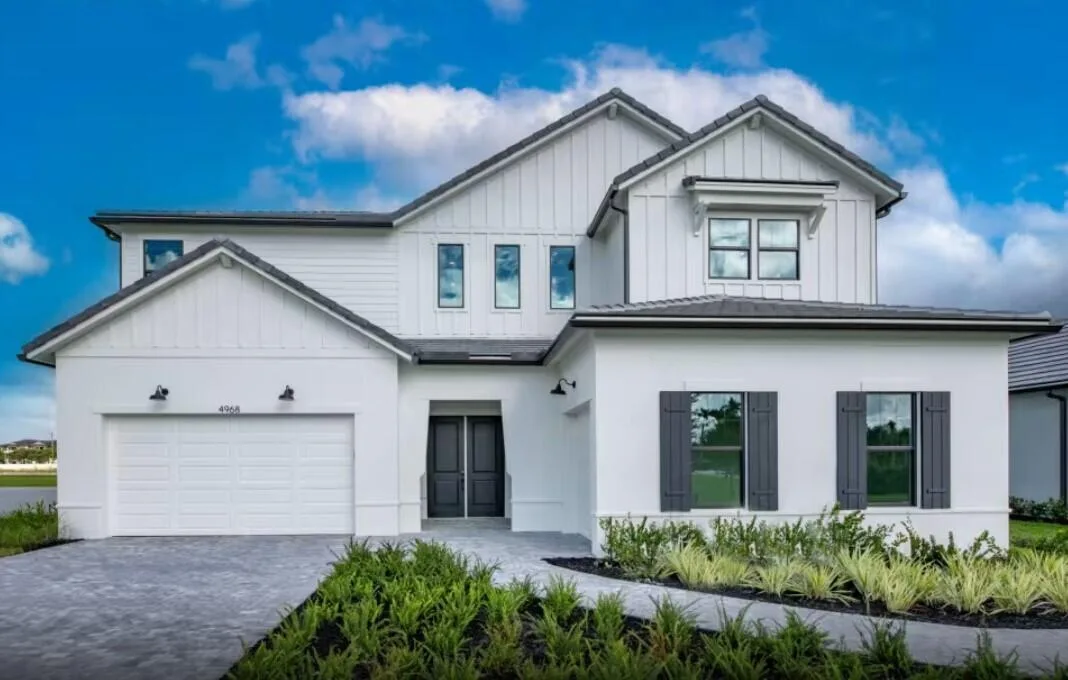

Listing summary: single family home for sale at 11900 SW 14th Pl, Davie, FL 33325. It came to market on April 29, 2026 through Lowell International Rlty LLC. Public schools here fall under Broward County Public Schools. The listing names Fox Trail, Indian Ridge and Western as assigned schools. Layout: 5-bed, 6-bath, 5,301 sqft, in a structure dating to 2026.