MIAMI PRIMECondos

11850 Stonehaven Way, Palm Beach Gardens, FL 33412

$1,349,9904 Beds3 Baths2,713 Sq. Ft.$498 / sq. ft.

Palm Beach Gardens, FL 33412 · Bay Hill Estates

Status
Active
Type
Single Family Residence
Year Built
1996
Days on Market
108
Lot Size
44,740 sqft
MLS #
B26049641
County
Palm Beach County

Listing Remarks — 11850 Stonehaven Way, Palm Beach Gardens, FL 33412

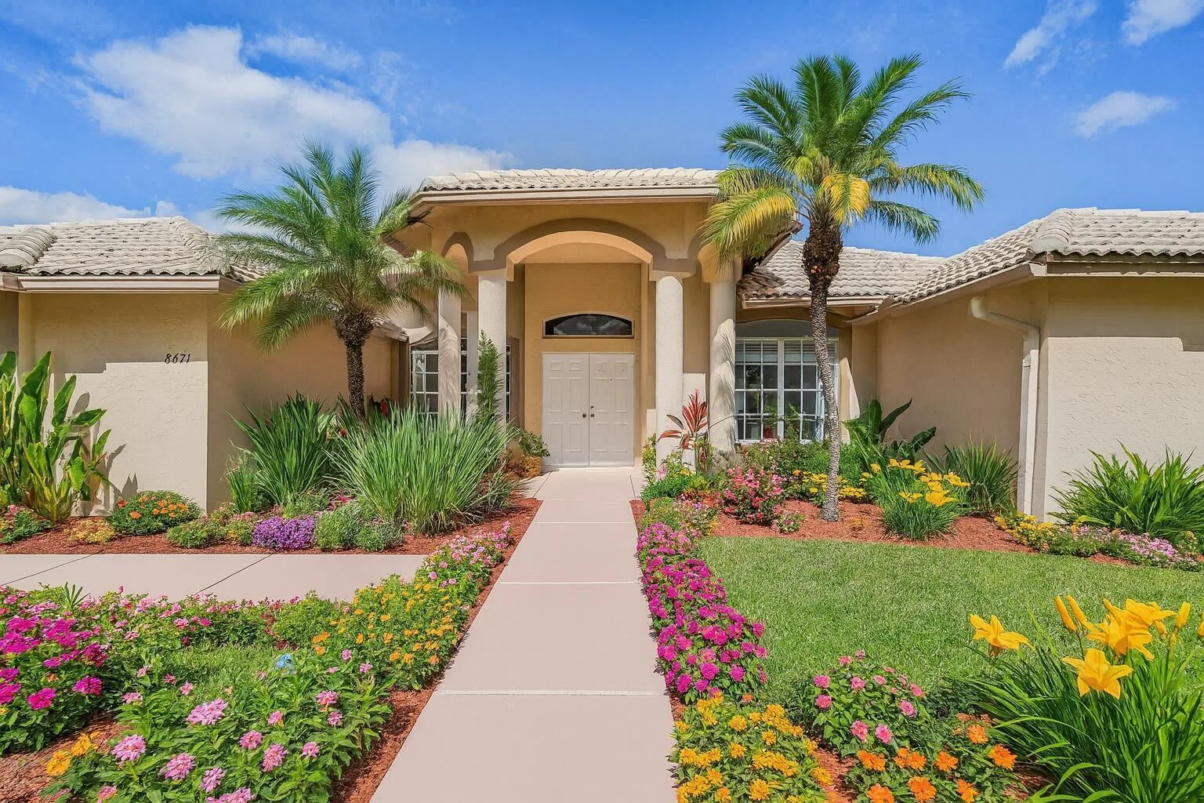
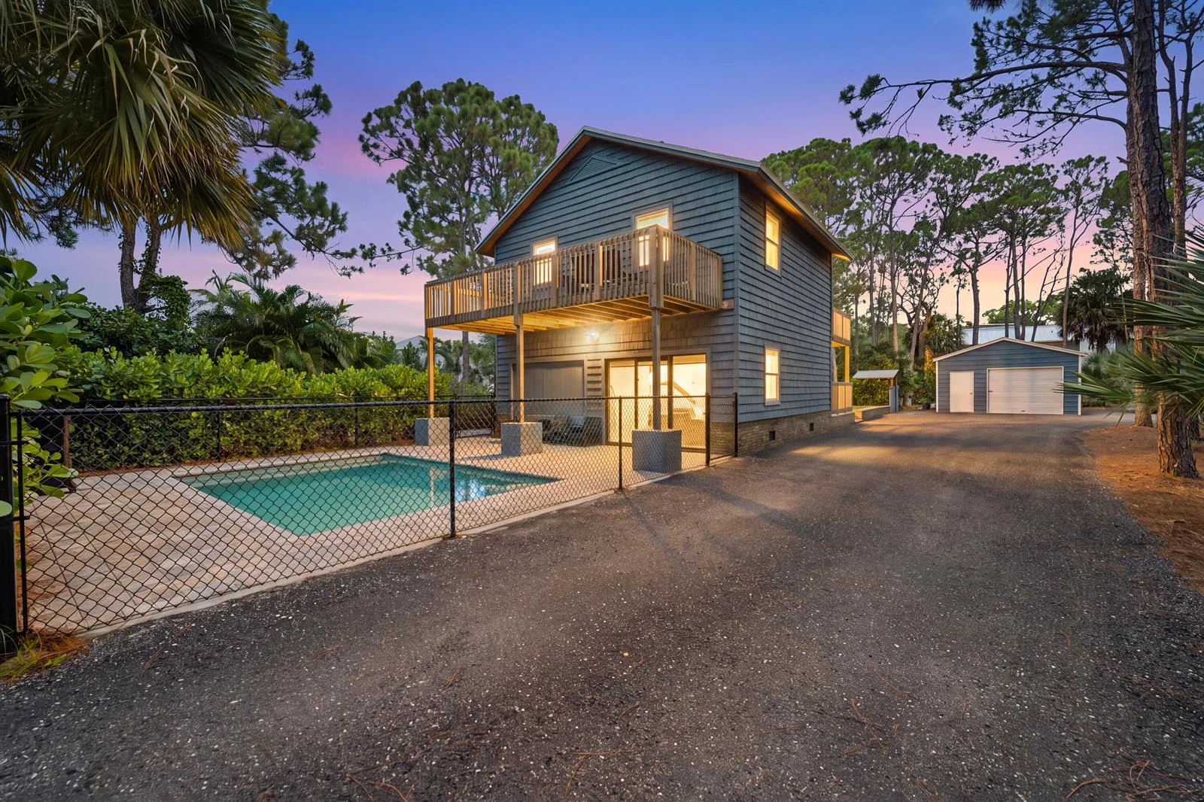
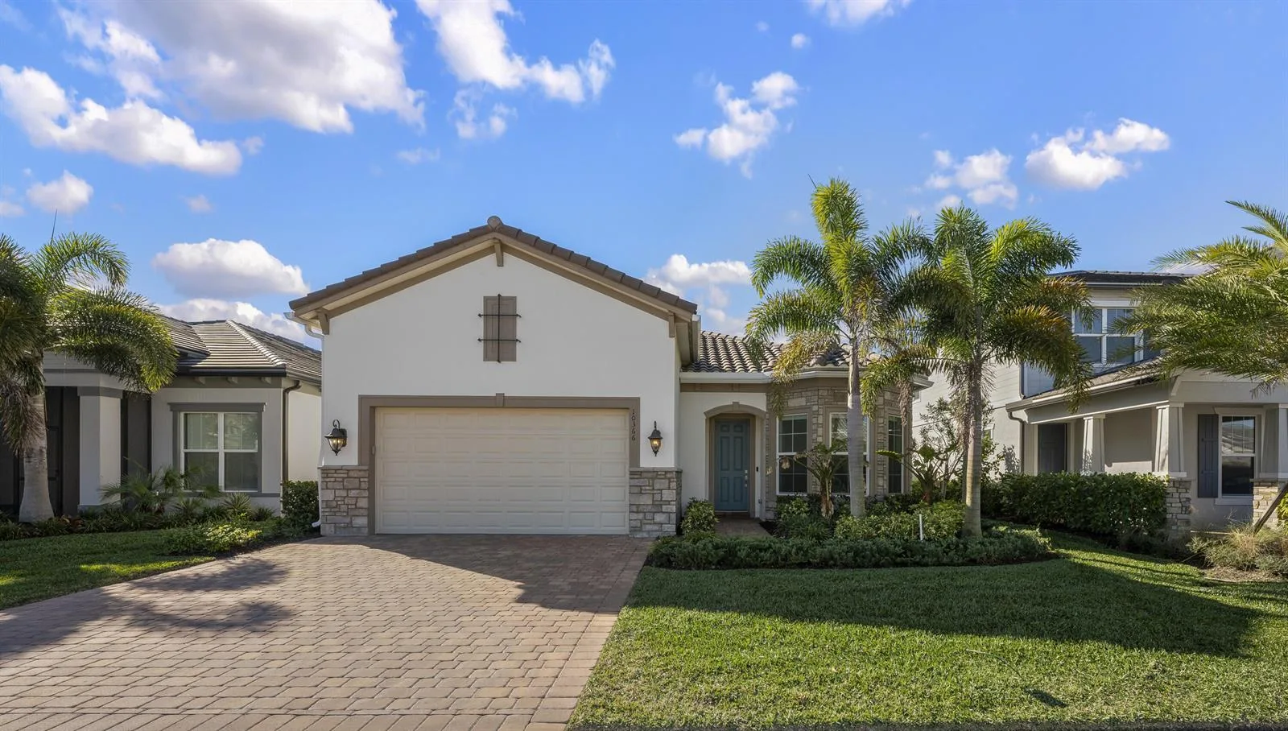
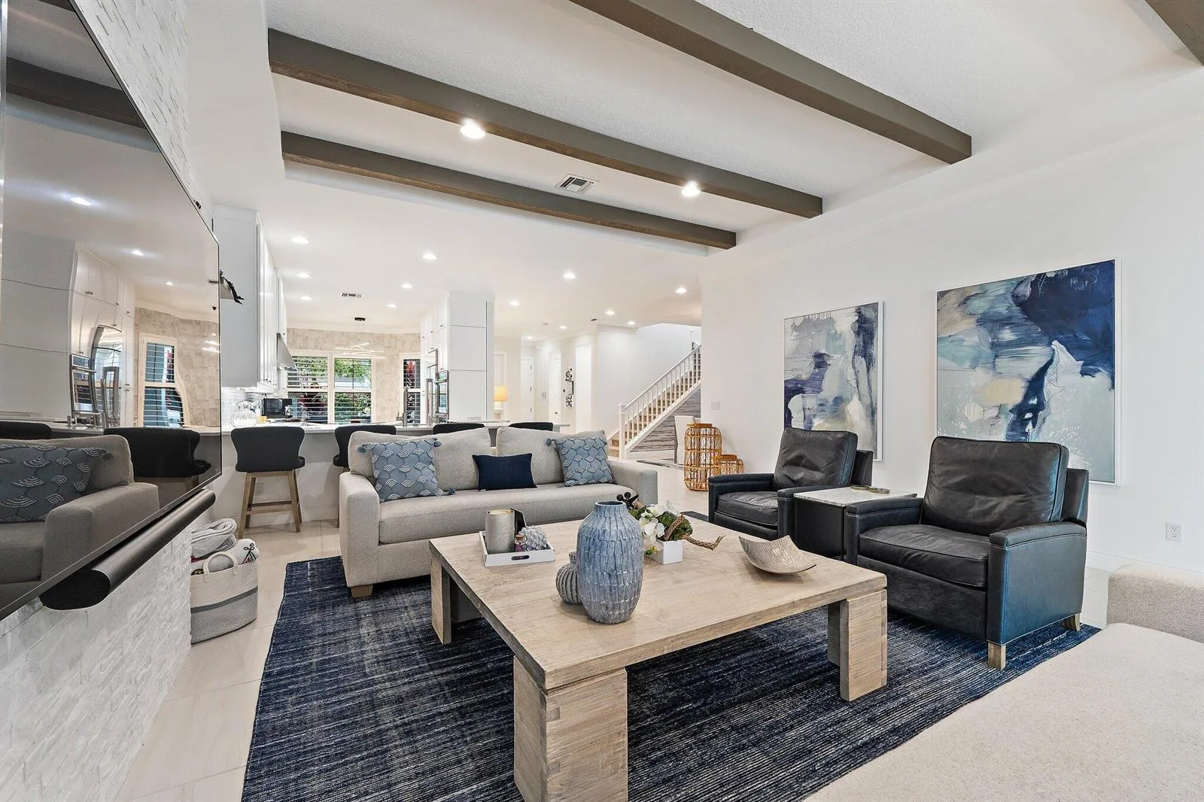
Golf and water views, a sprawling 1-acre homesite, and a desirable single-story layout define this beautifully updated 4-bedroom, 3-bath pool home and 3-car garage in the highly sought-after community of Bay Hill Estates. Privately situated on a quiet cul-de-sac with coveted southern exposure, this CBS residence offers an open, light-filled floor plan designed for everyday living and entertaining. Recent improvements include a new roof, impact windows, updated flooring, a new A/C system, and a renovated pool, providing peace of mind and modern comfort. Architectural details include soaring vaulted and tray ceilings, recessed lighting, a wet bar, and a built-in entertainment center. The kitchen features granite countertops, stainless steel appliances, a tiled backsplash, and abundant white cabinetry. The spacious primary suite offers generous closet space and direct access to the screened pool and covered patio, creating a seamless indoor-outdoor lifestyle while taking full advantage of the home's spectacular golf and water views. Come experience the space, privacy, and exceptional setting that make this Bay Hill Estates home truly special.

Inside the Residence: 11850 Stonehaven Way, Palm Beach Gardens, FL 33412

Bathrooms Full
3
Bathrooms Half
0
Interior Features
Built-in Features, Entrance Foyer, Split Bedroom, Volume Ceilings, Walk-In Closet(s), Wet Bar, Den/Library/Office, Family Room, Utility Room/Laundry
Appliances
Electric Water Heater, Dishwasher, Disposal, Dryer, Microwave, Electric Range, Refrigerator, Self Cleaning Oven, Wall Oven, Washer
Flooring
Carpet, Ceramic Floor
Heating
Central, Electric
Cooling
Ceiling Fan(s), Central Air, Electric
Furnished
Unfurnished
Architectural Style
One Story
Garage Spaces
3
Attached Garage
Yes
Parking Features
2 Or More Spaces, Circular Driveway, Driveway, Parking Garage
Pool Features
Hot Tub, Pool/Spa Combo
Pool Private
Yes
Year Built Details
Resale
Direction Faces
North

Building & Association Facts — 11850 Stonehaven Way, Palm Beach Gardens, FL 33412
Building Area Total
3741
Building Area Units
Square Feet
Stories
1
Stories Total
1
Association
Yes
Association Fee
$250
Association Fee Frequency
Monthly
Association Amenities
Basketball Court, Bike/Jog Path, Barbecue, Golf Equity Available, Golf Course, Golf Course Com, Guard At Gate, None, Other Membership Available, Private Pool
Pets Allowed
Yes
Security Features
Security System, Gated with Guard, Lobby Secured

Site, Views & Construction — 11850 Stonehaven Way, Palm Beach Gardens, FL 33412
Lot Features
1 To Less Than 2 Acre Lot, Cul-De-Sac, Oversized Lot, West Of US 1, Fenced
Lot Size Square Feet
44,740
Waterfront
Yes
View
Golf Course, Lake, Pool, Water, Lake View
Construction Materials
CBS Construction
Roof
Barrel, Barrel Roof
Exterior Features
On Golf Course, West Of Us1
Sewer
At Site, Public Sewer, Other, Public Sanitation, Sewer
Water Source
Public
New Construction
No

Tax & Parcel Record — 11850 Stonehaven Way, Palm Beach Gardens, FL 33412
Parcel Number
00414214070001470
Tax Annual Amount
$10,277
Tax Year
2,025
Tax Legal Description
STONEWAL ESTATES LT 147
Zoning
RE
County Or Parish
Palm Beach County

Assigned Schools — 11850 Stonehaven Way, Palm Beach Gardens, FL 33412
Elementary School
Pierce Hammock
Middle School
Western Pines Community Middle
High School
Seminole Ridge Community

As reported by the listing agent; confirm with the school district before relying on it.

On the Map

11850 Stonehaven Way, Palm Beach Gardens, FL 33412

Comparable Listings in Palm Beach Gardens

Quick Facts: 11850 Stonehaven Way, Palm Beach Gardens, FL 33412

Listing summary: single family home for sale at 11850 Stonehaven Way, Palm Beach Gardens, FL 33412. It came to market on July 7, 2026 through Echo Fine Properties. Public schools here fall under Palm Beach County Public Schools. The listing names Pierce Hammock, Western Pines Community Middle and Seminole Ridge Community as assigned schools. Layout: 4-bed, 3-bath, 2,713 sqft, in a structure dating to 1996.