MIAMI PRIMECondos

1180 N Federal Hwy # 810, Fort Lauderdale, FL 33304

$1,799,0002 Beds3 Baths2,544 Sq. Ft.$707 / sq. ft.

Fort Lauderdale, FL 33304 · Riva

Status
Active
Type
Condominium
Year Built
2018
Days on Market
17
MLS #
A12105819
County
Broward County

Listing Remarks — 1180 N Federal Hwy # 810, Fort Lauderdale, FL 33304

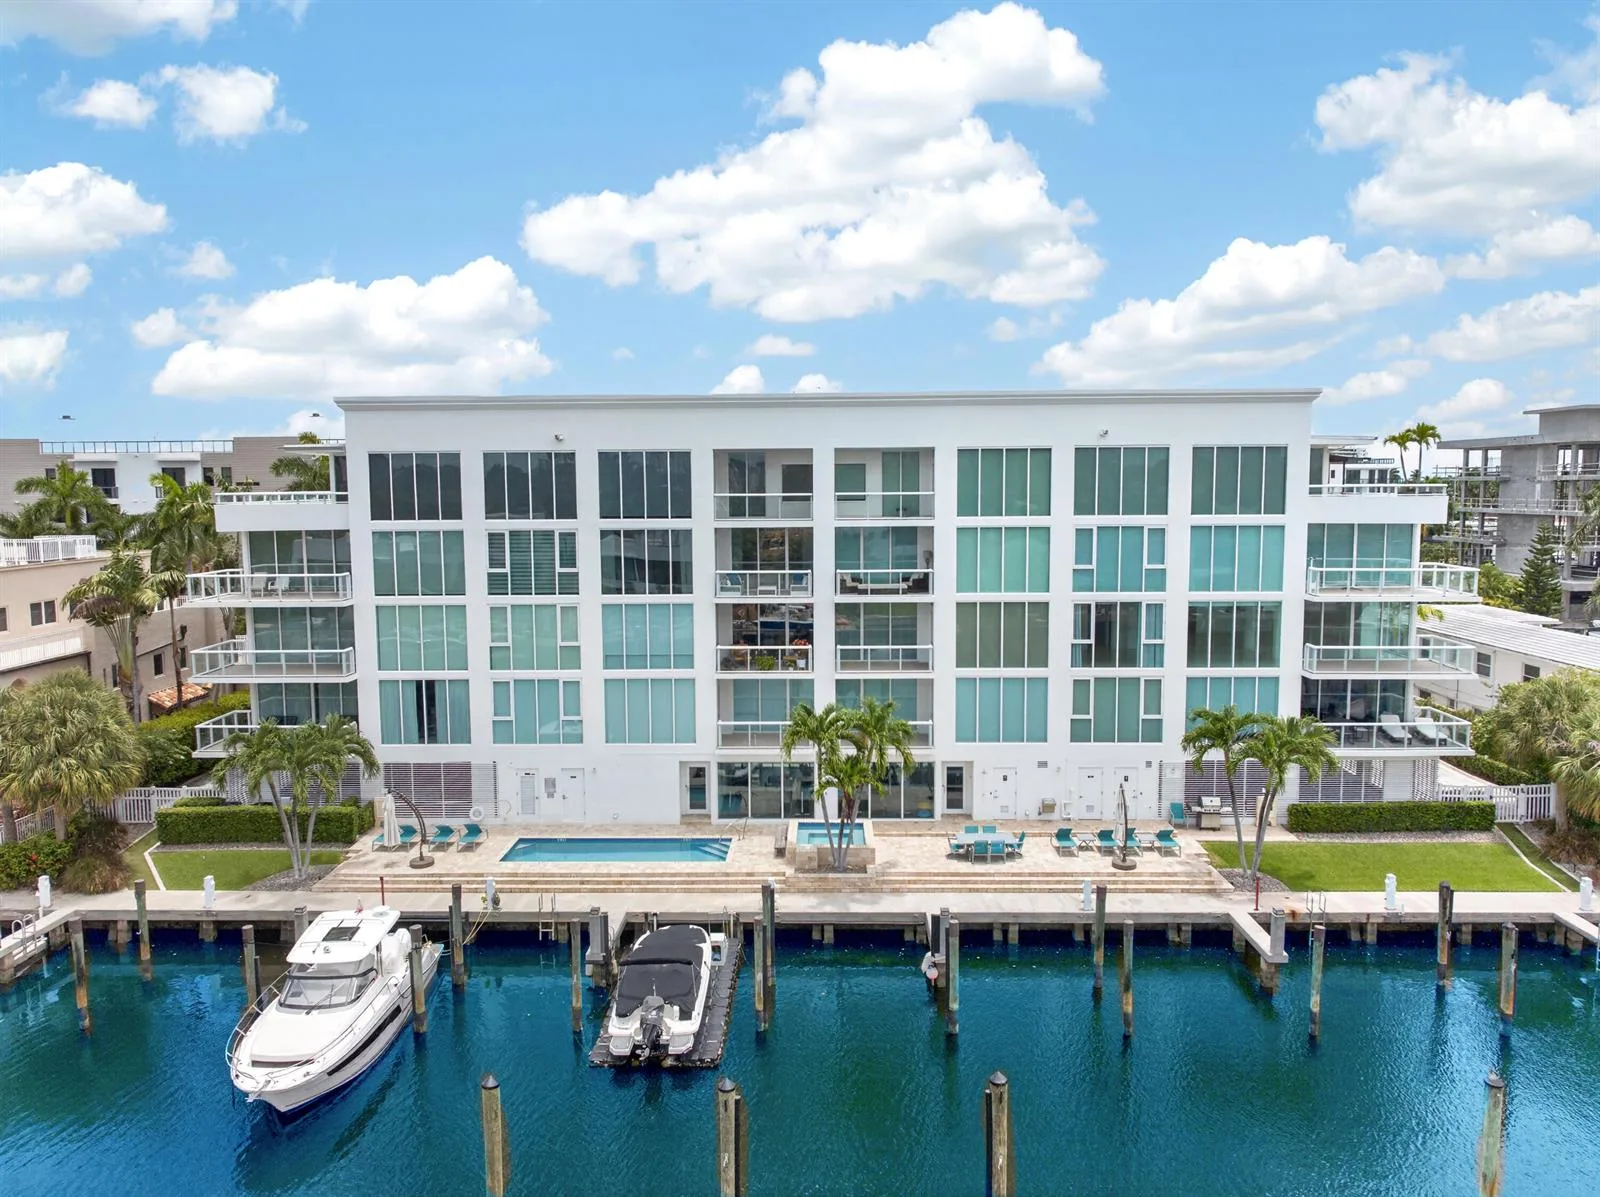
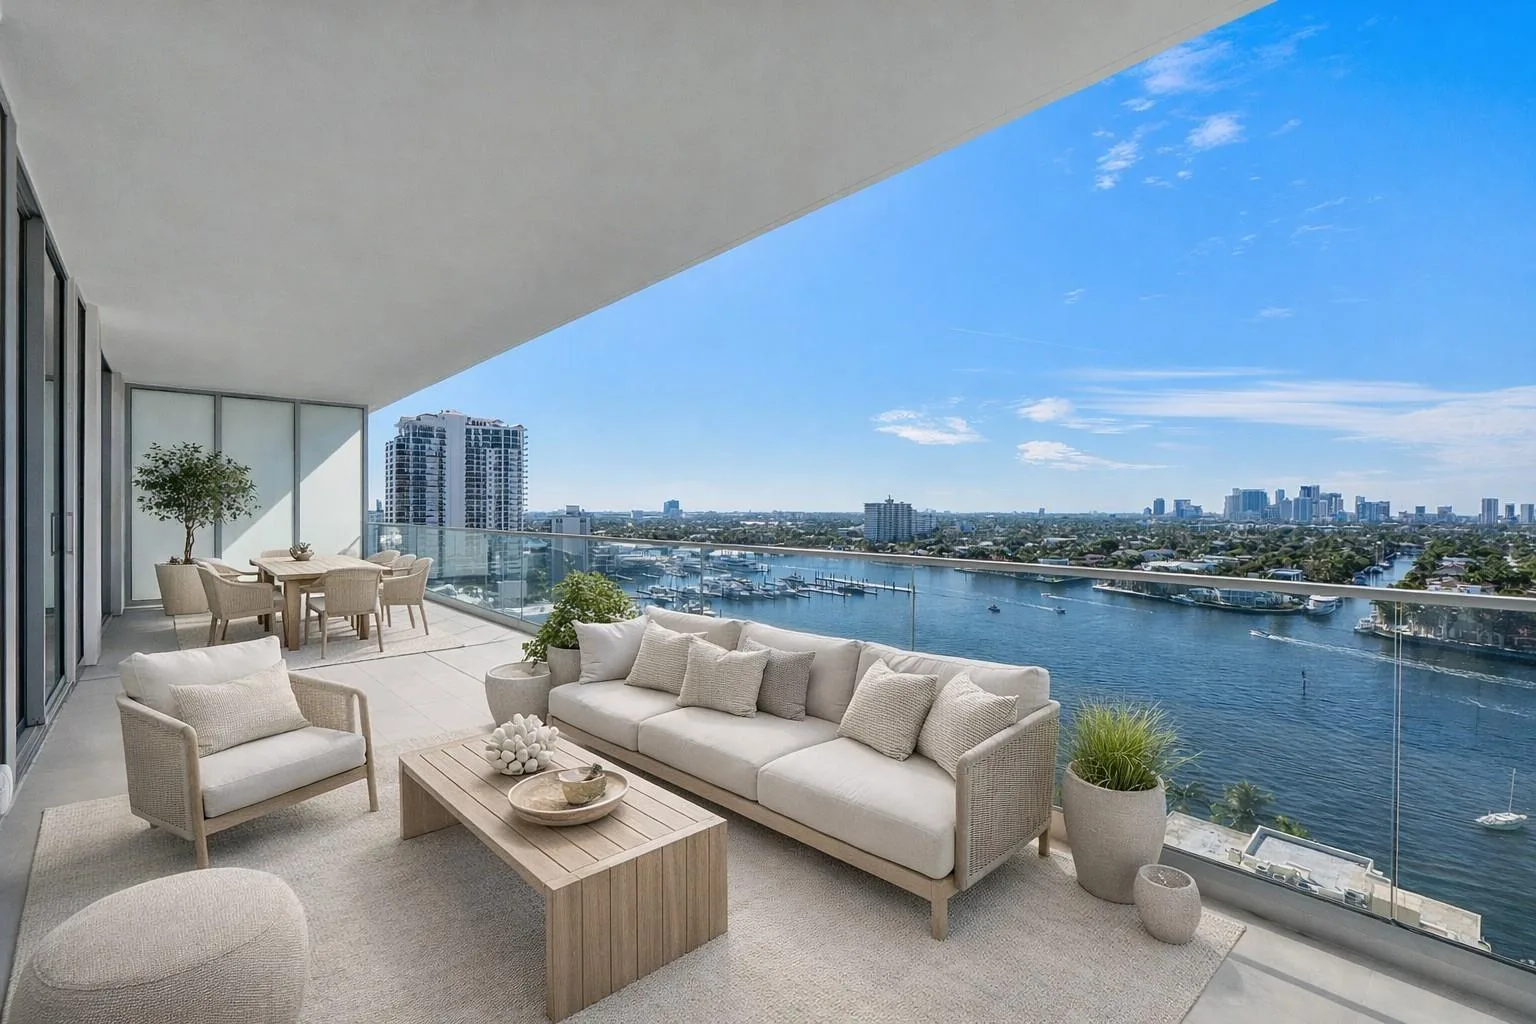
Spectacular Flow-Through Residence with Breathtaking Panoramic Ocean, Middle River & Skyline Views from Sunrise to Sunset | Direct Elevator Entry | Expansive 2,544 Interior SqFt Layout Featuring 2 Living Rooms Separated by a Central Dining Room | Gourmet Kitchen with Italian Cabinetry, Wolf Gas Cooktop, Sub-Zero Fridge & Wine Cooler | Expansive East & West Private Terraces Totaling 715 SqFt with BBQ | 2 Generous Primary Suites | Custom Built-Ins & Closets | Luxurious Primary Bath with Stone & Glass-Enclosed Shower | Half Bath for Guests | 2 Parking Spaces, Large Storage Locker, "Golf Locker" & Paddle-board/Kayak Locker | Laundry Room with Utility Sink | 40,000 SqFt of Resort-Style Amenities Including Waterfront Pool & Lounge Overlooking Middle River | Huge State-of-the-Art Fitness Center & Yoga Studio | SPA with Sauna, Steam & Treatment Rooms | Dramatic 2-Story Residents' Lounge | Sunset Deck with Hot Tub | Cucina Kitchen for Entertaining / Events | 3 Guest Suites | 24-Hour Front Desk Attendant | Valet | 2 Dog Walks | 400 Feet of Waterfront | Prime Fort Lauderdale Location Minutes from Beaches, Dining, Shopping, Las Olas, & FLL | Boat Slip with Lift Available for Separate Purchase. Fully Funded, Full Reserves, No Litigation.

Inside the Residence: 1180 N Federal Hwy # 810, Fort Lauderdale, FL 33304

Bathrooms Full
2
Bathrooms Half
1
Interior Features
Lobby, Closet Cabinetry, Custom Mirrors, Fire Sprinklers, Split Bedroom, Walk-In Closet(s), Utility Room/Laundry
Appliances
Dishwasher, Disposal, Dryer, Gas Range, Microwave, Refrigerator, Wall Oven, Washer
Flooring
Concrete
Heating
Central
Cooling
Central Air
Furnished
Unfurnished
Architectural Style
High Rise
Garage Spaces
2
Parking Features
2 Or More Spaces, Assigned, Covered
Pool Private
No
Year Built Details
Effective Year Built
Property Condition
New Construction

Building & Association Facts — 1180 N Federal Hwy # 810, Fort Lauderdale, FL 33304

Building Name
RIVA Residences
Building Area Units
Square Feet
Stories Total
16
Entry Level
8
Association
Yes
Association Fee
$2,868
Association Fee Frequency
Monthly
Association Amenities
Bike Storage, Boat Dock, Cabana, Elevator(s), Exercise Room, Exterior Lighting, Storage, Heated Pool, Kitchen Facilities, Marina, Pool, Sauna, Spa/Hot Tub, Trash Chute
Pets Allowed
More Than 20 Lbs
Security Features
Fire Sprinklers, Smoke Detector, Doorman, Elevator Secure, Secured Garage/Parking

Site, Views & Construction — 1180 N Federal Hwy # 810, Fort Lauderdale, FL 33304

Lot Size Square Feet
0
Waterfront
Yes
Waterfront Features
Navigable Water, Ocean Access, One Fixed Bridge, River
View
Canal, Lagoon, Skyline
Construction Materials
CBS Construction
Exterior Features
East Of Us1, Open Balcony
New Construction
No

Tax & Parcel Record — 1180 N Federal Hwy # 810, Fort Lauderdale, FL 33304

Parcel Number
494236AL0400
Tax Annual Amount
$22,570
Tax Year
2,025
Tax Legal Description
RIVA CONDOMINIUM UNIT 810 PER AMCDO CIN #113566952
County Or Parish
Broward County

Assigned Schools — 1180 N Federal Hwy # 810, Fort Lauderdale, FL 33304

Elementary School
Bayview
Middle School
Sunrise
High School
Fort Lauderdale

As reported by the listing agent; confirm with the school district before relying on it.

On the Map

1180 N Federal Hwy # 810, Fort Lauderdale, FL 33304 · More homes in Fort Lauderdale
Courtesy of Douglas Elliman

Comparable Listings in Fort Lauderdale

Quick Facts: 1180 N Federal Hwy # 810, Fort Lauderdale, FL 33304

Listing summary: condo for sale at 1180 N Federal Hwy # 810, Fort Lauderdale, FL 33304. It came to market on October 15, 2026 through Douglas Elliman. Public schools here fall under Broward County Public Schools. The listing names Bayview, Sunrise and Fort Lauderdale as assigned schools. Layout: 2-bed, 3-bath, 2,544 sqft, in a structure dating to 2018.