1170 E Hallandale Beach Boulevard # 1401, Hallandale Beach, FL 33009
Hallandale Beach, FL 33009 · OASIS HALLANDALE
Listing Remarks — 1170 E Hallandale Beach Boulevard # 1401, Hallandale Beach, FL 33009
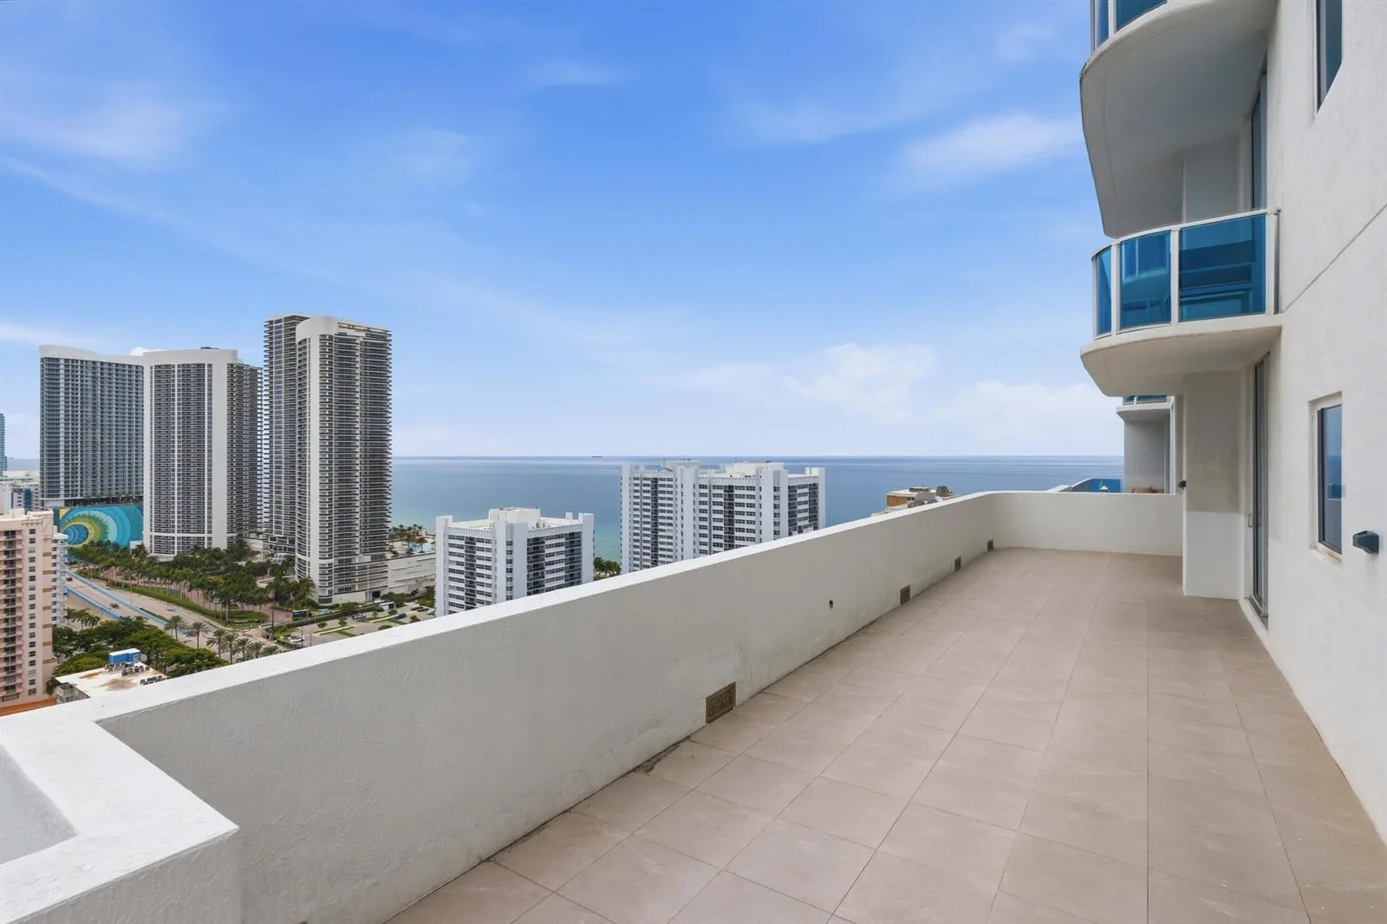
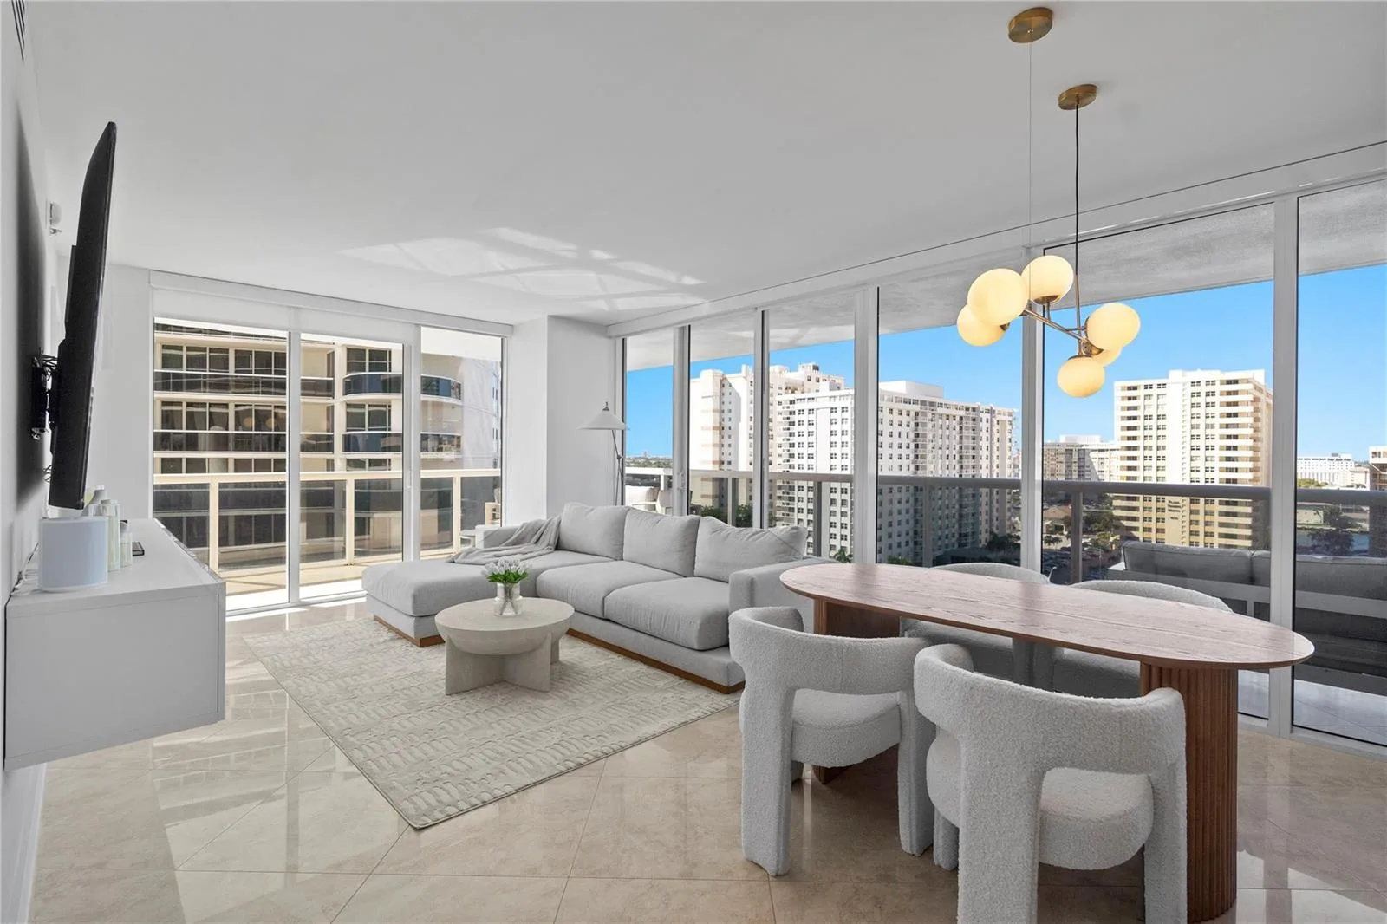
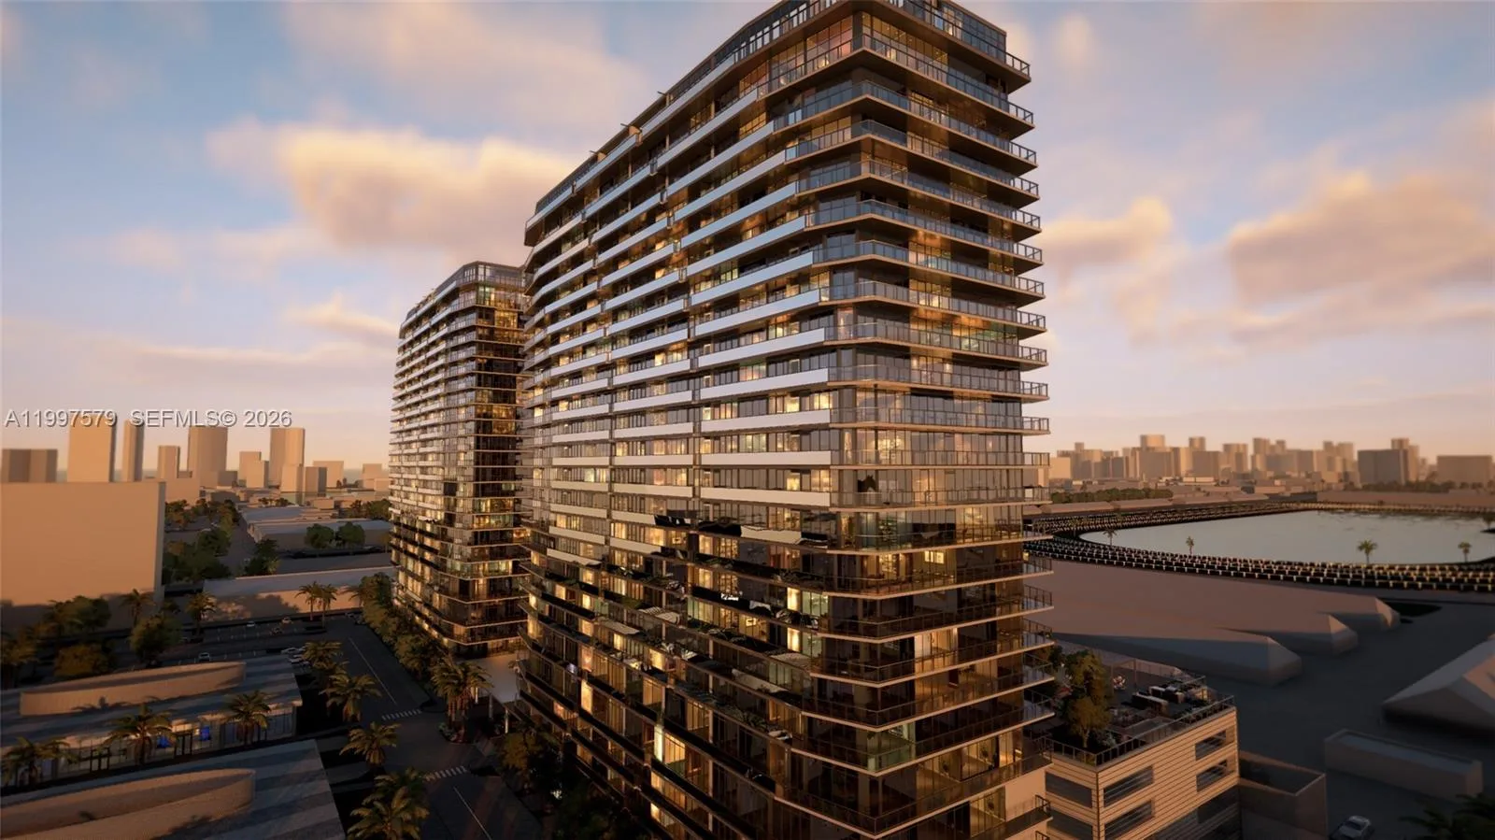
BRAND NEW CONSTRUCTION by award-winning designer Arquitectonica! Rare 14th-floor flow-through corner residence with 3 beds, 3.5 baths & an expansive wraparound terrace! North, west & south exposures plus east views all capture the Atlantic Ocean, Port Everglades, Fort Lauderdale & Miami skylines, Guitar Hotel & Gulfstream Park. Floor-to-ceiling impact windows/sliders flood the open living/dining space with light. Chef's kitchen, split-bedroom layout & spacious primary en-suite. Resort-style amenities: multiple pools, fitness center, sauna, cold plunge, spa, podcast room, movie theater, golf simulator, mini indoor soccer field, playground & more! 2 designated garage parking spaces. Flooring & closets are unfinished - customize your luxury retreat! You must check out this view in person!
Inside the Residence: 1170 E Hallandale Beach Boulevard # 1401, Hallandale Beach, FL 33009
- Bathrooms Full
- 3
- Bathrooms Half
- 1
- Interior Features
- Lobby, Fire Sprinklers, Split Bedroom, Walk-In Closet(s)
- Appliances
- Electric Water Heater, Dishwasher, Dryer, Microwave, Refrigerator, Self Cleaning Oven, Wall Oven, Washer
- Flooring
- Other
- Heating
- Central
- Cooling
- Central Air
- Furnished
- Unfurnished
- Architectural Style
- Corner Unit, One Story
- Garage Spaces
- 2
- Attached Garage
- Yes
- Parking Features
- 2 Or More Spaces, Awning, Covered, Limited # Of Vehicle, No Boats, Parking Garage, Valet, No Rv/Boats
- Pool Features
- Community
- Pool Private
- Yes
- Year Built Details
- New Construction
- Property Condition
- New Construction, Piling Construction
- Direction Faces
- East
Building & Association Facts — 1170 E Hallandale Beach Boulevard # 1401, Hallandale Beach, FL 33009
- Building Area Total
- 2602
- Building Area Units
- Square Feet
- Stories
- 25
- Stories Total
- 25
- Entry Level
- 14
- Association
- Yes
- Association Fee
- $2,607
- Association Fee Frequency
- Monthly
- Association Amenities
- Community Room, Community Pool, Elevator(s), Exercise Room, Maintained Community, Management On Site, Pool, Private Pool, Sauna, Security Patrol, Spa/Hot Tub, Trash Chute
- Pets Allowed
- Yes
- Security Features
- Fire Sprinkler System, Fire Sprinklers, Building Security, Doorman, Elevator Secure, Secured Garage/Parking, Guard At Site, Lobby Attended, Private Guards, Security Guard
Site, Views & Construction — 1170 E Hallandale Beach Boulevard # 1401, Hallandale Beach, FL 33009
- Lot Size Square Feet
- 0
- Waterfront
- No
- View
- Garden, Ocean, Other, Pool, Water, Direct Ocean, Ocean View, Other Water View
- Construction Materials
- CBS Construction, Piling Construction, Slab Construction
- Roof
- Flat Tile, Flat Roof With Facade Front
- Exterior Features
- Open Balcony
- Sewer
- Public Sewer, Public Sanitation, Sewer
- Water Source
- Public
- New Construction
- Yes
Tax & Parcel Record — 1170 E Hallandale Beach Boulevard # 1401, Hallandale Beach, FL 33009
- Parcel Number
- 514227fd1130
- Tax Annual Amount
- 0
- Tax Year
- 2,026
- Tax Legal Description
- OASIS HALLANDALE WEST TOWER CONDO UNIT 1401 PER CDO CIN#: 120948287
- Zoning
- HBE
- County Or Parish
- Broward County
Assigned Schools — 1170 E Hallandale Beach Boulevard # 1401, Hallandale Beach, FL 33009
- Middle School
- Gulfstream
- High School
- Hallandale High
As reported by the listing agent; confirm with the school district before relying on it.
On the Map
1170 E Hallandale Beach Boulevard # 1401, Hallandale Beach, FL 33009 · More homes in Hallandale Beach
Comparable Listings in Hallandale Beach


Quick Facts: 1170 E Hallandale Beach Boulevard # 1401, Hallandale Beach, FL 33009
Listing summary: condo for sale at 1170 E Hallandale Beach Boulevard # 1401, Hallandale Beach, FL 33009. It came to market on October 19, 2026 through LoKation. Public schools here fall under Broward County Public Schools. The listing names Gulfstream and Hallandale High as assigned schools. Layout: 3-bed, 3.5-bath, 1,842 sqft, in a structure dating to 2026.