
$775,000New
2 bd · 2 ba · 2,261 sqft
1920 S Ocean Dr # 16B, Hallandale Beach, FL 33009
MALAGA TOWERS
Hallandale Beach, FL 33009 · Oasis Hallandale
Be among the first to own at Oasis Hallandale, one of Hallandale Beach’s most exciting new luxury developments. This 2-bedroom, 2-bath residence offers 1,226 SF plus private storage, floor-to-ceiling windows, expansive glass doors, spacious balcony, walk-in closets, imported Italian cabinetry, premium Italian countertops, Italian tile, stainless-steel appliances, double sinks in the primary bath and frameless glass shower. Buyers may customize the remaining flooring or continue the existing flooring throughout for a seamless look. Designed by renowned Arquitectonica, Oasis is a 10-acre mixed-use community offering an exceptional live-work-play lifestyle. Resort-style amenities are currently being completed and include two pools, cabanas, hot tub, cold plunge, fitness and wellness center, yoga lawn, golf simulator, indoor and outdoor theaters, billiards lounge, banquet hall, business center, children’s playroom, splash pad, playground, BBQ and fire pits, mini soccer, ping-pong, pet park, EV charging, valet and 24-hour lobby attendant. Restaurants, retail, offices, landscaped parks and fountains complete the experience. Prime location near Gulfstream Park, Aventura Mall, beaches, dining and entertainment. Prime location near Gulfstream Park, Aventura Mall, beaches, dining and entertainment. Amenities are currently being completed, creating an exciting opportunity to buy early in this landmark luxury community.Offered at $1,188,888.
As reported by the listing agent; confirm with the school district before relying on it.
1170 E Hallandale Beach # 1010, Hallandale Beach, FL 33009 · More homes in Hallandale Beach

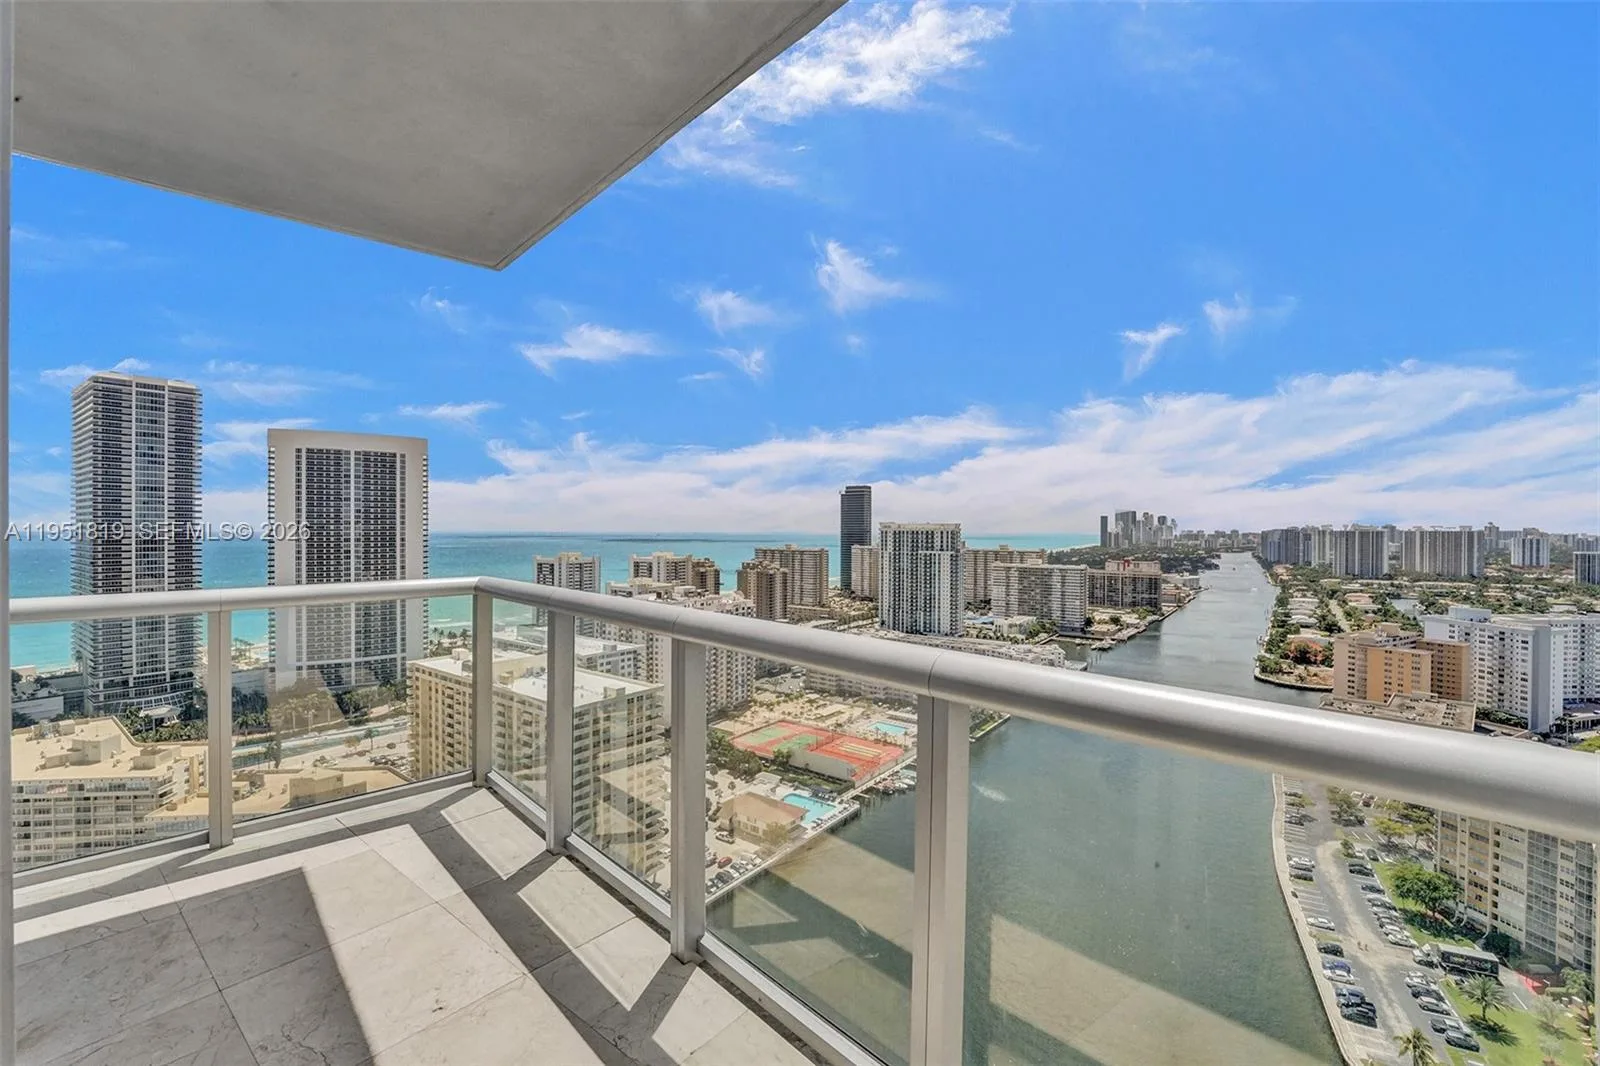


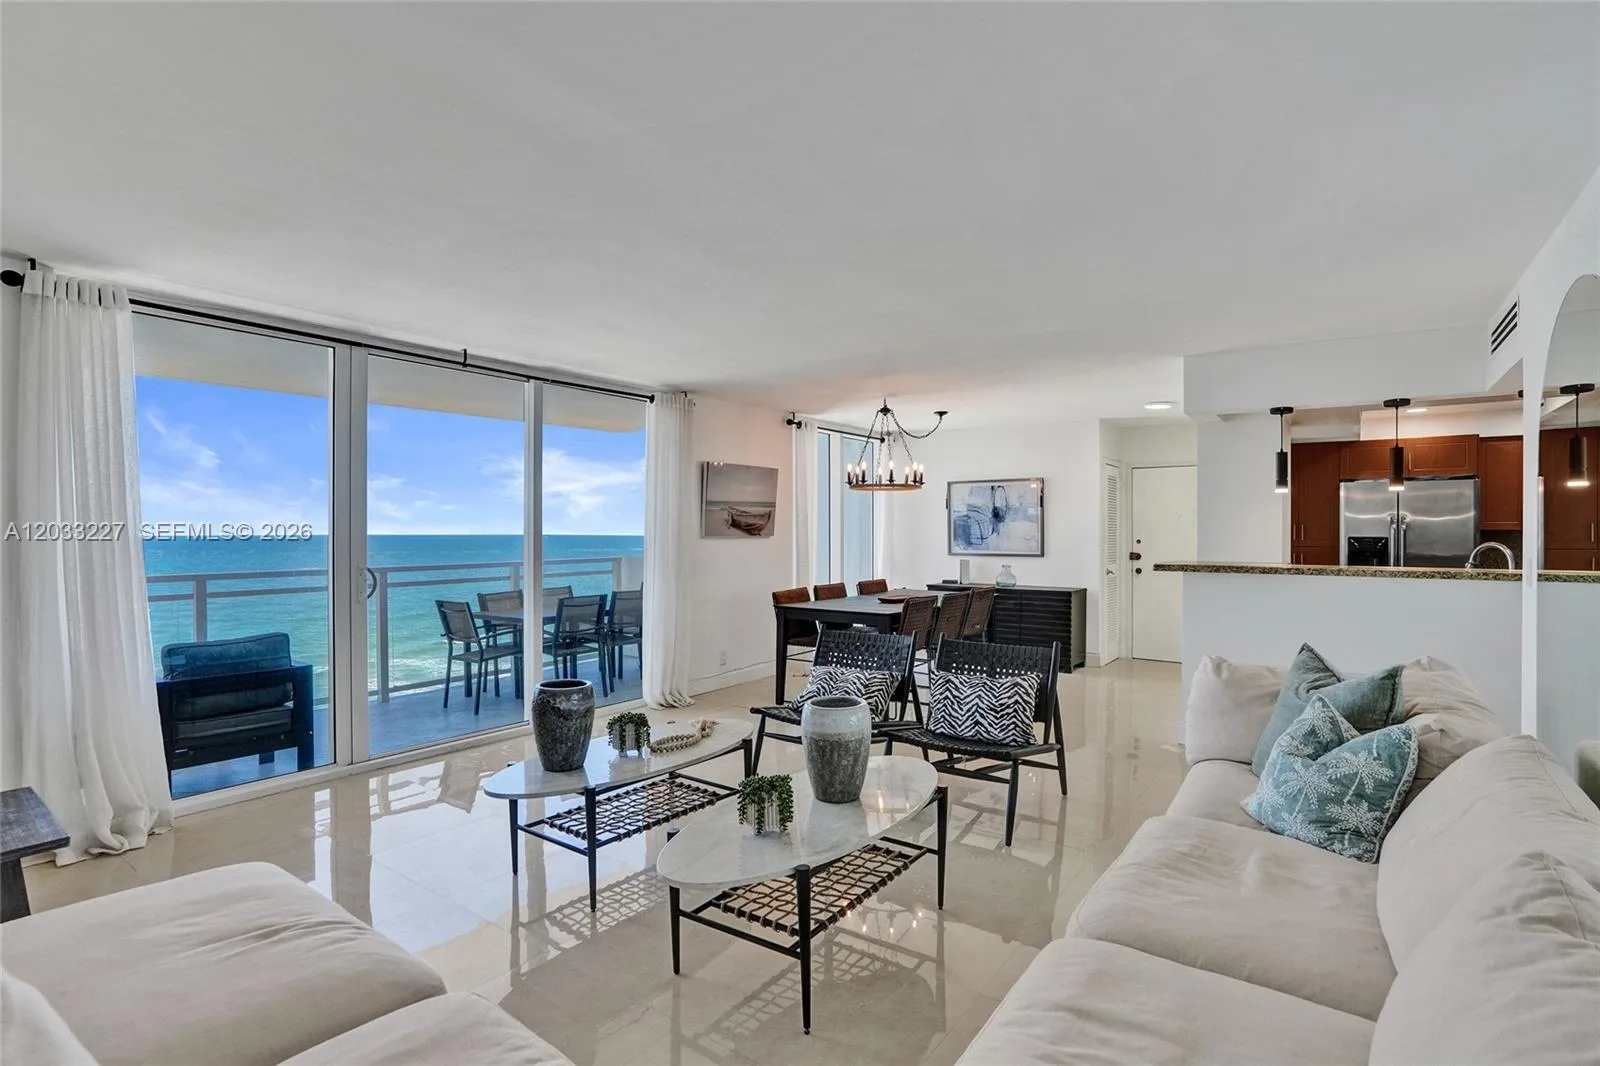

Listing summary: condo for sale at 1170 E Hallandale Beach # 1010, Hallandale Beach, FL 33009. It came to market on August 18, 2026 through EXP Realty LLC. Public schools here fall under Broward County Public Schools. The listing names Gulfstream, Gulfstream and Hallandale High as assigned schools. Layout: 2-bed, 2-bath, 1,226 sqft, in a structure dating to 2026.