
$649,000
2 bd · 2 ba · 834 sqft
514 52nd Street, West Palm Beach, FL 33407
West Palm Beach, FL 33411 · MOUNTS PUD,Sequoia
Welcome home to this beautifully maintained move in ready two-story residence in the desirable Sequoia community of West Palm Beach! Inside, the thoughtfully designed floor plan features all bedrooms conveniently located on the second floor, with brand-new carpeting throughout. The spacious primary suite offers a large walk-in closet and a completely renovated en-suite bathroom featuring a beautiful walk-in shower and freestanding soaking tub. The downstairs living area features high ceilings, an open floor plan ideal for entertaining, and a formal dining area with built-in cabinetry, providing both character and valuable additional storage. One of the home's most distinctive features is its exceptional outdoor living space, featuring an oversized screened-in patio that extends beyond the rear of the home, complemented by an oversized paver patio. This creates the perfect setting for entertaining, relaxing, or enjoying the Florida lifestyle year-round. Privacy walls along both sides of the backyard provide an added sense of seclusion. Residents of Sequoia enjoy access to a community pool and walking trail. Ideally situated with convenient access to Florida's Turnpike, the South Florida Fairgrounds, and iTHINK Financial Amphitheater, while remaining just a short drive from Downtown West Palm Beach, shopping, dining, and entertainment. A unique opportunity to enjoy comfortable living, exceptional outdoor space, and a convenient location! Schedule your tour today!
As reported by the listing agent; confirm with the school district before relying on it.
117 Atwell Drive, West Palm Beach, FL 33411

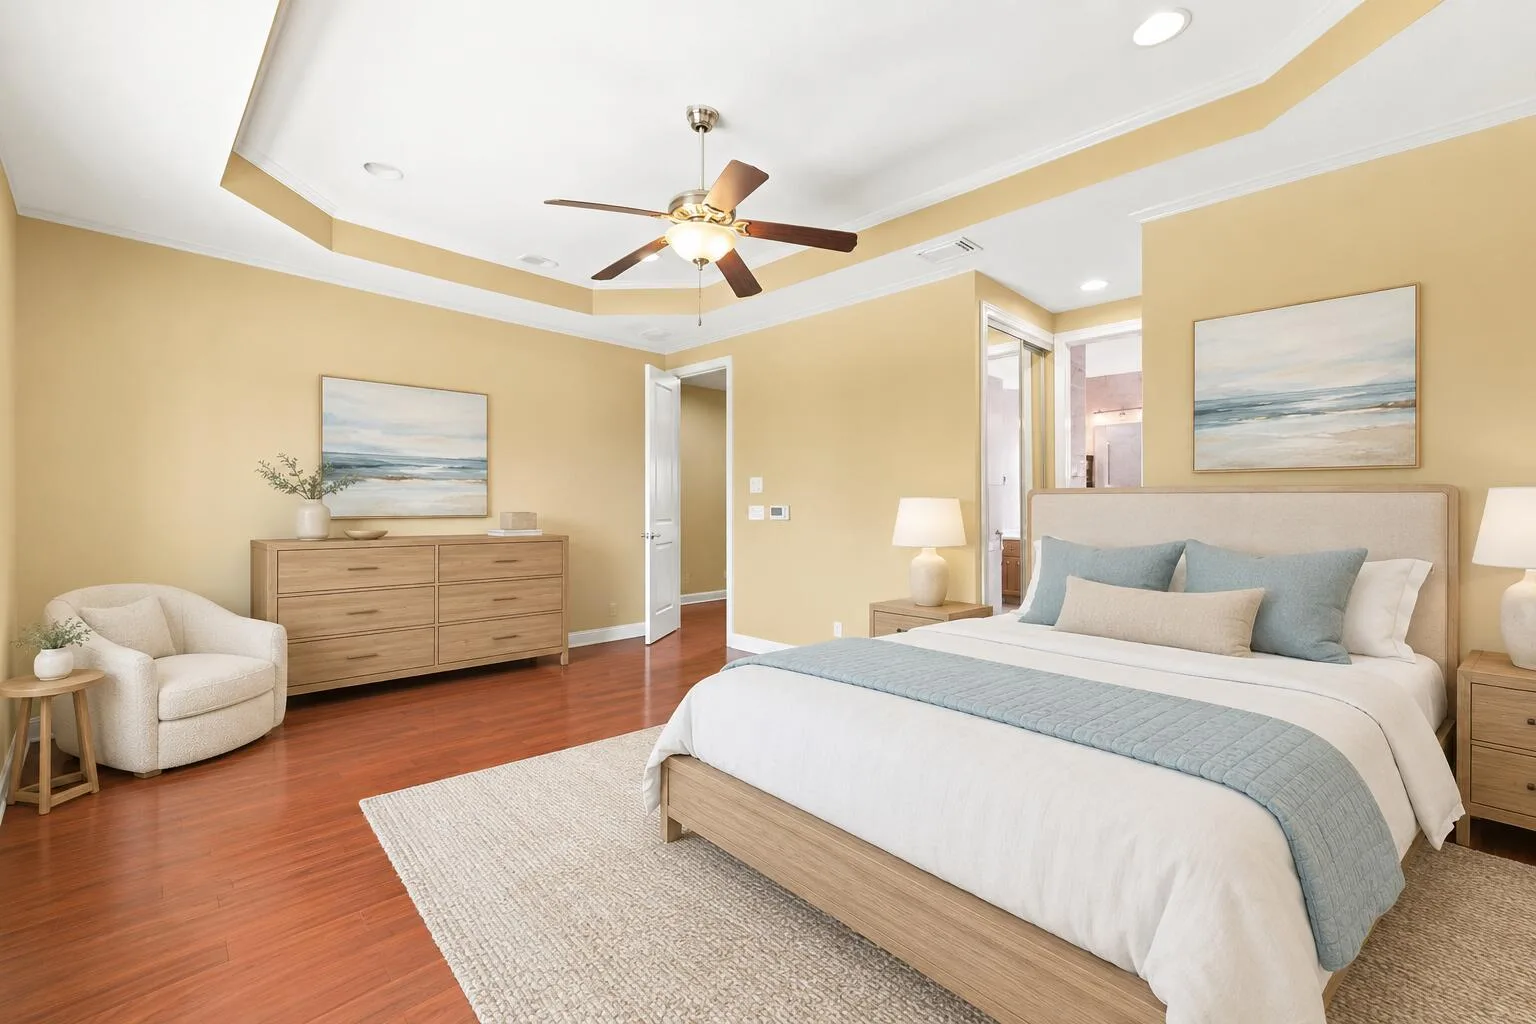


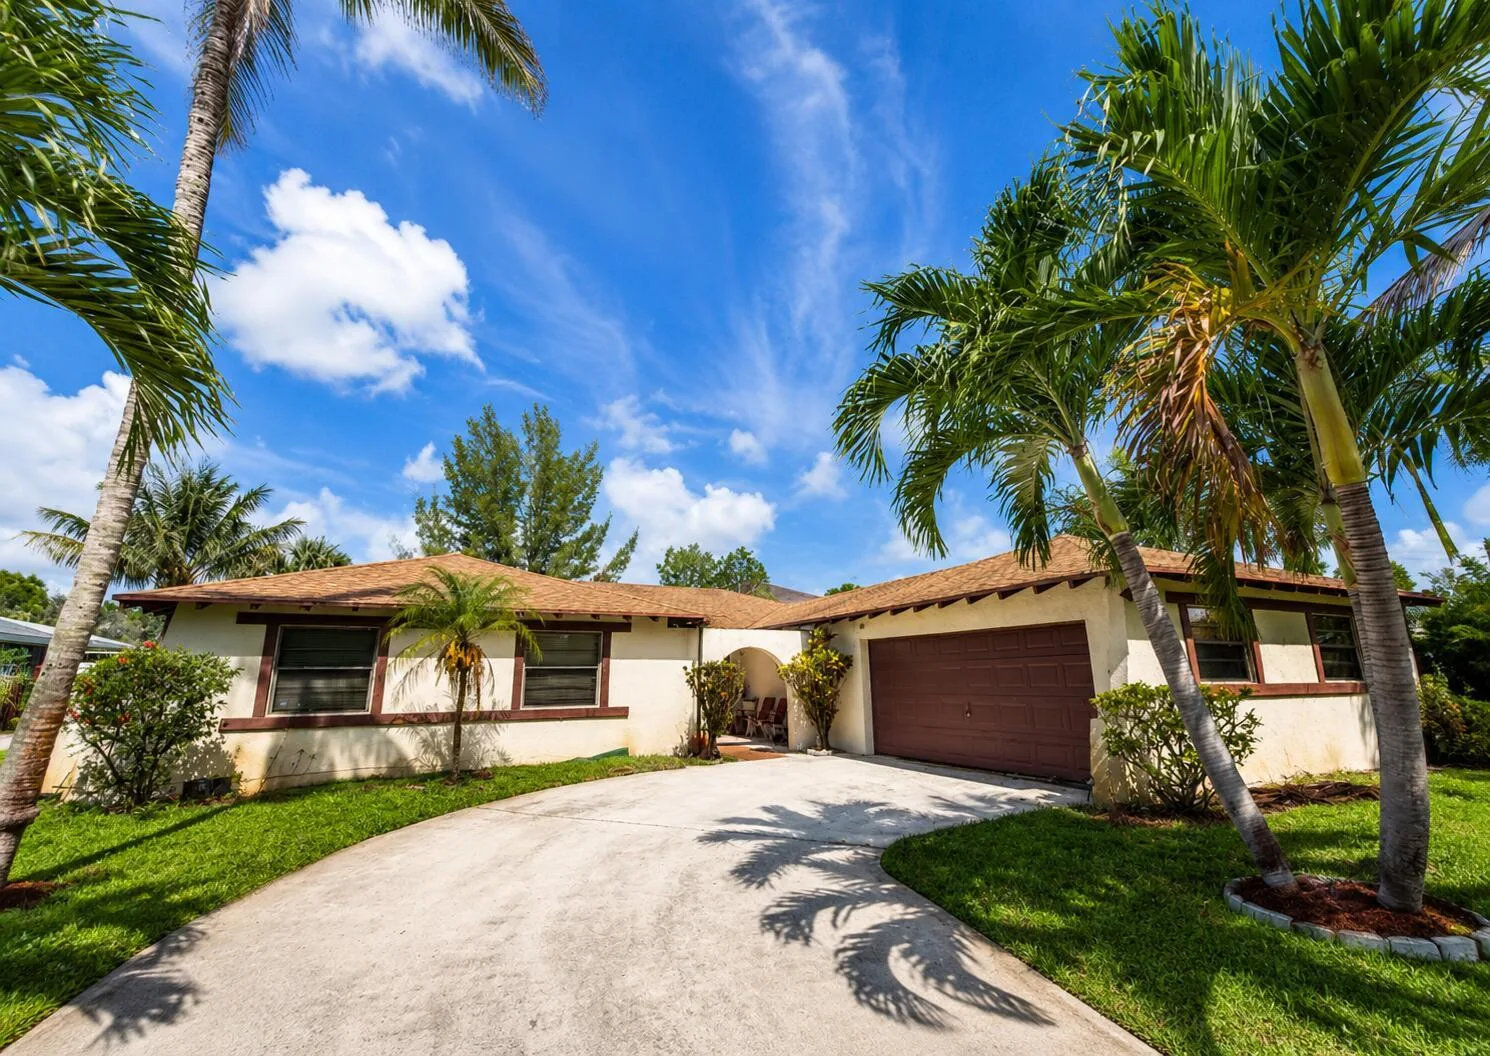

Listing summary: single family home for sale at 117 Atwell Drive, West Palm Beach, FL 33411. It came to market on November 5, 2026 through Compass Florida, LLC (Jupiter). Public schools here fall under Palm Beach County Public Schools. The listing names Everglades, Emerald Cove and Palm Beach Central as assigned schools. Layout: 3-bed, 2.5-bath, 2,411 sqft, in a structure dating to 2011.