11601 NW 27th Street, Plantation, FL 33323
Plantation, FL 33323 · FLA FRUIT LANDS CO SUB NO
Listing Remarks — 11601 NW 27th Street, Plantation, FL 33323
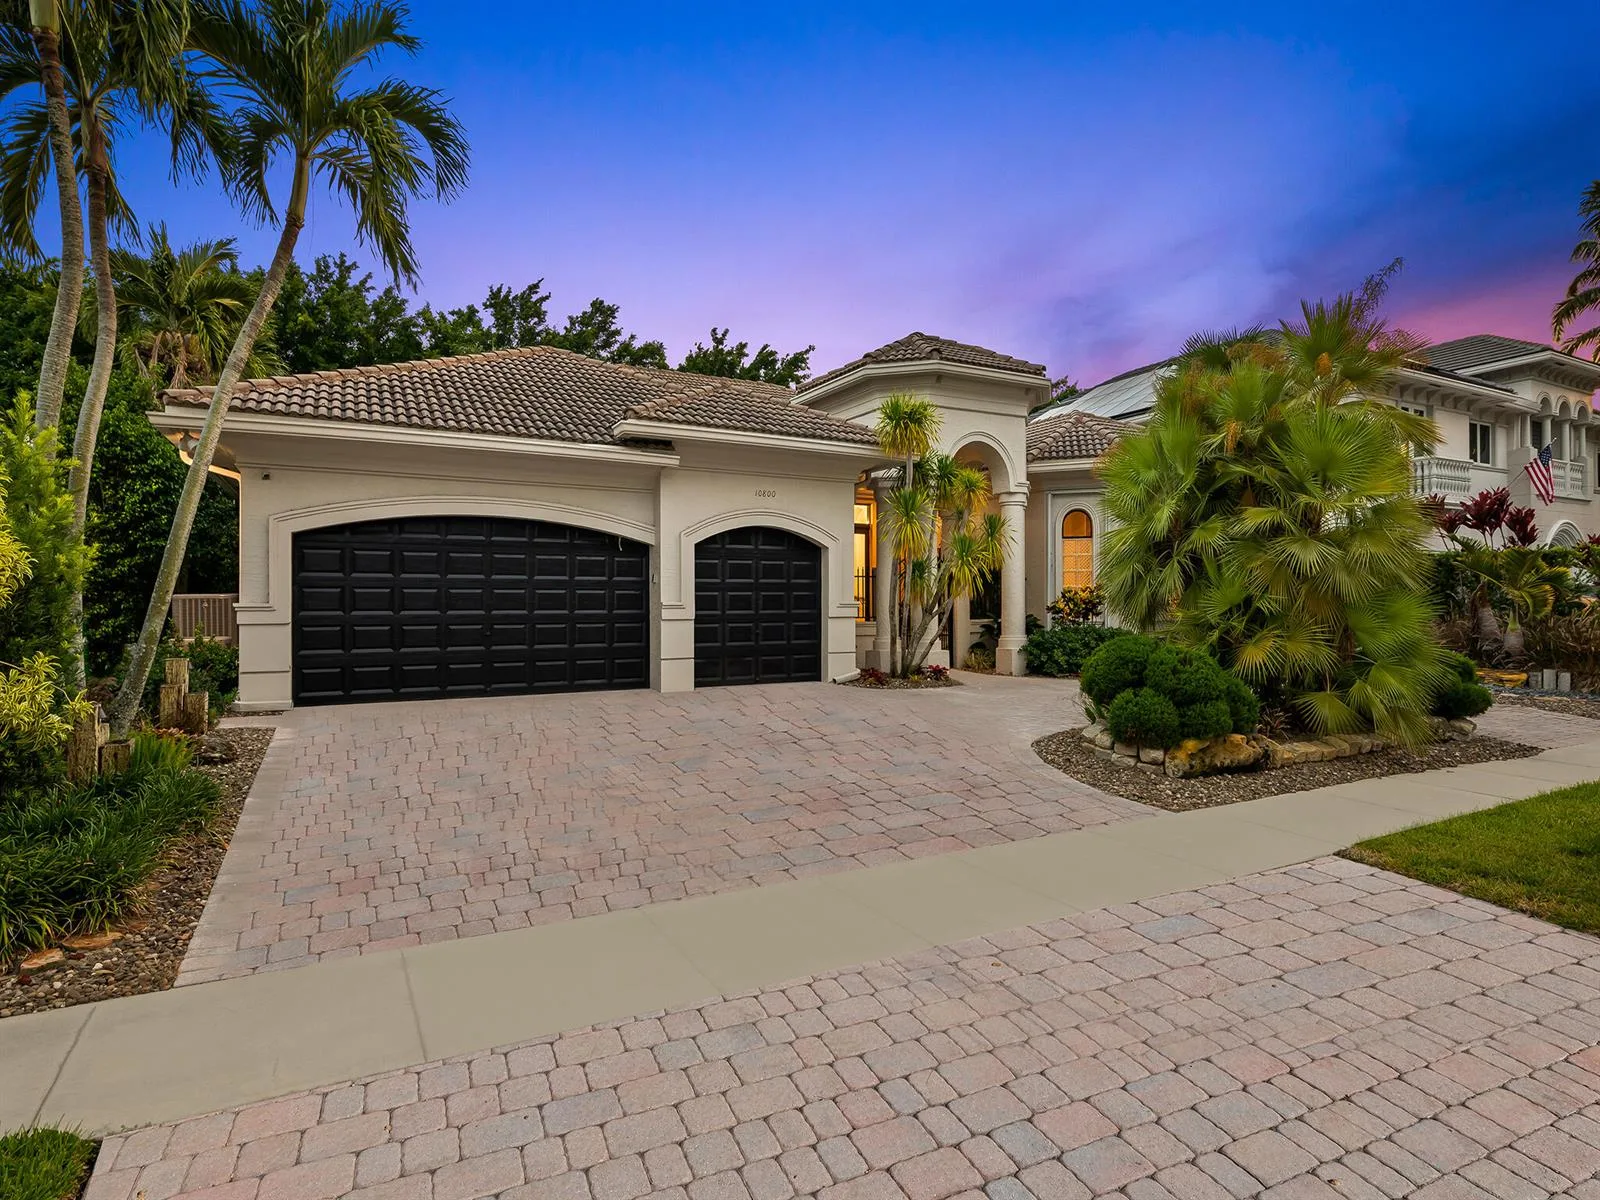
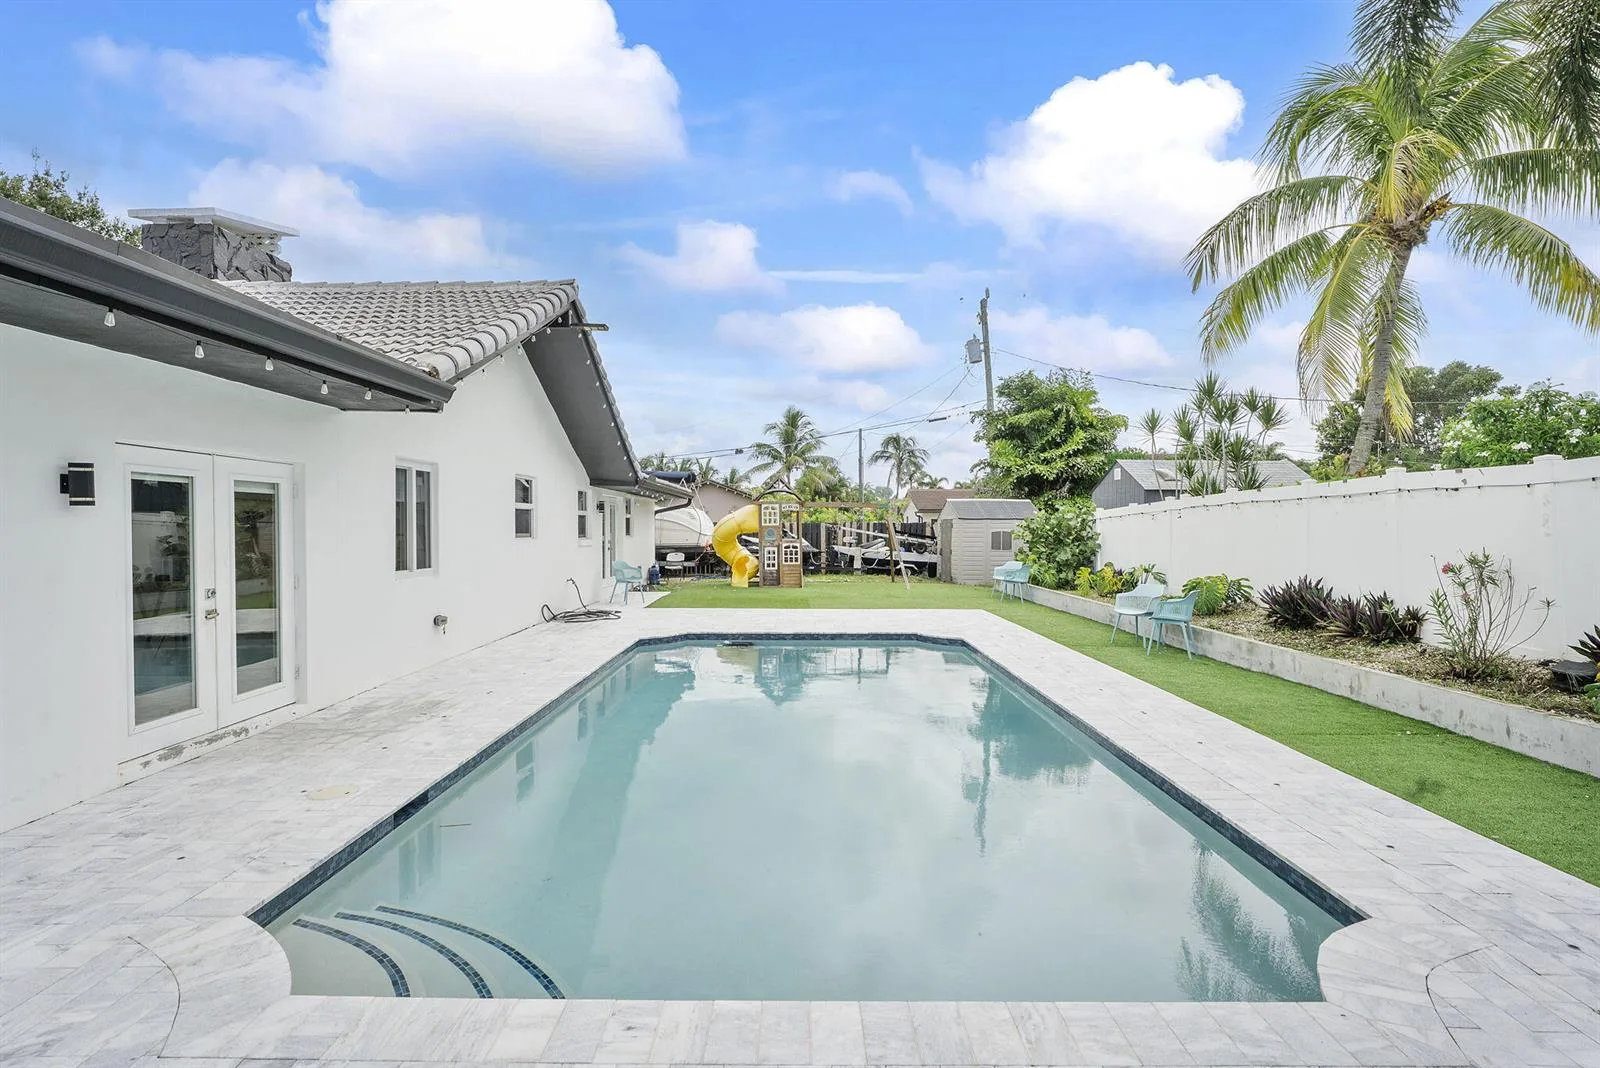
Built in 2024, this stunning contemporary smart home features 5 rooms in total, including 4 beds + a large flex room, 3 baths, and a 3-car garage. Elegant floating ceilings with integrated LED lighting, floor-to-ceiling glass doors and windows that fill every room with natural light, and nearly 3,000 SF of living space. Enjoy a retreat in your spa-inspired primary suite with rainfall hydrotherapy showers, a soaking tub, dual vanities, and separate shower and toilet rooms. The chef's kitchen features dual islands, a temperature-controlled wine cooler, and a striking glass wine cellar. The private backyard showcases lush, mature landscaping, creating the perfect indoor/outdoor living experience and a great canvas to build your own pool and rooftop. A rare value opportunity! This is the lowest-priced newly built contemporary home to come to the market in the area in years! Comparables: -12331 SW 2nd st. (Sold for $4.5M.) -11781 NW 15th st. ( Sold for $3.9M) -12160 NW 18th St. (Act $2.5M.) -12051 NW 20th St. (Act $2.8M.) -12000 NW 11th St. (Sold $2.35M.) -11791 nw 6th pl. (Act $6.8M.)
Inside the Residence: 11601 NW 27th Street, Plantation, FL 33323
- Bathrooms Full
- 3
- Bathrooms Half
- 0
- Interior Features
- Bar, Built-in Features, Closet Cabinetry, Cooking Island, Custom Mirrors, Entrance Foyer, French Doors, Other, Pantry, Volume Ceilings, Walk-In Closet(s), Wet Bar, Den/Library/Office, Family Room, Media Room
- Appliances
- Dishwasher, Disposal, Dryer, Ice Maker, Microwave, Water Purifier, Gas Range, Refrigerator, Self Cleaning Oven, Solar Hot Water, Wall Oven, Washer, Water Softener Owned
- Flooring
- Marble, Tile
- Heating
- Central
- Cooling
- Ceiling Fan(s), Central Air
- Architectural Style
- Ranch, One Story, Modern/Contemporary
- Garage Spaces
- 3
- Attached Garage
- Yes
- Parking Features
- 2 Or More Spaces, Awning, Circular Driveway, Covered, Driveway, Parking Garage, Paver Block
- Pool Private
- No
- Year Built Details
- Resale
- Direction Faces
- South
Building & Association Facts — 11601 NW 27th Street, Plantation, FL 33323
- Building Area Total
- 3949
- Building Area Units
- Square Feet
- Stories
- 1
- Stories Total
- 1
- Association
- No
- Association Fee
- 0
- Pets Allowed
- Yes
- Security Features
- Owned Burglar Alarm, Security System, Lobby Secured, Motion Detector, Burglar Alarm, TV Camera, TV Monitor, Unit Alarm
Site, Views & Construction — 11601 NW 27th Street, Plantation, FL 33323
- Lot Features
- 1/4 To Less Than 1/2 Acre Lot, Less Than 1 Acre, Oversized Lot, Fenced
- Lot Size Square Feet
- 18,732
- Waterfront
- No
- View
- Garden, Other, Other Water View
- Construction Materials
- CBS Construction, Stucco, Wood Siding
- Roof
- Flat Tile, Flat Roof With Facade Front
- Exterior Features
- Exterior Lights, Room For Pool
- Sewer
- Public Sewer, Public Sanitation, Sewer
- Water Source
- Public
- New Construction
- No
Tax & Parcel Record — 11601 NW 27th Street, Plantation, FL 33323
- Parcel Number
- 494025014000
- Tax Annual Amount
- $33,046
- Tax Year
- 2,025
- Tax Legal Description
- FLA FRUIT LANDS CO SUB NO 1 25-49-40 2-17 D TR 14 N1/2 OF W 131.78 OF E 527.62,LESS S 25 FOR RD A/K/A LOT 7 TR 14
- Zoning
- RS-3K
- County Or Parish
- Broward County
Assigned Schools — 11601 NW 27th Street, Plantation, FL 33323
- Elementary School
- Central Park
- Middle School
- Plantation Middle
- High School
- Plantation High
As reported by the listing agent; confirm with the school district before relying on it.
On the Map
11601 NW 27th Street, Plantation, FL 33323 · More homes in Plantation
Comparable Listings in Plantation


Quick Facts: 11601 NW 27th Street, Plantation, FL 33323
Listing summary: single family home for sale at 11601 NW 27th Street, Plantation, FL 33323. It came to market on June 6, 2026 through EXP Realty LLC. Public schools here fall under Broward County Public Schools. The listing names Central Park, Plantation Middle and Plantation High as assigned schools. Layout: 4-bed, 3-bath, 2,975 sqft, in a structure dating to 2024.