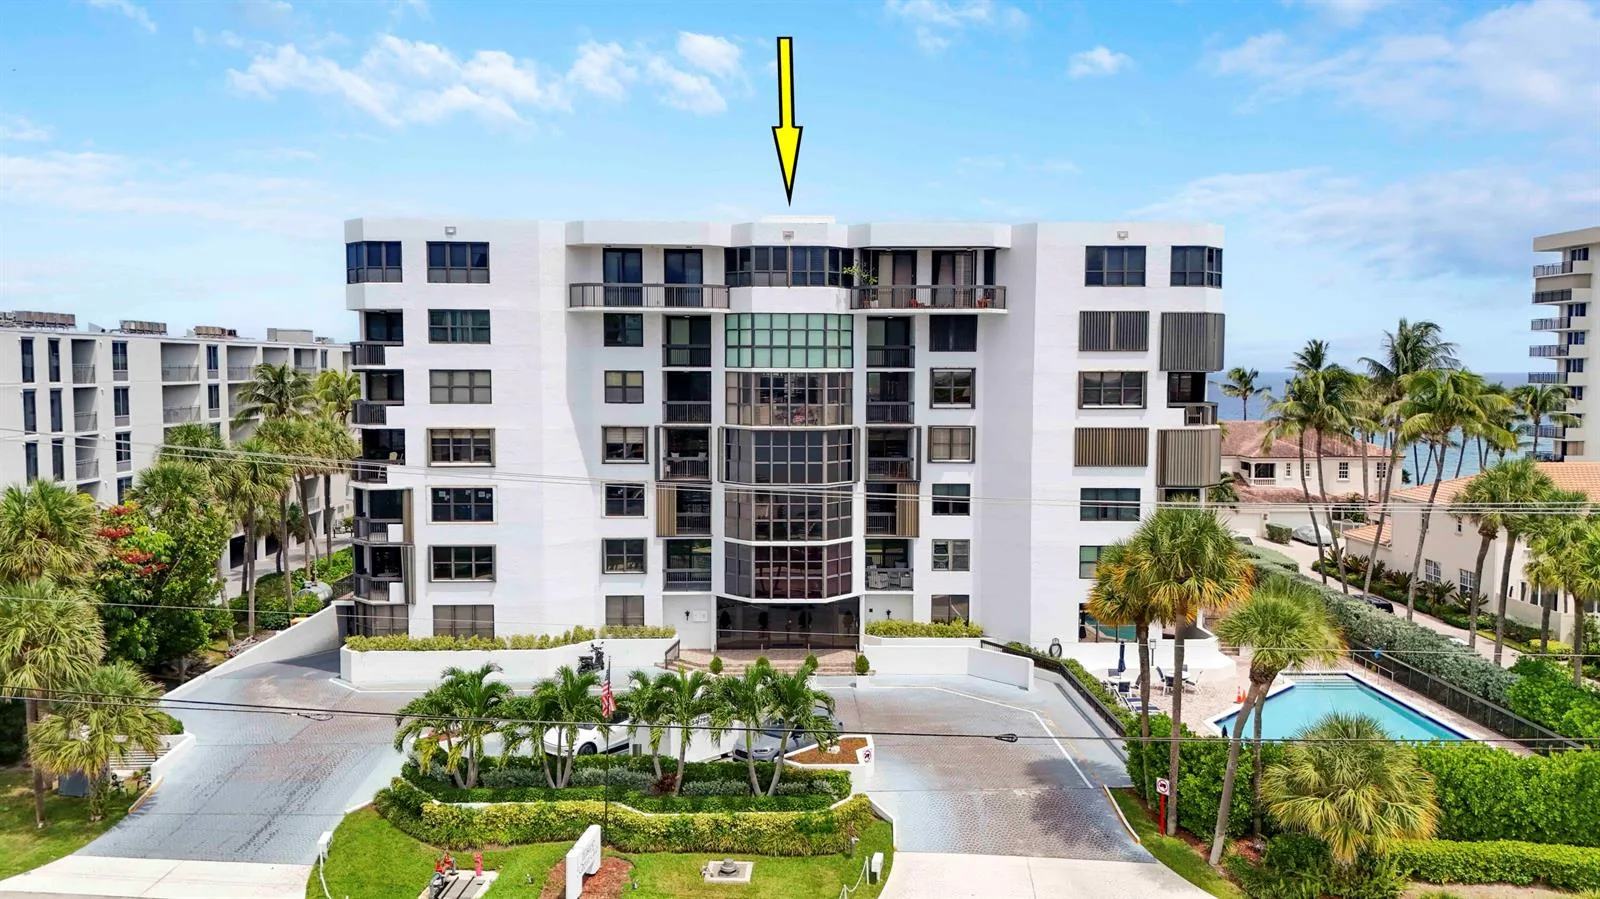
1155 Hillsboro Mile # 402, Hillsboro Beach, FL 33062
Hillsboro Beach, FL 33062 · HILLSBORO OCEAN CLUB CONDO
Listing Remarks — 1155 Hillsboro Mile # 402, Hillsboro Beach, FL 33062
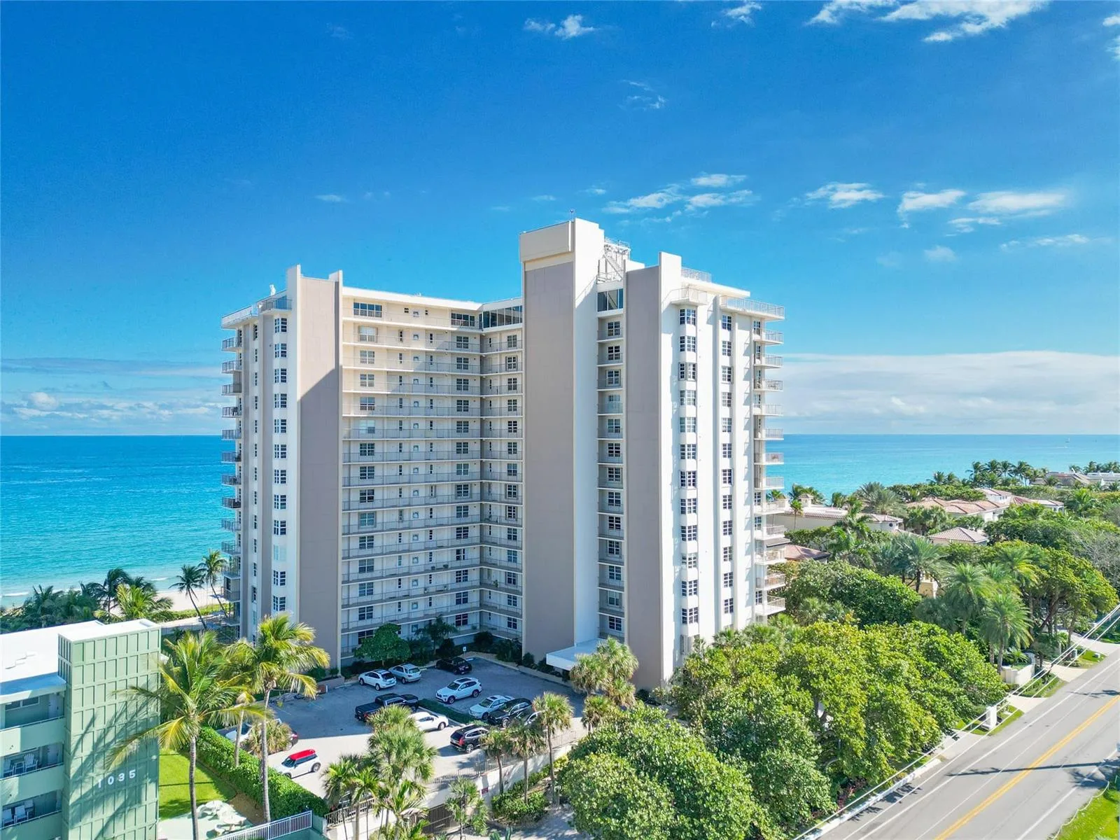
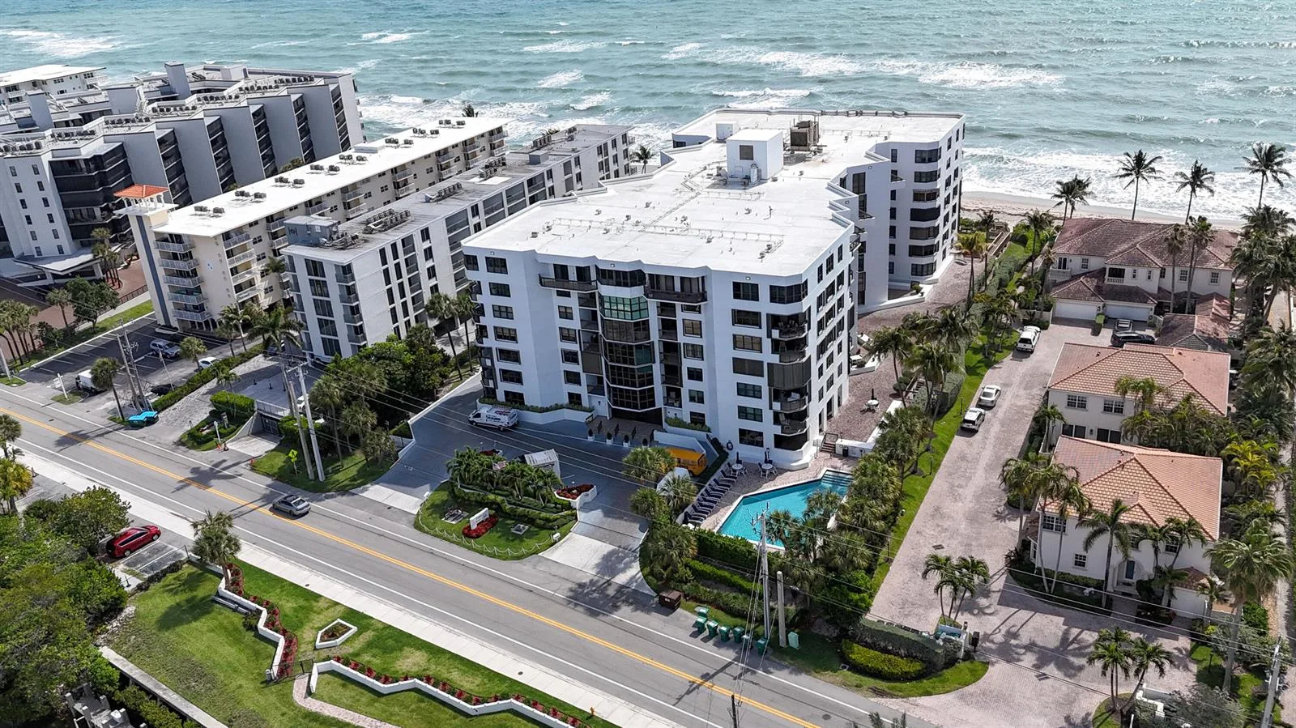
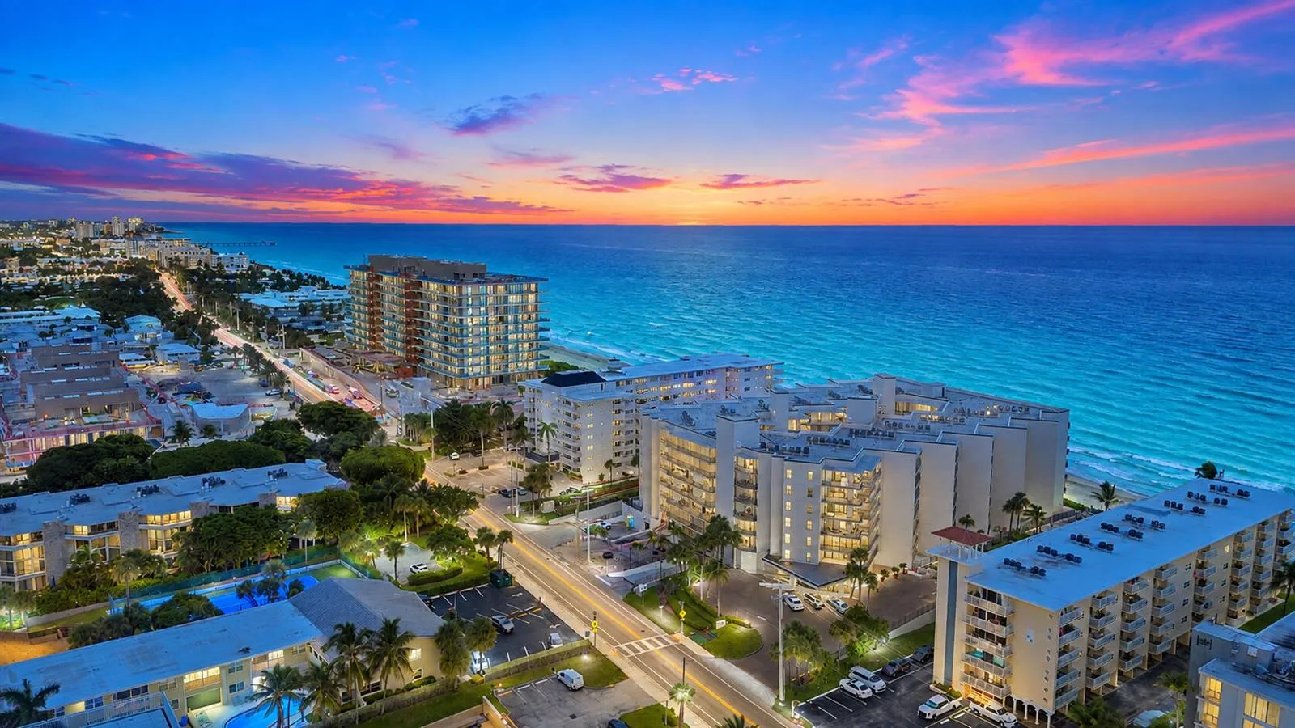
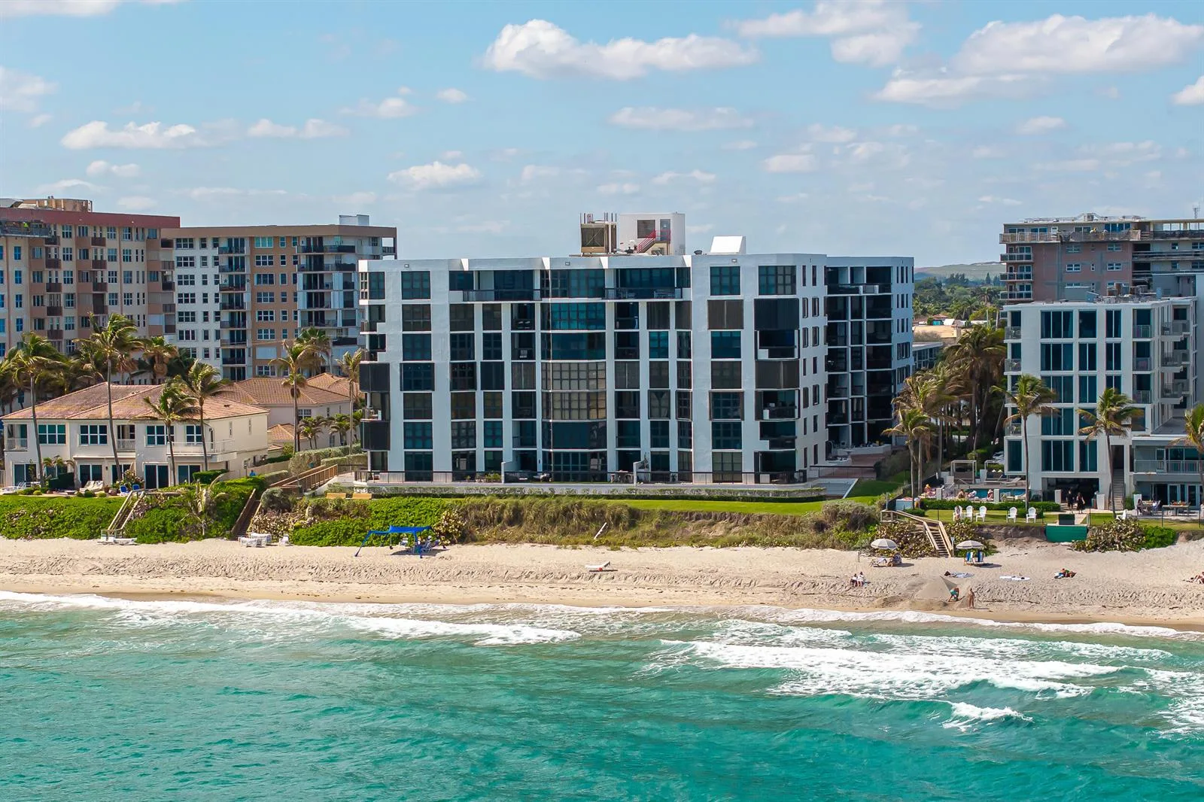
Set directly on the sand along prestigious Hillsboro Mile, Hillsboro Ocean Club offers oceanfront living with direct beach access, while this spacious 2-bedroom, 2.5-bath condo captures beautiful Intracoastal and sunset views. Offering approximately 2,100 sq ft, the freshly painted residence features an expansive living room opening to two balconies. Wood flooring runs throughout much of the residence, while the primary suite features a generous bath with separate tub and shower and illuminated onyx countertops. The boutique oceanfront building features updated common areas, a heated pool, fitness center, social room, BBQ area, front desk security and additional storage. Two garage parking spaces are included, with boat slips available for rent from the building. Pet friendly.
Inside the Residence: 1155 Hillsboro Mile # 402, Hillsboro Beach, FL 33062
- Bathrooms Full
- 2
- Bathrooms Half
- 1
- Interior Features
- Interior Hall, Lobby, Built-in Features, Pantry, Roman Tub, Split Bedroom, Walk-In Closet(s), Utility Room/Laundry
- Appliances
- Electric Water Heater, Dishwasher, Disposal, Dryer, Ice Maker, Electric Range, Refrigerator, Self Cleaning Oven, Wall Oven, Washer
- Flooring
- Other, Tile, Wood
- Heating
- Electric
- Cooling
- Central Individual A/C, Central Air, Electric
- Furnished
- Unfurnished
- Architectural Style
- Corner Unit
- Garage Spaces
- 2
- Attached Garage
- Yes
- Parking Features
- 2 Or More Spaces, Assigned, Garage-Under Building, Guest, Limited # Of Vehicle, Parking Garage, Parking-Under Building
- Pool Features
- Community
- Pool Private
- Yes
- Year Built Details
- Resale
- Direction Faces
- West
Building & Association Facts — 1155 Hillsboro Mile # 402, Hillsboro Beach, FL 33062
- Building Area Total
- 2100
- Building Area Units
- Square Feet
- Stories
- 7
- Stories Total
- 7
- Entry Level
- 4
- Association
- Yes
- Association Fee
- $1,574
- Association Fee Frequency
- Monthly
- Association Amenities
- Bike/Jog Path, Bike Storage, Billiard Room, Boat Dock, Community Pool, Elevator(s), Exercise Room, Storage, Management On Site, Pool, Pool Table, Private Pool, Trash Chute
- Pets Allowed
- Yes
- Security Features
- Smoke Alarm, Smoke Detector(s), Fire Alarm, Smoke Detector, Doorman, Phone Entry, Secured Garage/Parking, Intercom In Lobby, Lobby Attended, TV Camera, TV Monitor
Site, Views & Construction — 1155 Hillsboro Mile # 402, Hillsboro Beach, FL 33062
- Lot Features
- East Of US 1
- Lot Size Square Feet
- 0
- Waterfront
- Yes
- Waterfront Features
- Intracoastal Front, Ocean Access
- View
- Intracoastal View, Water
- Construction Materials
- CBS Construction
- Roof
- Other Roof/Roof Structure, Other
- Exterior Features
- East Of Us1, Balcony, Open Balcony
- Sewer
- At Site, Public Sewer, Other, Public Sanitation, Sewer
- Water Source
- Public
- New Construction
- No
Tax & Parcel Record — 1155 Hillsboro Mile # 402, Hillsboro Beach, FL 33062
- Parcel Number
- 484308ca0290
- Tax Annual Amount
- $5,260
- Tax Year
- 2,025
- Tax Legal Description
- HILLSBORO OCEAN CLUB CONDO UNIT 402 PER CDO BK/PG: 11644/632
- Zoning
- RM-30
- County Or Parish
- Broward County
Assigned Schools — 1155 Hillsboro Mile # 402, Hillsboro Beach, FL 33062
- Elementary School
- Cresthaven
- Middle School
- Crystal Lakes
- High School
- Deerfield Beach
As reported by the listing agent; confirm with the school district before relying on it.
On the Map
1155 Hillsboro Mile # 402, Hillsboro Beach, FL 33062 · More homes in Hillsboro Beach
Comparable Listings in Hillsboro Beach


Quick Facts: 1155 Hillsboro Mile # 402, Hillsboro Beach, FL 33062
Listing summary: condo for sale at 1155 Hillsboro Mile # 402, Hillsboro Beach, FL 33062. It came to market on August 31, 2026 through One Sotheby's International Realty. Public schools here fall under Broward County Public Schools. The listing names Cresthaven, Crystal Lakes and Deerfield Beach as assigned schools. Layout: 2-bed, 2.5-bath, 2,100 sqft, in a structure dating to 1984.