MIAMI PRIMECondos

11425 WATERCREST Circle E, Parkland, FL 33076

$1,095,0005 Beds4 Baths3,160 Sq. Ft.$347 / sq. ft.

Parkland, FL 33076 · BRUSCHI PROPERTY,Watercrest at Parkla

Status
Active
Type
Single Family Residence
Year Built
2016
Days on Market
1
Lot Size
7,101 sqft
MLS #
B26078990
County
Broward County

Description of 11425 WATERCREST Circle E, Parkland, FL 33076

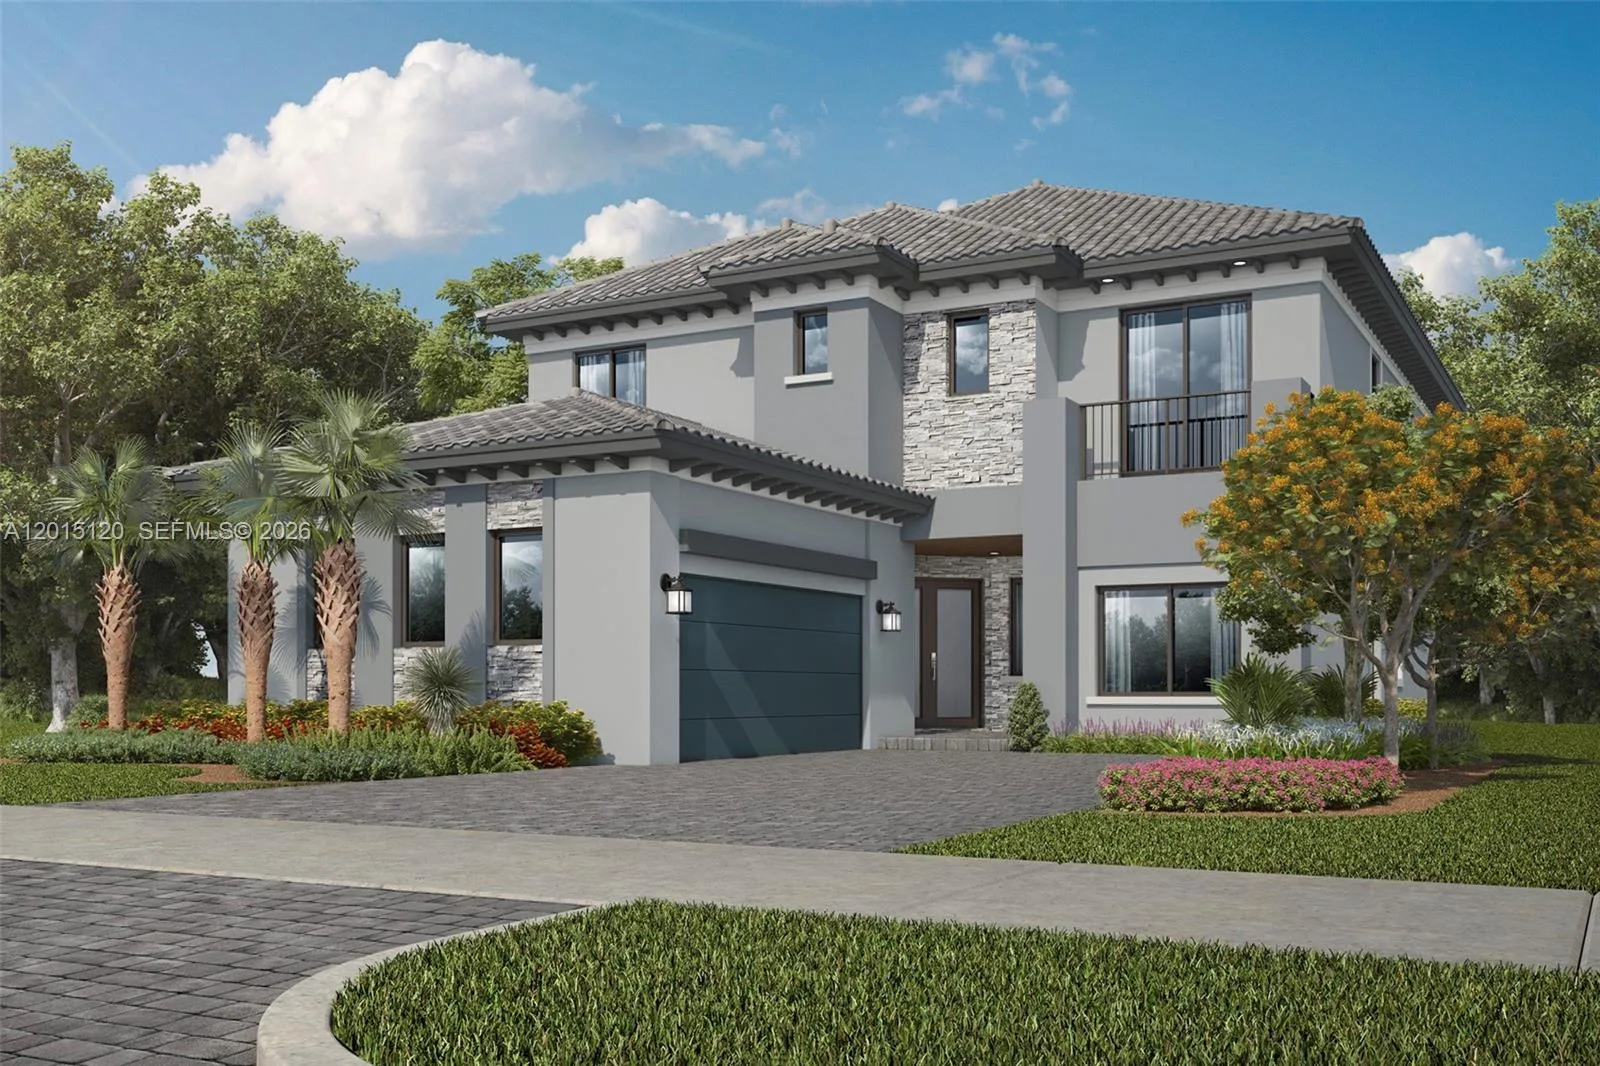
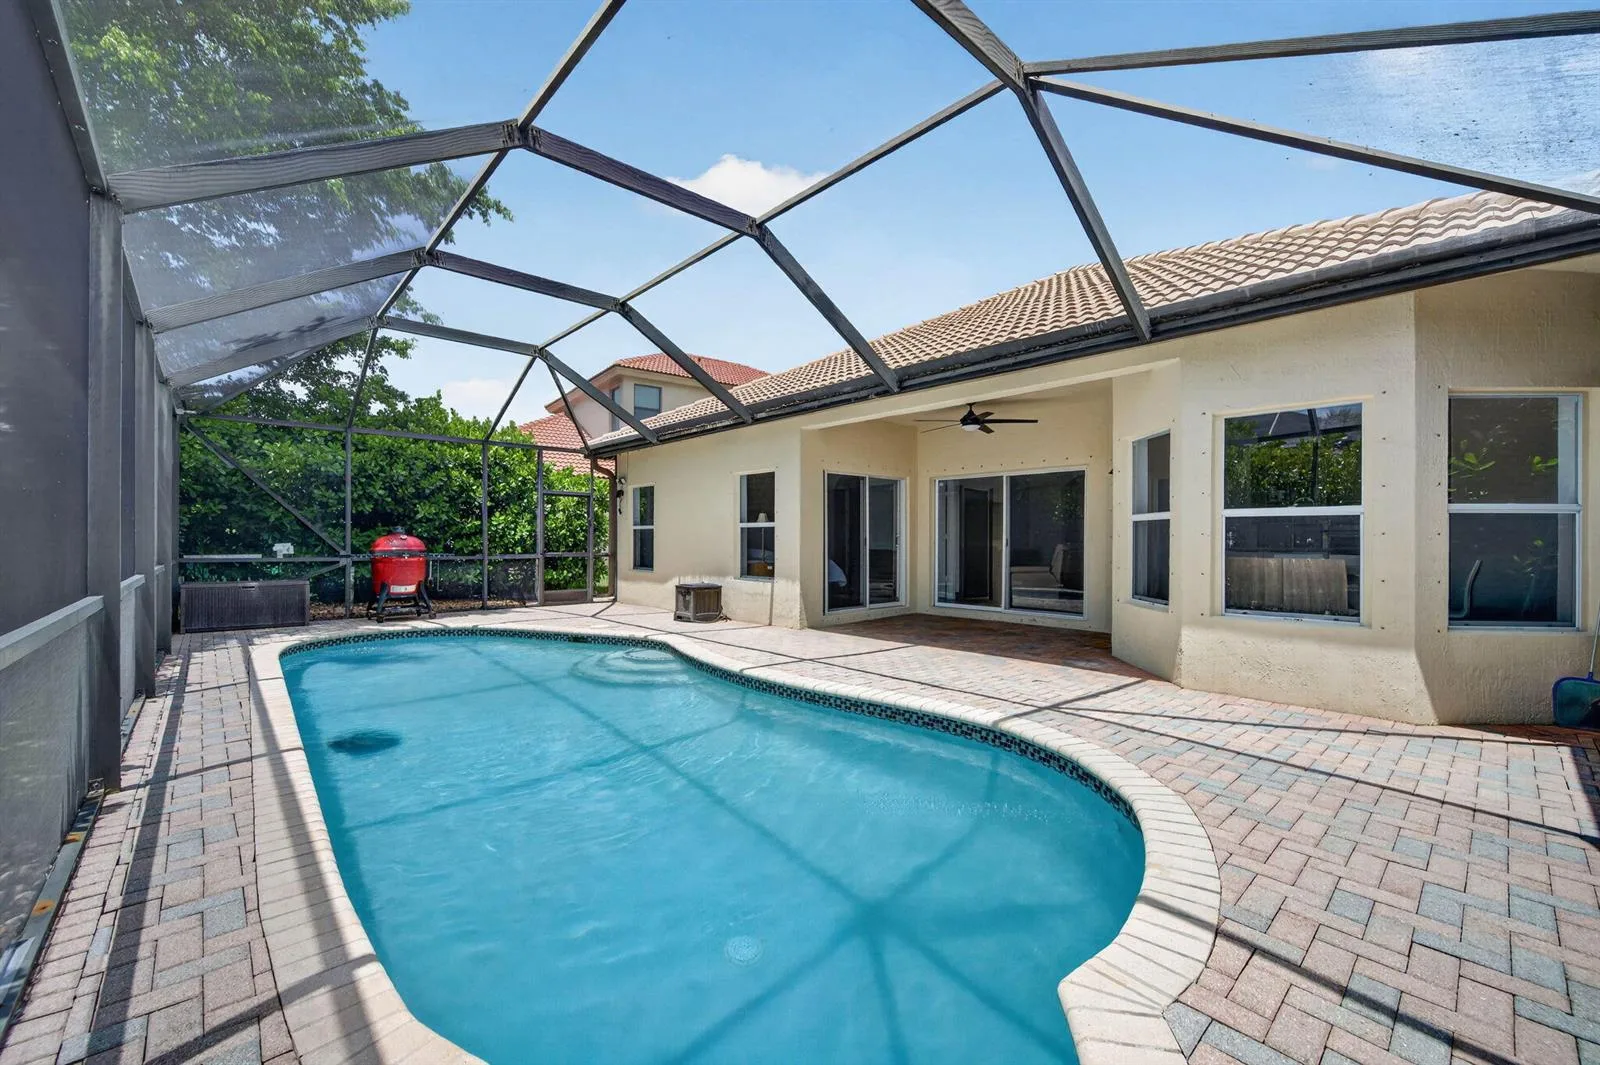
This beautifully updated and expanded Somerset model is located in the highly sought after community of Watercrest! This spacious two story home offers 3,160 SF of living area, 5 bedrooms & 4 bathrooms with an inviting open floor plan ideal for today's modern living. The interior has been freshly painted and the staircase & entire upper level have been upgraded with new luxury vinyl flooring for a clean, contemporary feel. Enjoy the bright open kitchen and living space that flows seamlessly to the lanai and landscaped, fenced backyard with peaceful water & preserve views making it the perfect setting for relaxation and entertaining. Watercrest offers resort style amenities and a 24 hour guard gate. This is an incredible value for this premier neighborhood!

Property Details for 11425 WATERCREST Circle E, Parkland, FL 33076

Bathrooms Full
4
Bathrooms Half
0
Interior Features
Cooking Island, Entrance Foyer, Laundry Tub, Pantry, Roman Tub, Split Bedroom, Walk-In Closet(s), Storage
Appliances
Gas Water Heater, Natural Gas Water Heater, Dishwasher, Disposal, Dryer, Microwave, Refrigerator, Self Cleaning Oven, Wall Oven, Washer
Flooring
Ceramic Floor, Wood
Heating
Central, Electric
Cooling
Central Air, Electric
Furnished
Unfurnished
Architectural Style
Two Story
Garage Spaces
2
Attached Garage
Yes
Parking Features
2 Or More Spaces, Driveway, No Boats, Parking Garage, No Rv/Boats
Pool Features
Community
Pool Private
Yes
Year Built Details
Resale
Direction Faces
South

Building Information for 11425 WATERCREST Circle E, Parkland, FL 33076

Building Area Total
3873
Building Area Units
Square Feet
Stories
2
Stories Total
2
Association
Yes
Association Fee
$515
Association Fee Frequency
Monthly
Association Amenities
Bar, Basketball Court, Billiard Room, Barbecue, Gated, Clubhouse, Clubhouse-Clubroom, Community Pool, Exercise Room, Fishing Pier, Guard At Gate, Kitchen Facilities, Management On Site, Pool, Pool Table, Private Pool, Sauna, Spa/Hot Tub, Tennis Court(s)
Pets Allowed
Yes
Security Features
Smoke Alarm, Smoke Detector(s), Smoke Detector, Gated with Guard

Property Information for 11425 WATERCREST Circle E, Parkland, FL 33076

Lot Features
Less Than 1/4 Acre Lot, Interior Lot, Less Than 1 Acre, Fenced, Sidewalk
Lot Size Square Feet
7,101
Waterfront
Yes
View
Garden, Lake, Water, Lake View
Construction Materials
CBS Construction, Slab Construction, Stone, Stucco
Roof
Tile, Concrete, Flat Tile, Flat Roof With Facade Front, Tile Roof
Exterior Features
Exterior Lights, Room For Pool
Sewer
At Site, Public Sewer, Other, Public Sanitation, Sewer
Water Source
Public
New Construction
No

Public Records for 11425 WATERCREST Circle E, Parkland, FL 33076

Parcel Number
474129031680
Tax Annual Amount
$14,860
Tax Year
2,025
Tax Legal Description
BRUSCHI PROPERTY 180-105 B LOT 168 WATERCREST AT PARKLAND
Zoning
Res
County Or Parish
Broward County

Schools Near 11425 WATERCREST Circle E, Parkland, FL 33076

Elementary School
Park Trails
Middle School
Westglades
High School
Marjory Stoneman Douglas

School assignments are provided by the listing and should be independently verified.

Open Houses

  • Saturday, September 26, 2026 at 4:00 PM

Location

11425 WATERCREST Circle E, Parkland, FL 33076 · More homes in Parkland
Similar Homes in Parkland

More information about 11425 WATERCREST Circle E, Parkland, FL 33076

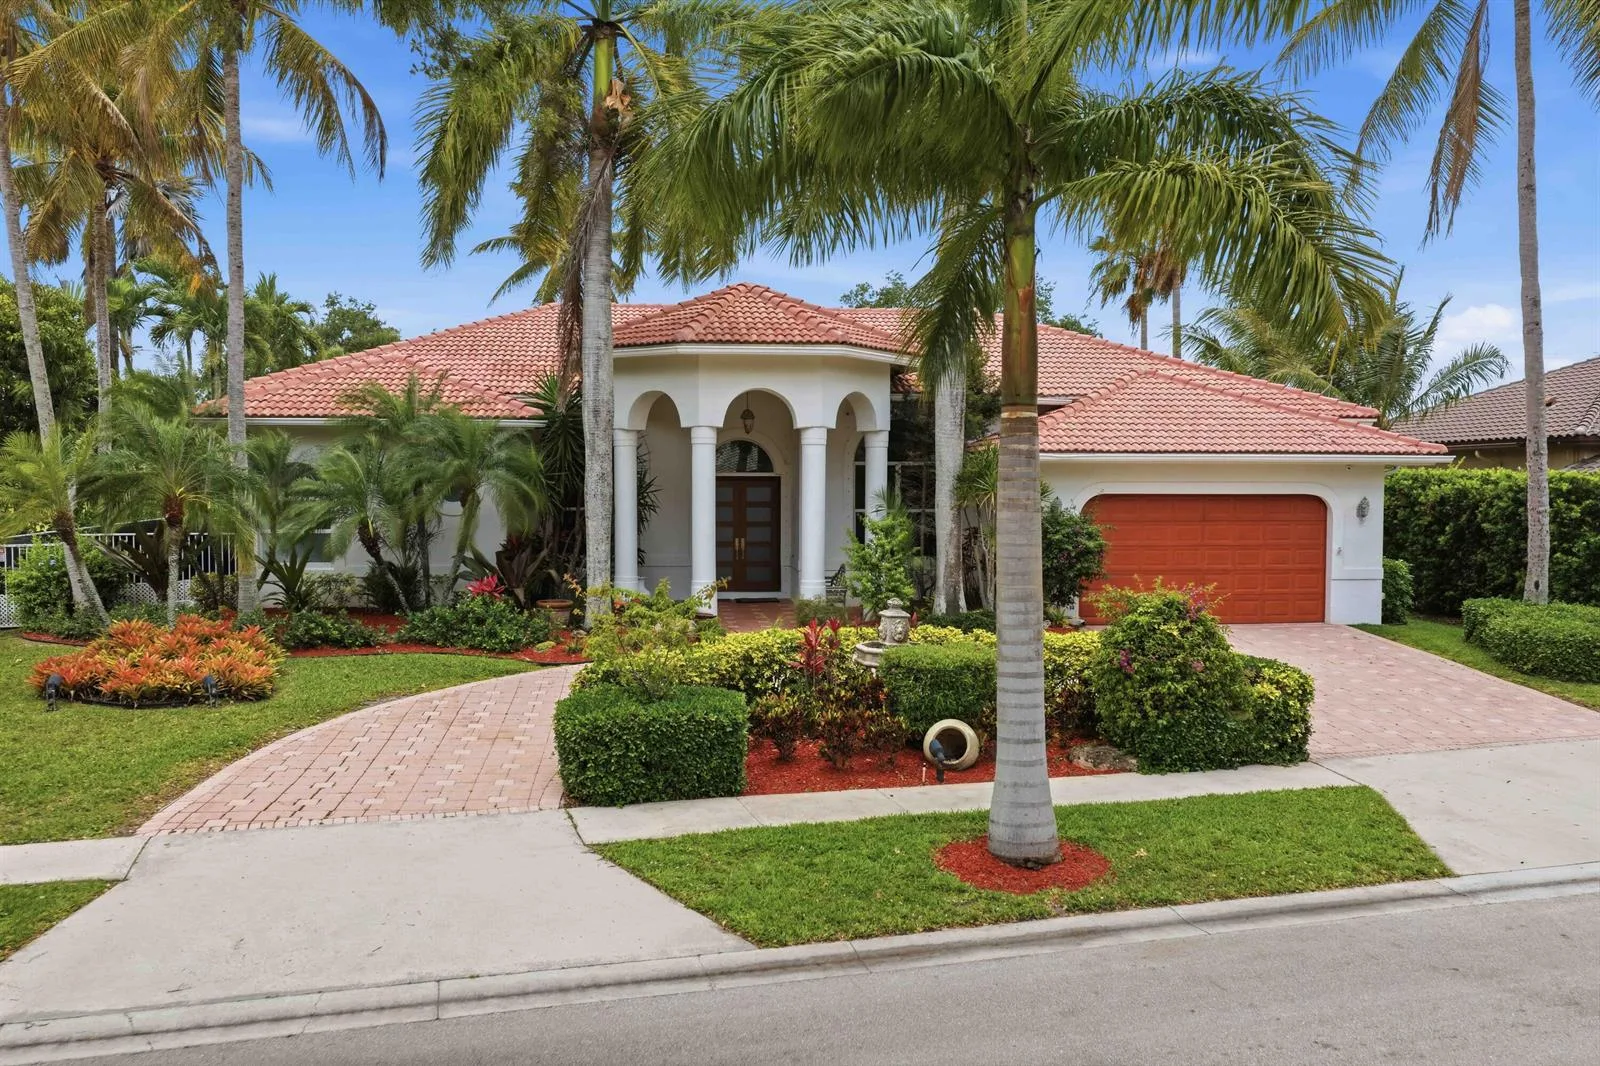
11425 WATERCREST Circle E is a single family home for sale in Parkland, FL 33076. This property was listed for sale on September 22, 2026 by Coldwell Banker Realty, it's currently listed at $1,095,000. This listing's school district is Broward County Public Schools. Nearby schools include Park Trails, Westglades and Marjory Stoneman Douglas. 11425 WATERCREST Circle E is a 5-bed, 4-bath, 3,160 sqft single family home built in 2016.