Photo coming soon
$699,999New
4 bd · 2 ba · 2,241 sqft
4664 NW 58th Ter, Coral Springs, FL 33067
BUTLER FARMS SECTION TWO
Coral Springs, FL 33076 · KENSINGTON
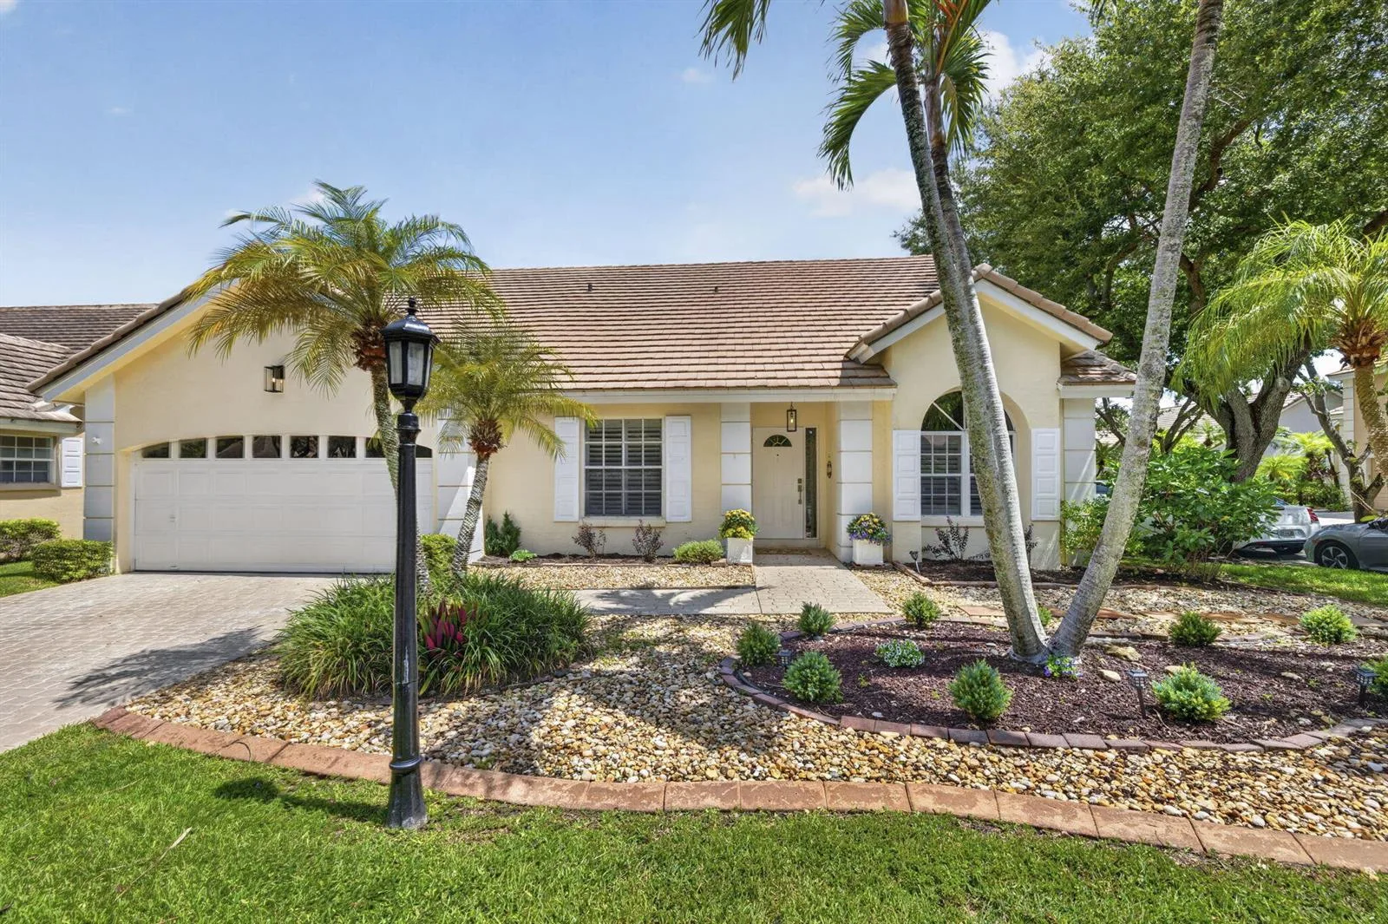
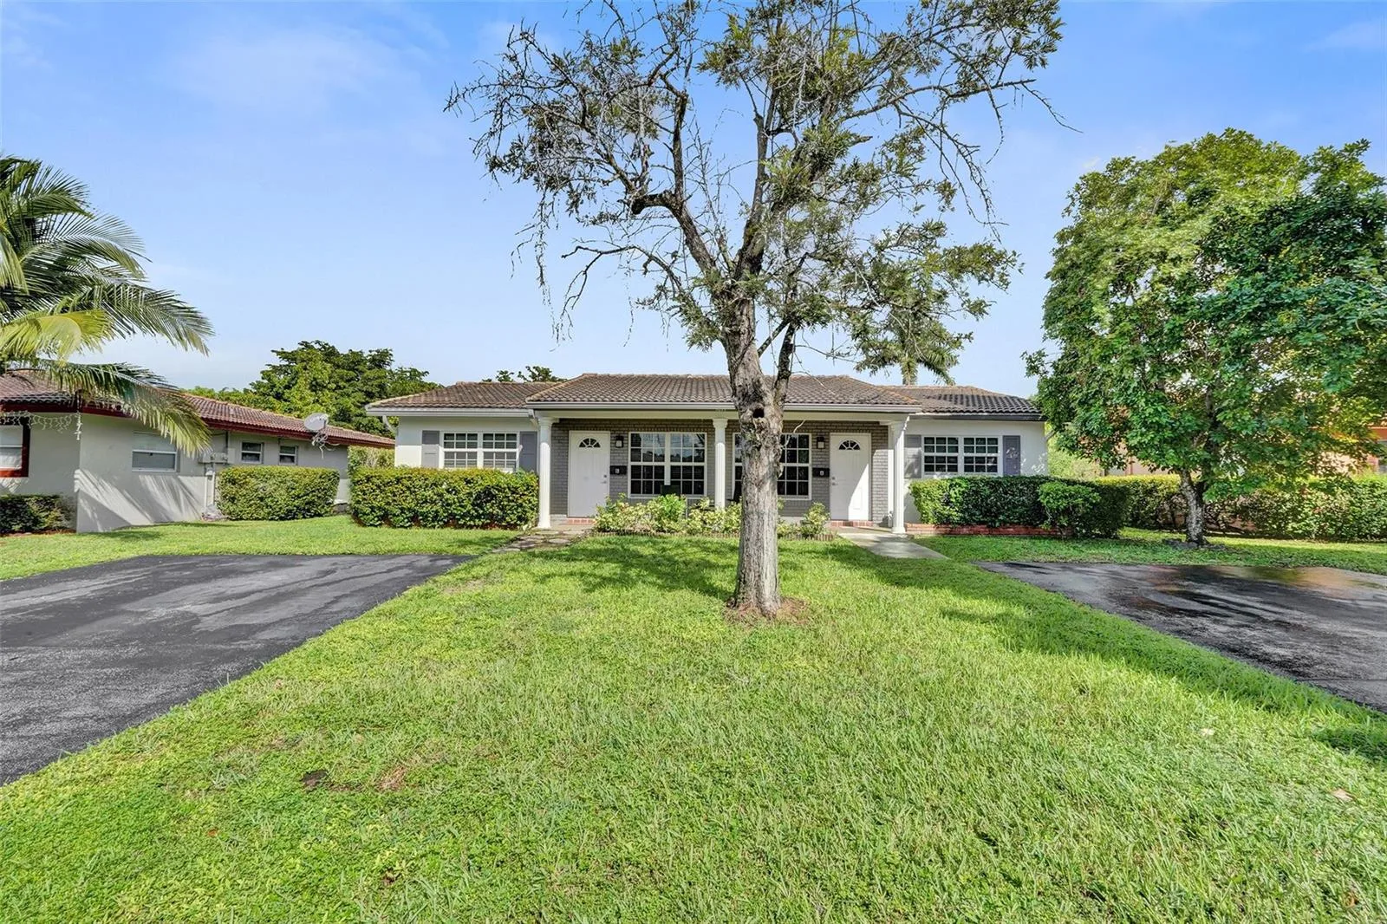
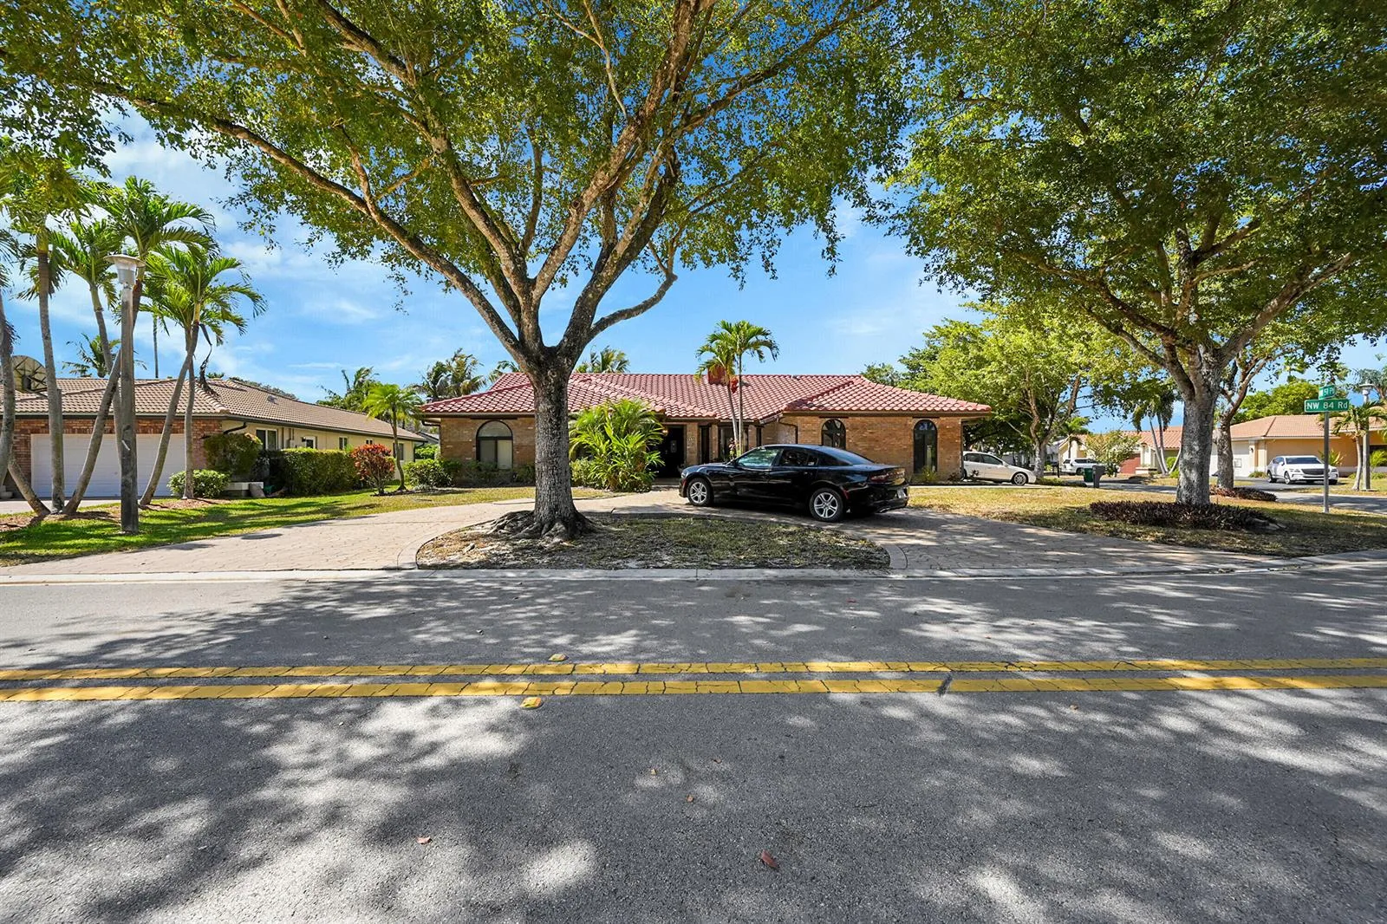
Title work already done, must sell for $585,000 to break even. Ready to close prior to Oct 22. Beautiful Knightsbridge neighborhood single-family corner home in the city of Coral Springs. Mediterranean style with 3-bedroom, 2.5-bath, 2-car garage and functional layout with bright living areas and a comfortable flow throughout. With personality of its own, this house showcases many interior design details to deliver a harmonious, bright and welcoming haven. The main living space features an open feel with room for both dining and relaxation. The kitchen provides ample cabinet space and a practical design suitable for everyday use. The master bedroom includes generous closet space and an en-suite bathroom. Additional bedrooms are well-sized and ideal for family, guests, or a home office. A convenient half bath in the main living area. The granite tops in the bathrooms add a luxurious touch, while the high ceilings and sliding doors in the dining and living room create a bright and airy feel. This home is perfect for entertaining or simply relaxing in style. The backyard, and screened-in patio, is perfect for enjoying your morning coffee or hosting a barbecue. The home sits in a residential community with pool, close to parks, schools, shopping, and major roadways, offering easy access to the best of Coral Springs, and added plus zoning for Parkland schools. This property is a solid opportunity for buyers seeking a well-kept home in Broward County.
As reported by the listing agent; confirm with the school district before relying on it.
11405 NW 48th Ct, Coral Springs, FL 33076 · More homes in Coral Springs




Listing summary: single family home for sale at 11405 NW 48th Ct, Coral Springs, FL 33076. It came to market on June 5, 2026 through Blue Lion Realty. Public schools here fall under Broward County Public Schools. The listing names Eagle Ridge, Coral Spg Middle and Marjory Stoneman Douglas as assigned schools. Layout: 3-bed, 3-bath, 1,796 sqft, in a structure dating to 1995.