$12,500
5 bd · 4 ba · 3,393 sqft
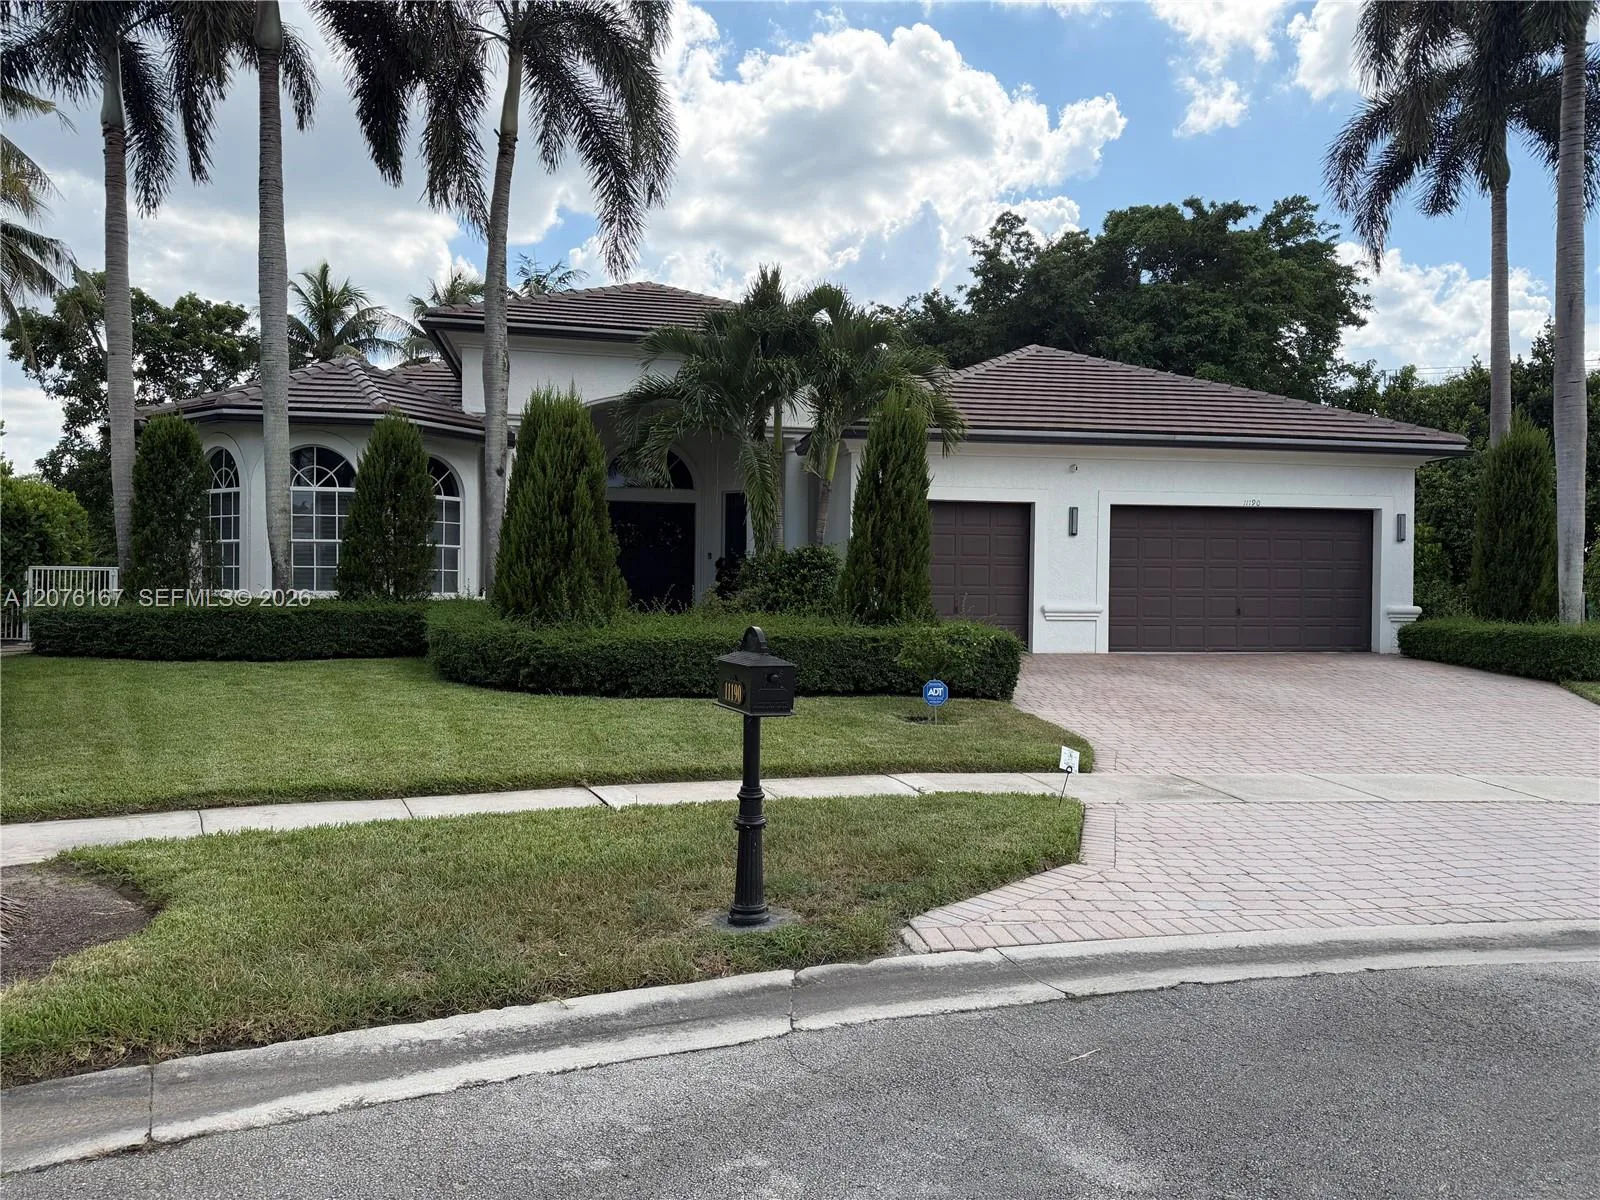
11190 Redhawk St, Plantation, FL 33324
ENCLAVE 2ND SECTION
Plantation, FL 33325 · ZUR-PIR PLAT
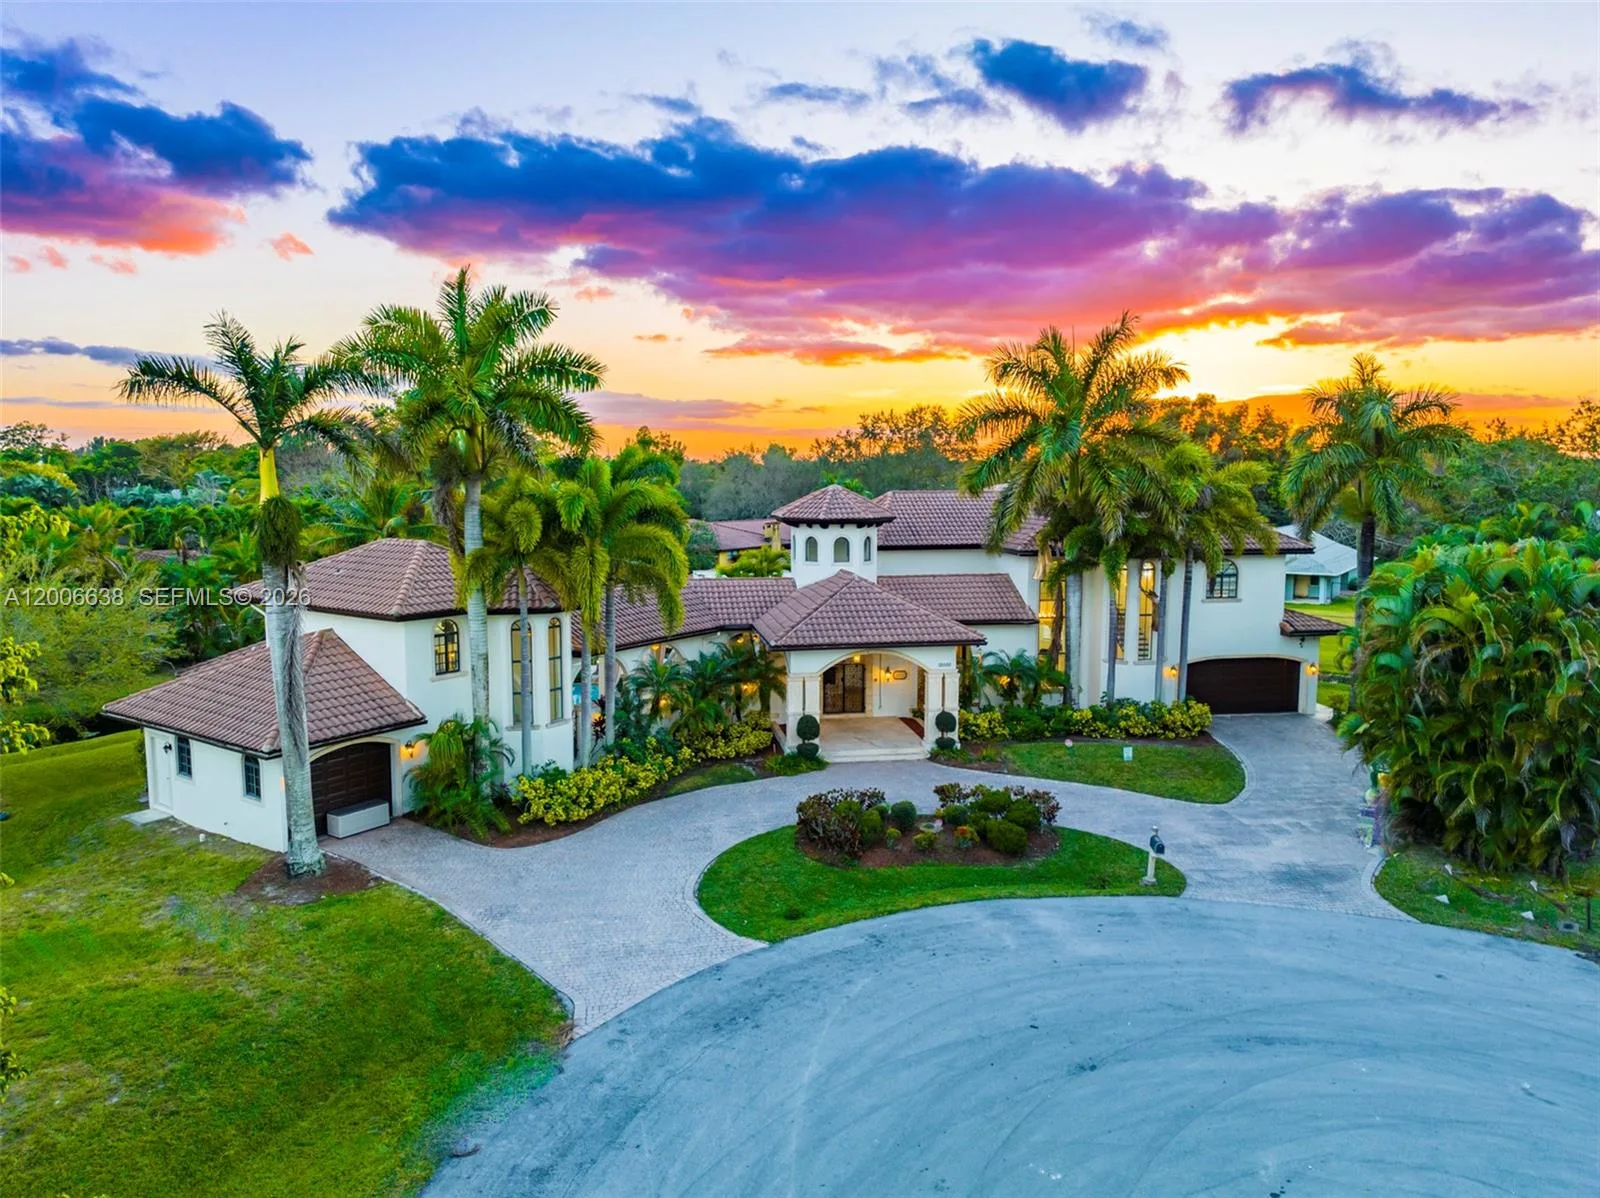
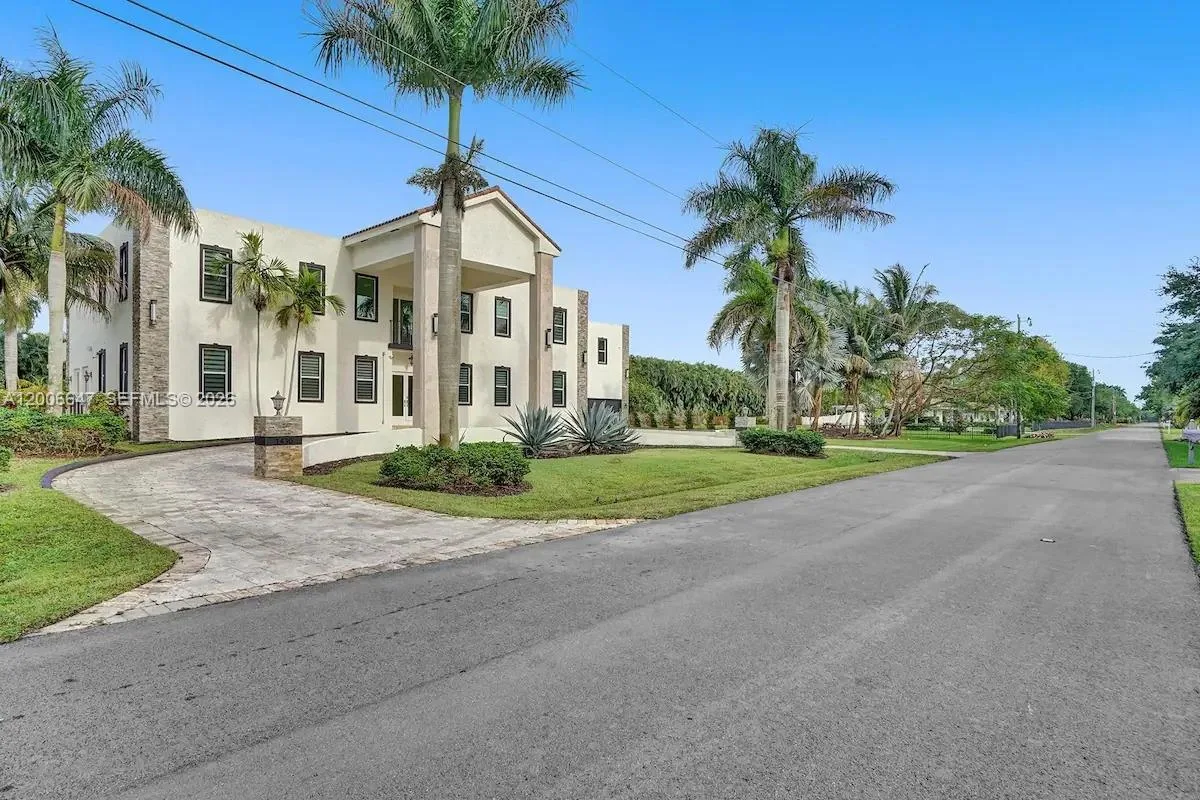
One-of-a-kind resort-style rental offering 9 bedrooms, 5 bathrooms, and an impressive indoor-outdoor layout with direct pool and backyard views from the moment you enter. Fully renovated and offered furnished, the property features a private movie theater, game room, kids’ play area, basketball, pickleball and tennis courts, a resort-style pool, outdoor entertainment areas, and two separate guest units. A truly unique property designed for entertaining, relaxation, and resort-style living—all in one place.
As reported by the listing agent; confirm with the school district before relying on it.
11400 NW 7th St, Plantation, FL 33325 · More homes in Plantation
Listing summary: single family home for rent at 11400 NW 7th St, Plantation, FL 33325. It came to market on October 6, 2026 through Compass Florida, LLC. Public schools here fall under Broward County Public Schools. The listing names Central Park, Plantation Middle and Plantation High as assigned schools. Layout: 9-bed, 5-bath, 4,133 sqft, in a structure dating to 1996.