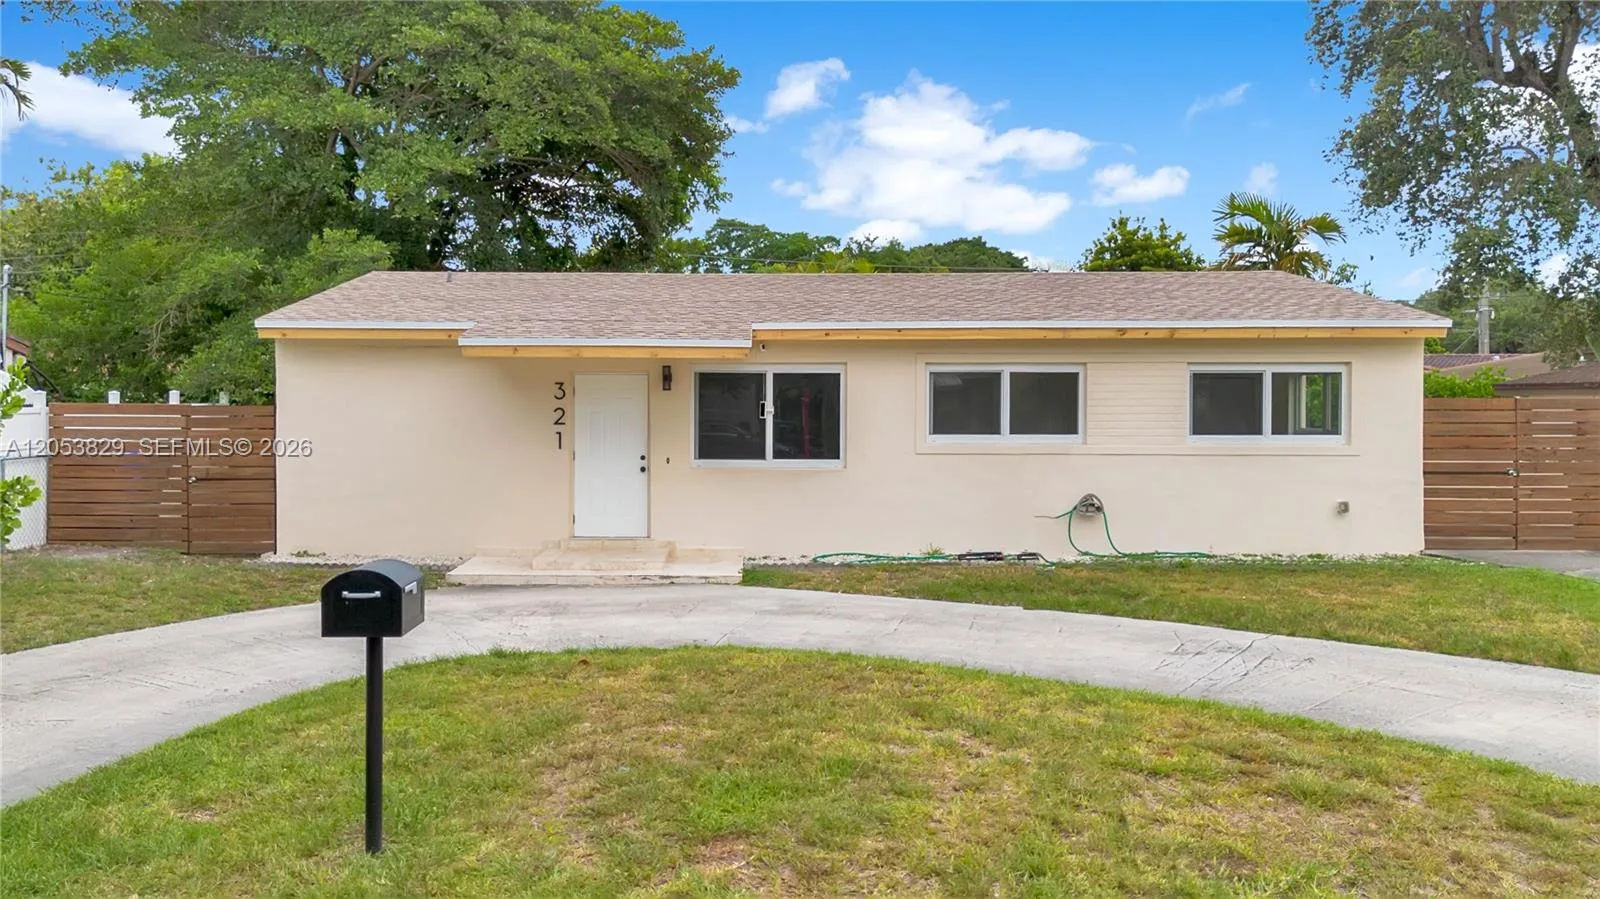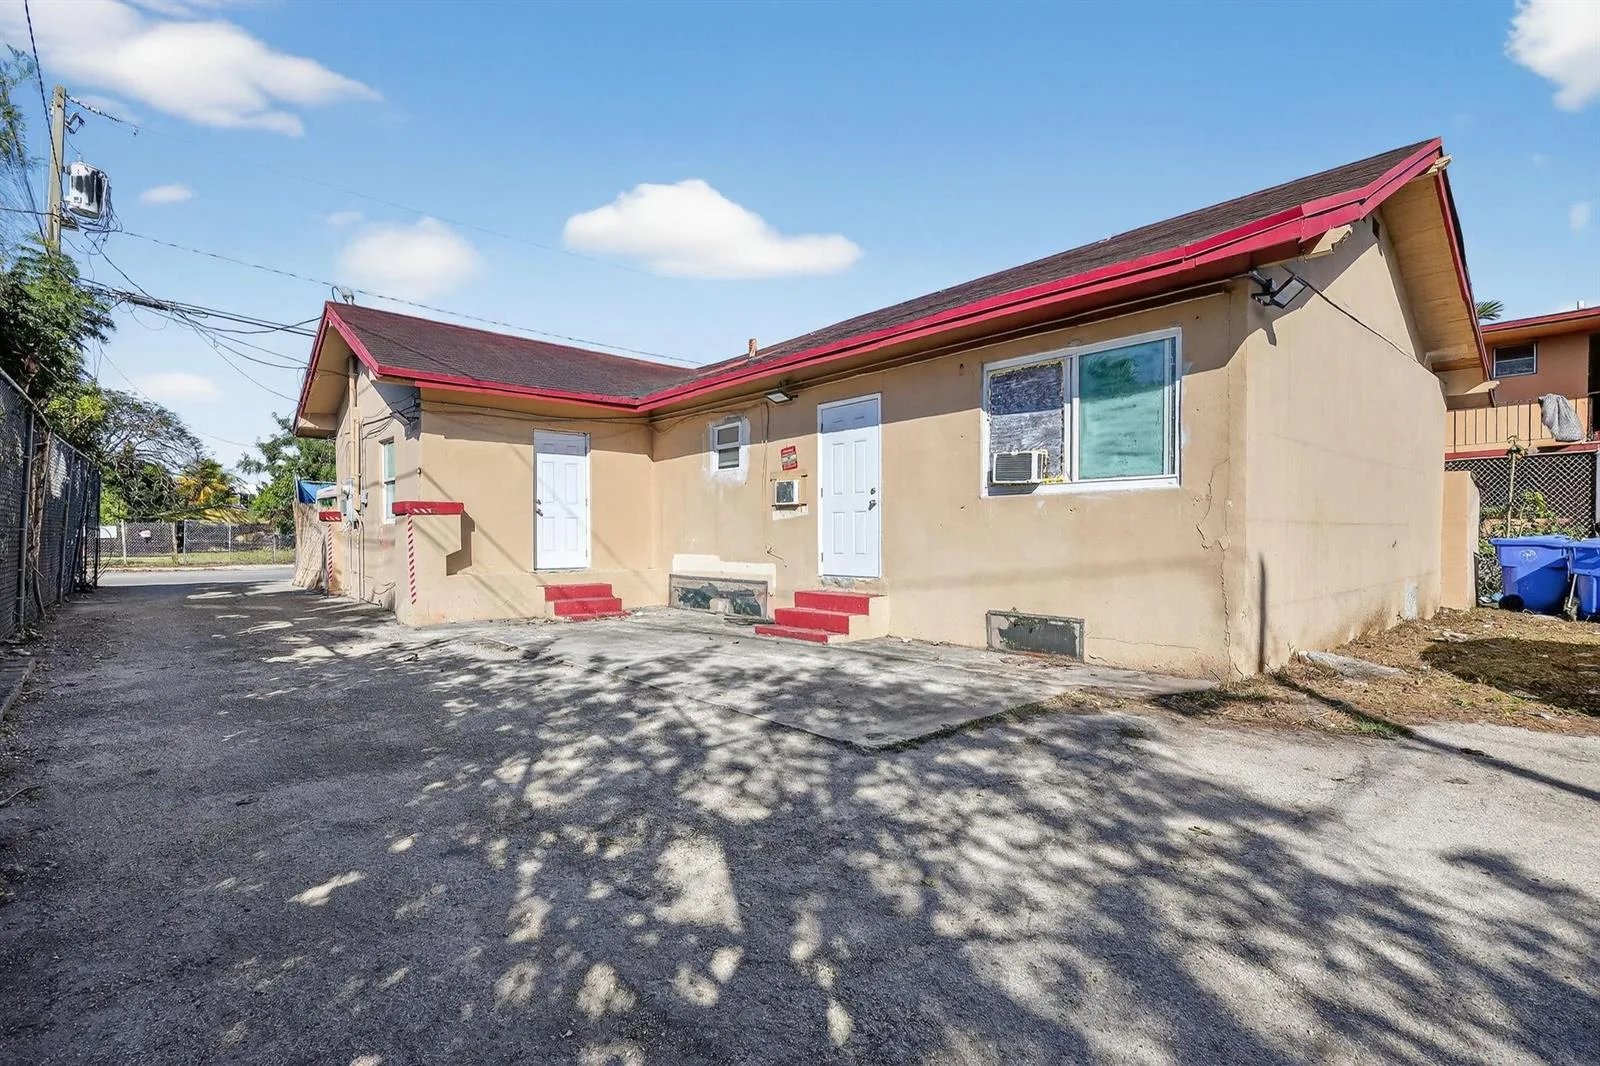
11330 Peachtree Dr, Miami, FL 33161
Miami, FL 33161 · BISCAYNE BLVD PARK
Listing Remarks — 11330 Peachtree Dr, Miami, FL 33161
Investment opportunity in Biscayne Blvd Park! Fully occupied triplex with all three residences rented on month-to-month terms, generating $6,400 in monthly rental income, or $76,800 in annualized gross income. Individual monthly rents are $2,000, $2,000, and $2,400. An opportunity to expand your Miami rental portfolio with an income-producing property. Rent roll, income records, and supporting expense documentation are available upon request. All financial information is seller-reported and subject to buyer verification.
Inside the Residence: 11330 Peachtree Dr, Miami, FL 33161
- Interior Features
- Stairs
- Flooring
- Ceramic Floor
- Heating
- Central
- Cooling
- Central Air
- Pool Private
- No
- Year Built Details
- Unknown
Building & Association Facts — 11330 Peachtree Dr, Miami, FL 33161
- Building Name
- BISCAYNE BLVD PARK
- Building Area Total
- 3357
- Building Area Units
- Square Feet
- Stories
- 2
- Stories Total
- 2
- Association
- No
Site, Views & Construction — 11330 Peachtree Dr, Miami, FL 33161
- Lot Features
- Less Than 1/4 Acre Lot
- Lot Size Square Feet
- 0
- Waterfront
- No
- View
- No
- Construction Materials
- Concrete Block Construction
- Roof
- Aluminum
- Sewer
- Public Sewer
- New Construction
- No
Tax & Parcel Record — 11330 Peachtree Dr, Miami, FL 33161
- Parcel Number
- 30-22-32-003-0120
- Tax Annual Amount
- $12,245
- Tax Year
- 2,025
- Tax Legal Description
- BISCAYNE BLVD PARK PB 34-96 LOT 16 BLK 1 LOT SIZE 50 X 125 OR 10838-2075 0680 1
- Zoning
- 5700
- County Or Parish
- Miami-Dade County
On the Map
11330 Peachtree Dr, Miami, FL 33161 · More homes in Miami
Comparable Listings in Miami


Quick Facts: 11330 Peachtree Dr, Miami, FL 33161
Listing summary: multi-family home for sale at 11330 Peachtree Dr, Miami, FL 33161. It came to market on August 31, 2026 through Grand Lion Real Estate Group LLC. Public schools here fall under Miami-Dade County Public Schools. Layout: 3,079 sqft, in a structure dating to 1981.