MIAMI PRIMECondos

1115 SW 5th Pl, Fort Lauderdale, FL 33312

$2,695,0004 Beds5 Baths4,751 Sq. Ft.$567 / sq. ft.

Fort Lauderdale, FL 33312 · RIVERSIDE ADD AMEN PLAT

Status
Active
Type
Single Family Residence
Year Built
2010
Days on Market
1
Lot Size
12,225 sqft
MLS #
A12110632
County
Broward County

Listing Remarks — 1115 SW 5th Pl, Fort Lauderdale, FL 33312

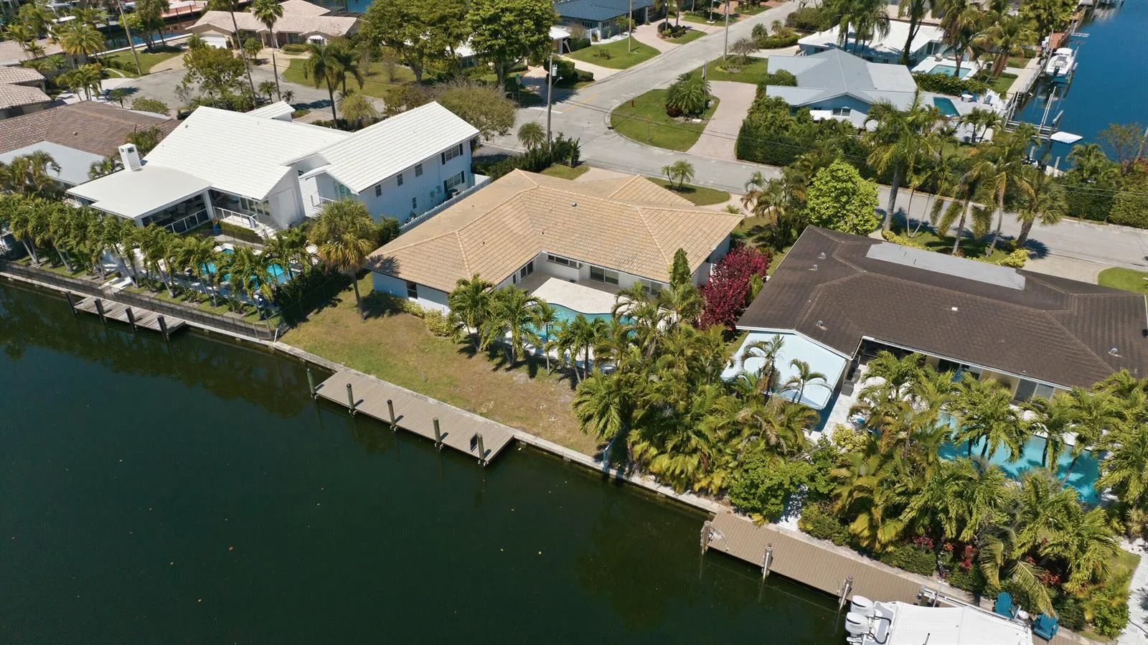
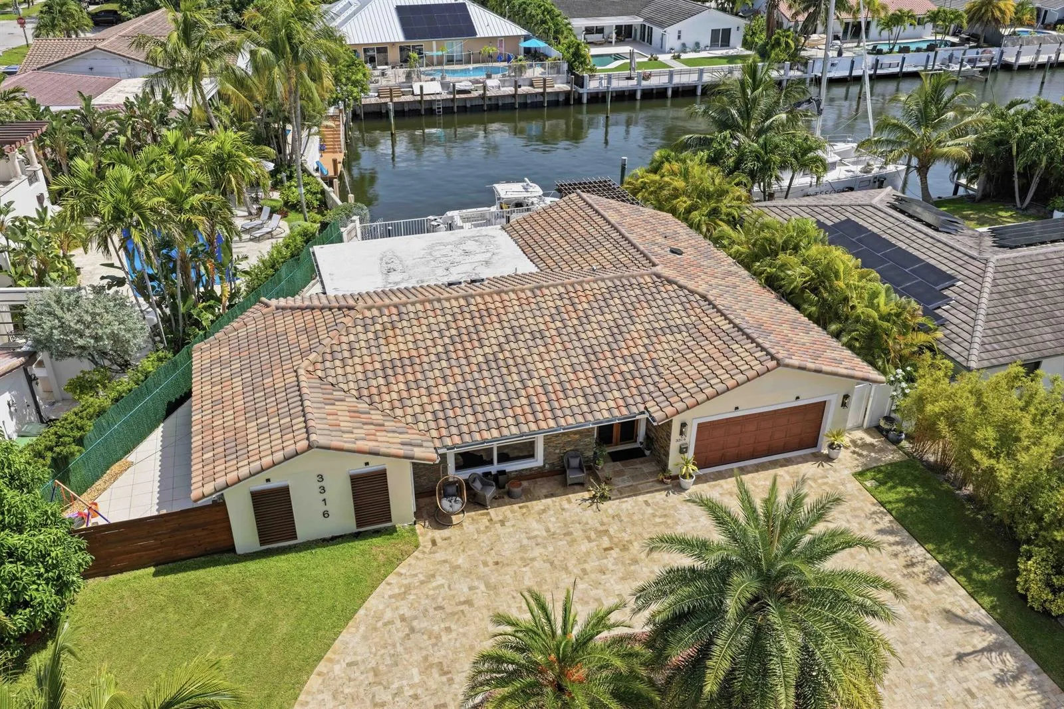
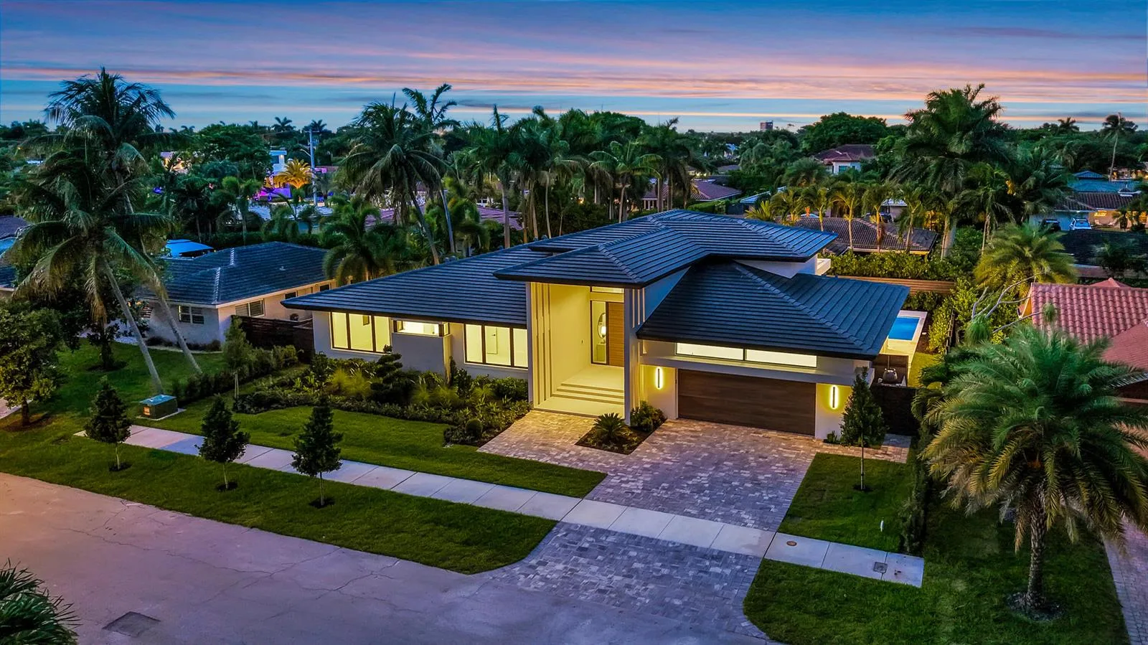
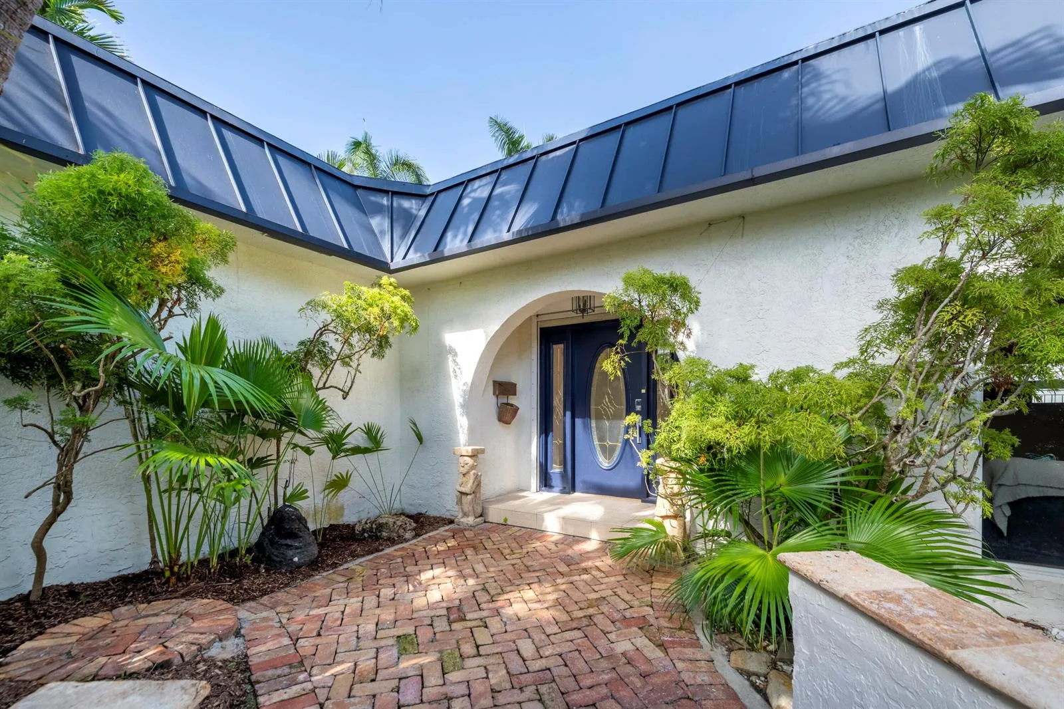
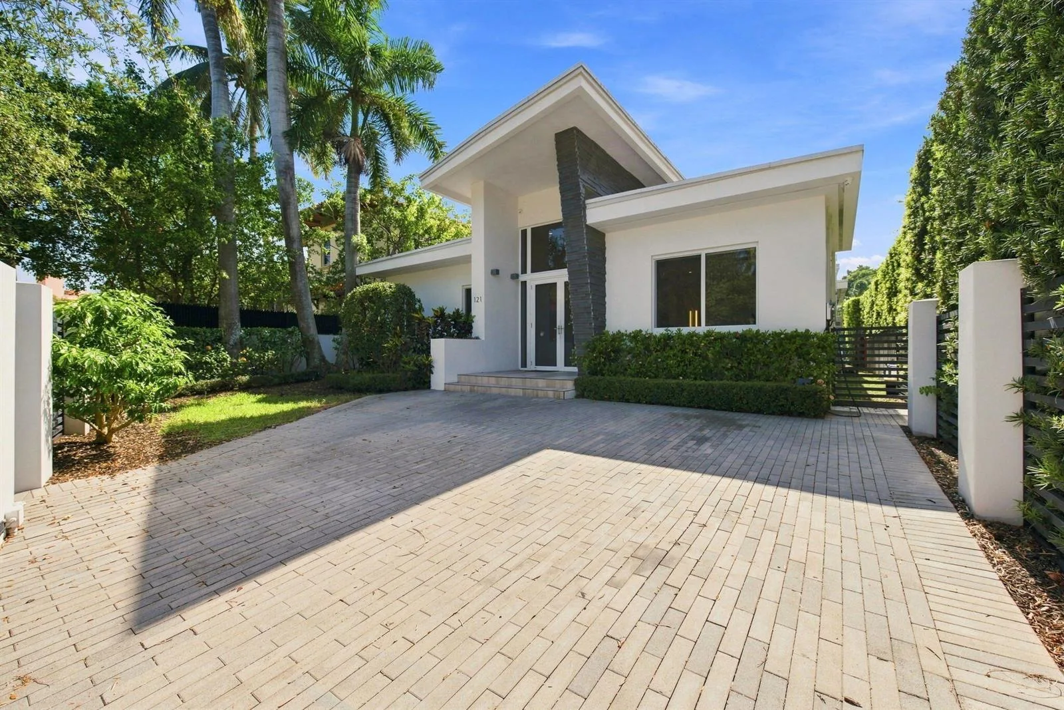
A hidden waterfront sanctuary in the heart of Fort Lauderdale! Discover an extraordinary blend of privacy, boating, and tropical luxury in coveted Riverside Park. Nestled on an expansive 12,225 SF lot, this custom-built 4-bedroom, 5-bath residence offers 5,069 SF of adjusted area and 75 feet of waterfront along the protected New River, with ocean access and no fixed bridges. Beyond its gated entrance, discover soaring ceilings, expansive living and entertaining spaces, a chef's kitchen with Bosch appliances, impact windows and doors, and a desirable ground-floor primary suite. Enjoy morning coffee on the balcony, unwind on the screened porch, or escape into your own tropical paradise featuring lush gardens, a koi pond, fire pit, and covered heated swim spa. Smart home features, whole-house water filtration, and a two-car garage complete this exceptional retreat. Surrounded by mature trees and neighborhood parks, with tennis, pickleball, and recreational amenities nearby, yet minutes from Las Olas Boulevard, Riverwalk, downtown dining, arts, and entertainment. A rare opportunity to experience waterfront living, boating freedom, exceptional privacy, and the tranquility of a tropical retreat without sacrificing the convenience of city living. Your private waterfront paradise awaits!

Inside the Residence: 1115 SW 5th Pl, Fort Lauderdale, FL 33312

Bathrooms Full
5
Bathrooms Half
0
Interior Features
First Floor Entry, Cooking Island, Entrance Foyer, Pantry, Split Bedroom, Walk-In Closet(s), Den/Library/Office, Family Room, Utility Room/Laundry
Appliances
Dishwasher, Disposal, Dryer, Electric Range, Gas Range, Gas Water Heater, Microwave, Water Purifier, Refrigerator, Self Cleaning Oven, Wall Oven, Washer
Flooring
Tile
Heating
Electric
Cooling
Ceiling Fan(s), Central Air
Furnished
Unfurnished
Architectural Style
Detached, Two Story
Garage Spaces
2
Attached Garage
Yes
Parking Features
Covered, Driveway
Pool Features
Above Ground, Equipment Stays, Heated, Other
Pool Private
No
Year Built Details
Resale
Direction Faces
South

Building & Association Facts — 1115 SW 5th Pl, Fort Lauderdale, FL 33312

Building Name
RIVERSIDE ADD AMEN PLAT
Building Area Total
6128
Building Area Units
Square Feet
Association
No

Site, Views & Construction — 1115 SW 5th Pl, Fort Lauderdale, FL 33312

Lot Features
1/4 To Less Than 1/2 Acre Lot
Lot Size Square Feet
12,225
Waterfront
Yes
Waterfront Features
Ocean Access, Canal Front, Canal Width 81-120 Feet, No Fixed Bridges
Frontage Length
75
View
Canal, Water
Construction Materials
CBS Construction
Roof
Barrel Roof
Exterior Features
Open Balcony
Sewer
Public Sewer
Water Source
Municipal Water
New Construction
No

Tax & Parcel Record — 1115 SW 5th Pl, Fort Lauderdale, FL 33312

Parcel Number
504209020080
Tax Annual Amount
$33,318
Tax Year
2,025
Tax Legal Description
RIVERSIDE ADD AMEN PLAT 1-13 B LOT 12,11 E1/2 BLK 1
Zoning
RS-8
County Or Parish
Broward County

Assigned Schools — 1115 SW 5th Pl, Fort Lauderdale, FL 33312

Middle School
New River

As reported by the listing agent; confirm with the school district before relying on it.

Open Houses

  • Saturday, November 7, 2026 at 5:00 PM
  • Sunday, November 8, 2026 at 4:00 PM

On the Map

1115 SW 5th Pl, Fort Lauderdale, FL 33312 · More homes in Fort Lauderdale
Courtesy of Keller Williams Eagle Realty

Comparable Listings in Fort Lauderdale

Quick Facts: 1115 SW 5th Pl, Fort Lauderdale, FL 33312

Listing summary: single family home for sale at 1115 SW 5th Pl, Fort Lauderdale, FL 33312. It came to market on October 21, 2026 through Keller Williams Eagle Realty. Public schools here fall under Broward County Public Schools. The listing names New River as assigned schools. Layout: 4-bed, 5-bath, 4,751 sqft, in a structure dating to 2010.