1111 SW 1 AV # 1414-N, Miami, FL 33130
Miami, FL 33130 · Axis on Brickell
Listing Remarks — 1111 SW 1 AV # 1414-N, Miami, FL 33130
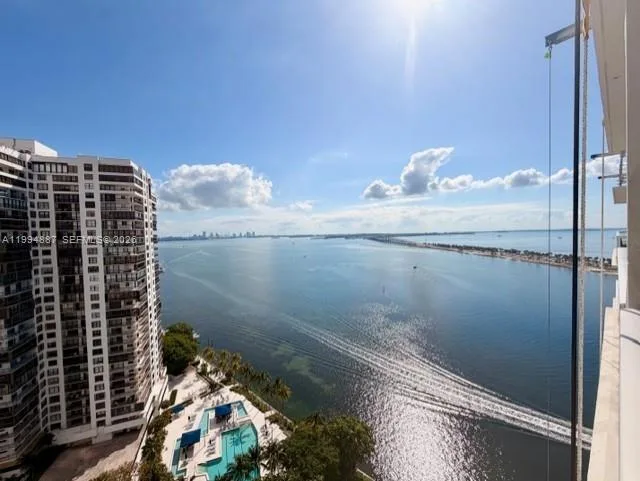
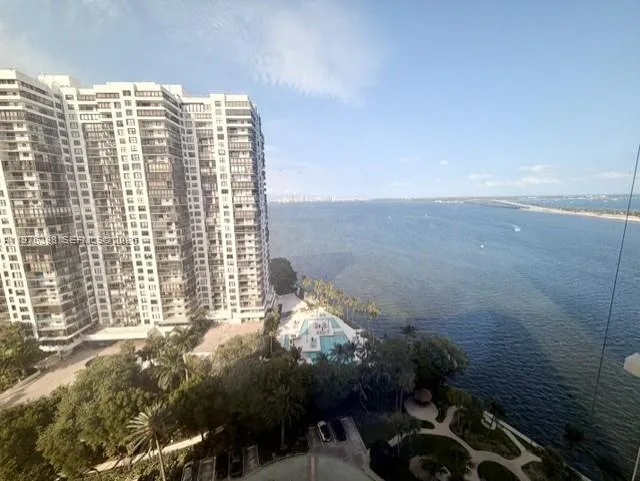
AVAILABLE NOW. Very nicely furnished 2 bedroom condo with tiled floor. Great garden and pool views. Full amenity building in the heart Brickell. Mary Brickell village is steps away. People mover and metro rail located across the street. Best location.
Inside the Residence: 1111 SW 1 AV # 1414-N, Miami, FL 33130
- Bathrooms Full
- 2
- Bathrooms Half
- 0
- Flooring
- Ceramic Floor
- Furnished
- Furnished
- Garage Spaces
- 1
- Attached Garage
- Yes
- Parking Features
- Attached Carport
- Pool Features
- Heated
- Pool Private
- No
- Year Built Details
- Resale
- Direction Faces
- South
Building & Association Facts — 1111 SW 1 AV # 1414-N, Miami, FL 33130
- Building Name
- THE AXIS ON BRICKELL II C
- Building Area Units
- Square Feet
- Stories
- 0
- Stories Total
- 0
- Entry Level
- 14
- Association
- No
- Pets Allowed
- No
Site, Views & Construction — 1111 SW 1 AV # 1414-N, Miami, FL 33130
- Lot Size Square Feet
- 0
- Waterfront
- No
- View
- No
- New Construction
- No
Tax & Parcel Record — 1111 SW 1 AV # 1414-N, Miami, FL 33130
- Parcel Number
- 01-41-38-139-0050
- Tax Legal Description
- THE AXIS ON BRICKELL II CONDOUNIT 1414-N UNDIV 0.3090% INT IN COMMON ELEMENTS OFF
- Zoning
- 64/COMM
- County Or Parish
- Miami-Dade County
Assigned Schools — 1111 SW 1 AV # 1414-N, Miami, FL 33130
- Elementary School
- Southside
- Middle School
- Shenandoah
- High School
- Washington; Brooker T
As reported by the listing agent; confirm with the school district before relying on it.
On the Map
1111 SW 1 AV # 1414-N, Miami, FL 33130 · More homes in Miami
Comparable Listings in Miami


Quick Facts: 1111 SW 1 AV # 1414-N, Miami, FL 33130
Listing summary: condo for rent at 1111 SW 1 AV # 1414-N, Miami, FL 33130. It came to market on July 22, 2026 through Axis Premiere Realty. Public schools here fall under Miami-Dade County Public Schools. The listing names Southside, Shenandoah and Washington; Brooker T as assigned schools. Layout: 2-bed, 2-bath, 1,107 sqft, in a structure dating to 2008.