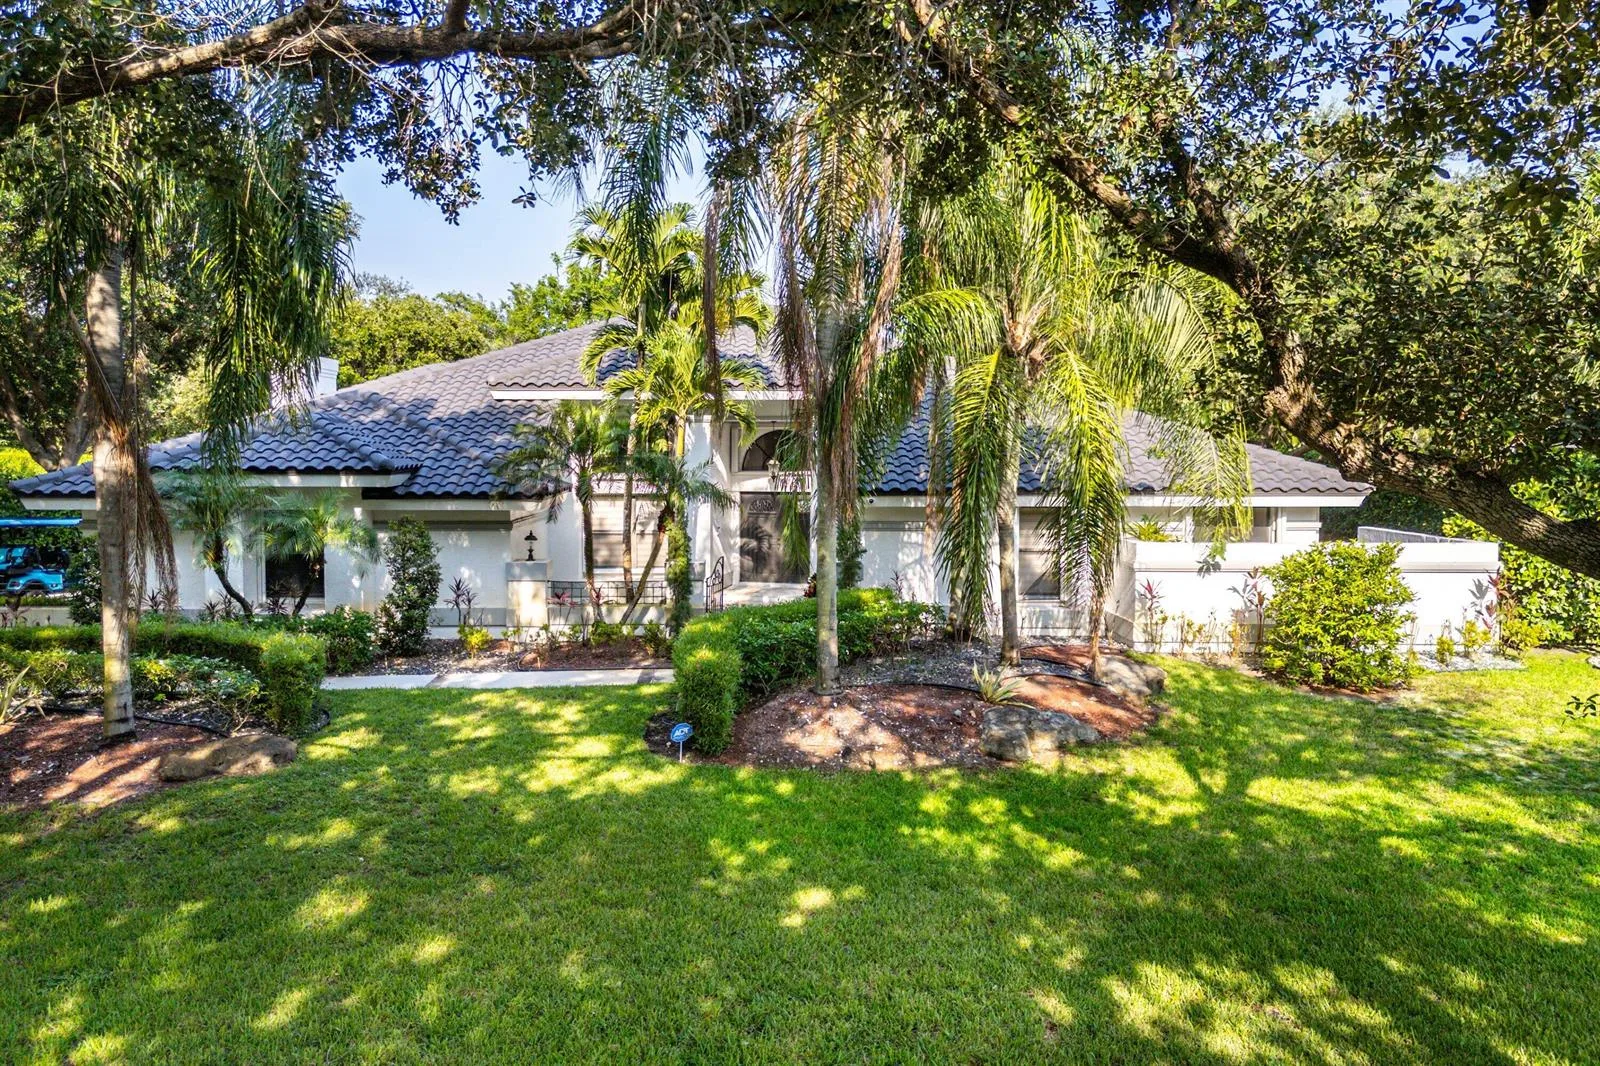
$1,499,900
4 bd · 2.5 ba · 3,340 sqft
7210 W Cypresshead Drive, Parkland, FL 33067
Parkland, FL 33076 · WATERCREST-42 ACRES,WATERCREST
Located in Watercrest, one of Parkland's premier gated communities. This spacious 5-bedroom + a den, 4-bathroom residence offers 4,120 square feet of living space and a thoughtful collection of upgrades designed for comfort, efficiency, and everyday South Florida living. The additional den makes for an easy conversion to a 6th bedroom if needed. The home features automated window shades throughout, including blackout shades in all bedrooms, tinted windows, and additional blown-in attic insulation to help improve energy efficiency and indoor comfort. A whole-home generator, installed in 2020 and consistently maintained, provides added peace of mind, while the exterior was freshly repainted last year. Additional features include an extended driveway, a new microwave, garage cabinetry, garage refrigerator, and washer and dryer, all of which convey with the property. The home has also been notably efficient for its size, with the sellers reporting average electric bills under $300 per month. Located in Watercrest at Parkland, residents enjoy a guard-gated setting, access to Parkland's highly regarded schools, and resort-style community amenities including a clubhouse, pool, fitness center, tennis and basketball courts, playground areas, and more. An exceptional opportunity for buyers searching for a spacious 5-bedroom home in Parkland, Florida, with over 4,000 square feet of living space, access to sought-after Parkland schools, and a premier gated-community lifestyle in northwest Broward County.
As reported by the listing agent; confirm with the school district before relying on it.
10982 PINNACLE Way, Parkland, FL 33076 · More homes in Parkland


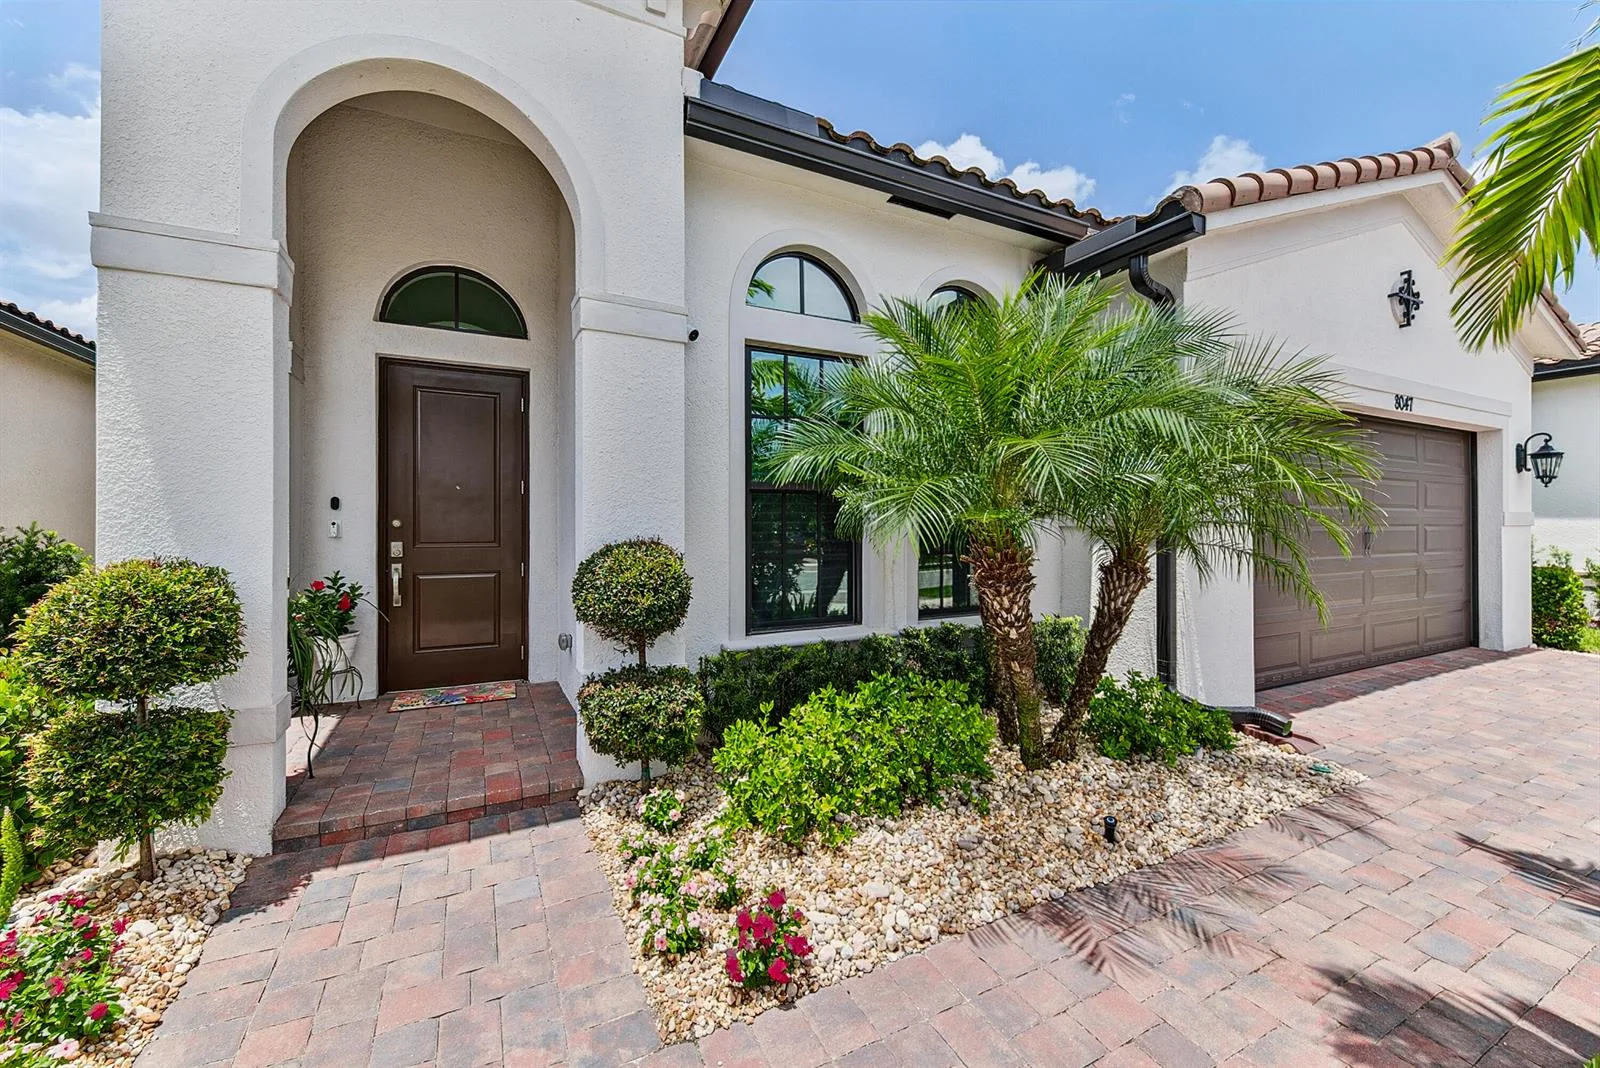


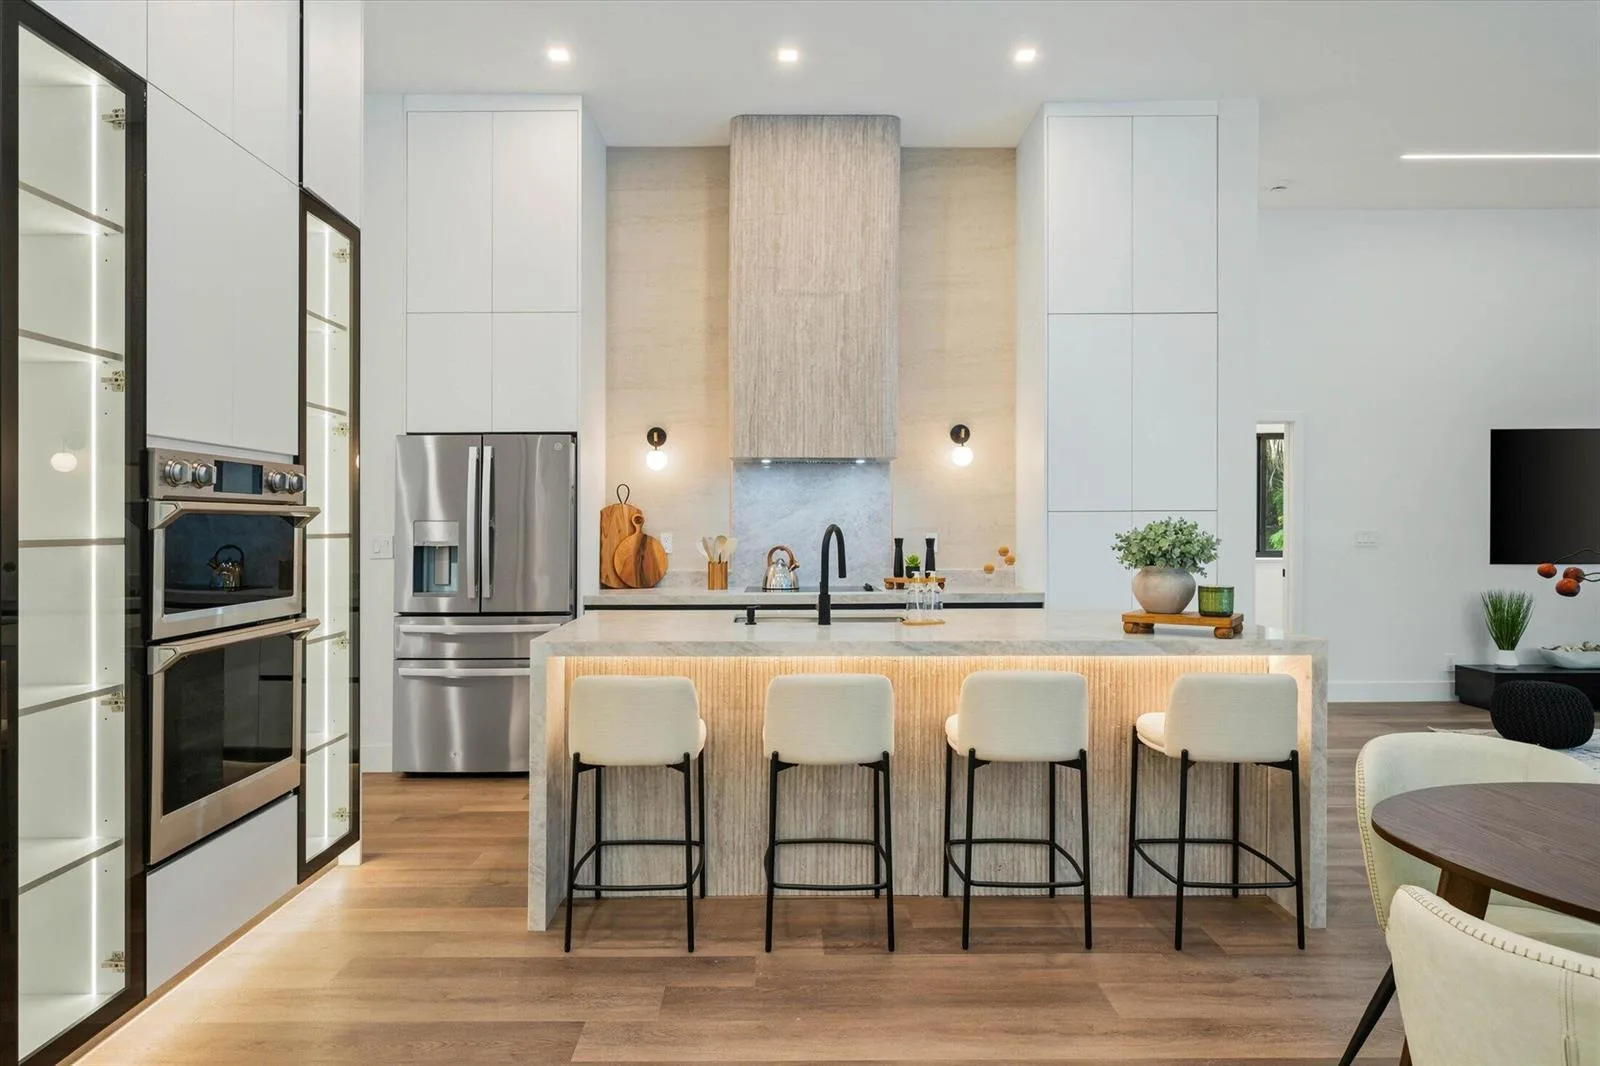
Listing summary: single family home for sale at 10982 PINNACLE Way, Parkland, FL 33076. It came to market on September 28, 2026 through EXP Realty. Public schools here fall under Broward County Public Schools. The listing names Park Trails, Westglades and Marjory Stoneman Douglas as assigned schools. Layout: 5-bed, 4-bath, 4,120 sqft, in a structure dating to 2018.