
$3,000New
3 bd · 3 ba · 1,500 sqft
17922 NW 68th Ave # 32, Hialeah, FL 33015
INGLEWOOD TOWNHOMES CONDO
Hialeah, FL 33012 · MANGO HILL REPLAT
FULLY UPDATED 4/Bedroom 2/Bath home featuring a functional layout Spacious kitchen, Enjoy a gated back patio perfect for outdoor relaxing or entertaining, Oversized driveway comfortably accommodates 4 vehicles. Conveniently located near shopping centers and major highways. Small pets allowed. Photo Disclaimer: Photos are digitally staged for illustrative purposes. Furniture and decor shown not included. Come see the possibilities and enjoy the comfort of a freshly updated home!
As reported by the listing agent; confirm with the school district before relying on it.
1095 W 37th St, Hialeah, FL 33012 · More homes in Hialeah

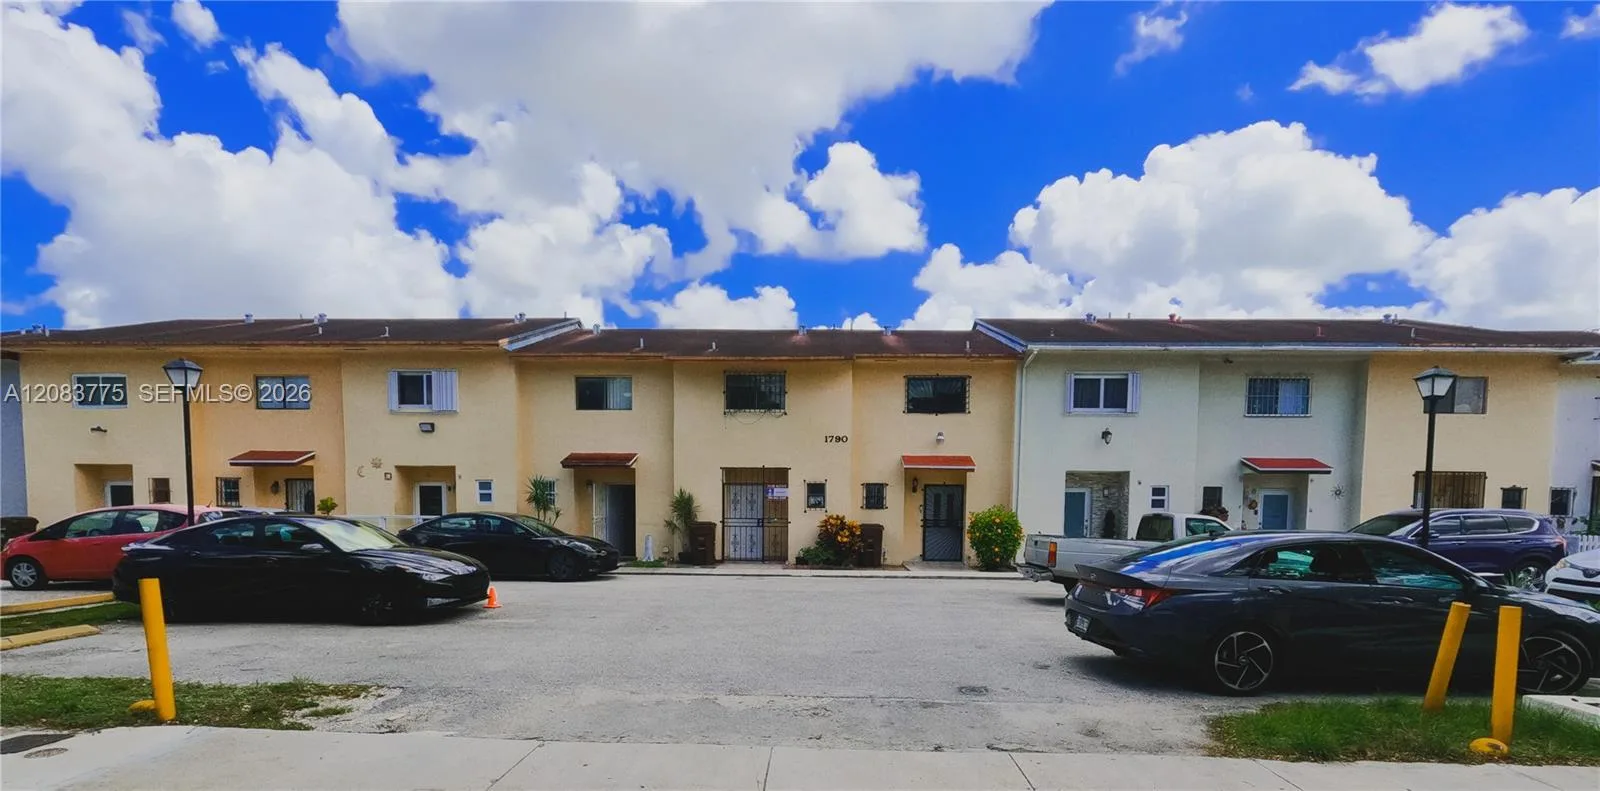


Listing summary: townhome for rent at 1095 W 37th St, Hialeah, FL 33012. It came to market on August 31, 2026 through Canvas Real Estate. Public schools here fall under Miami-Dade County Public Schools. The listing names Palm Springs as assigned schools. Layout: 4-bed, 2-bath, 1,725 sqft, in a structure dating to 1983.