
$550,000New
3 bd · 2 ba · 2,130 sqft
2525 S FFA Road, Fort Pierce, FL 34945
Fort Pierce, FL 34945 · FORT PIERCE GARDENS
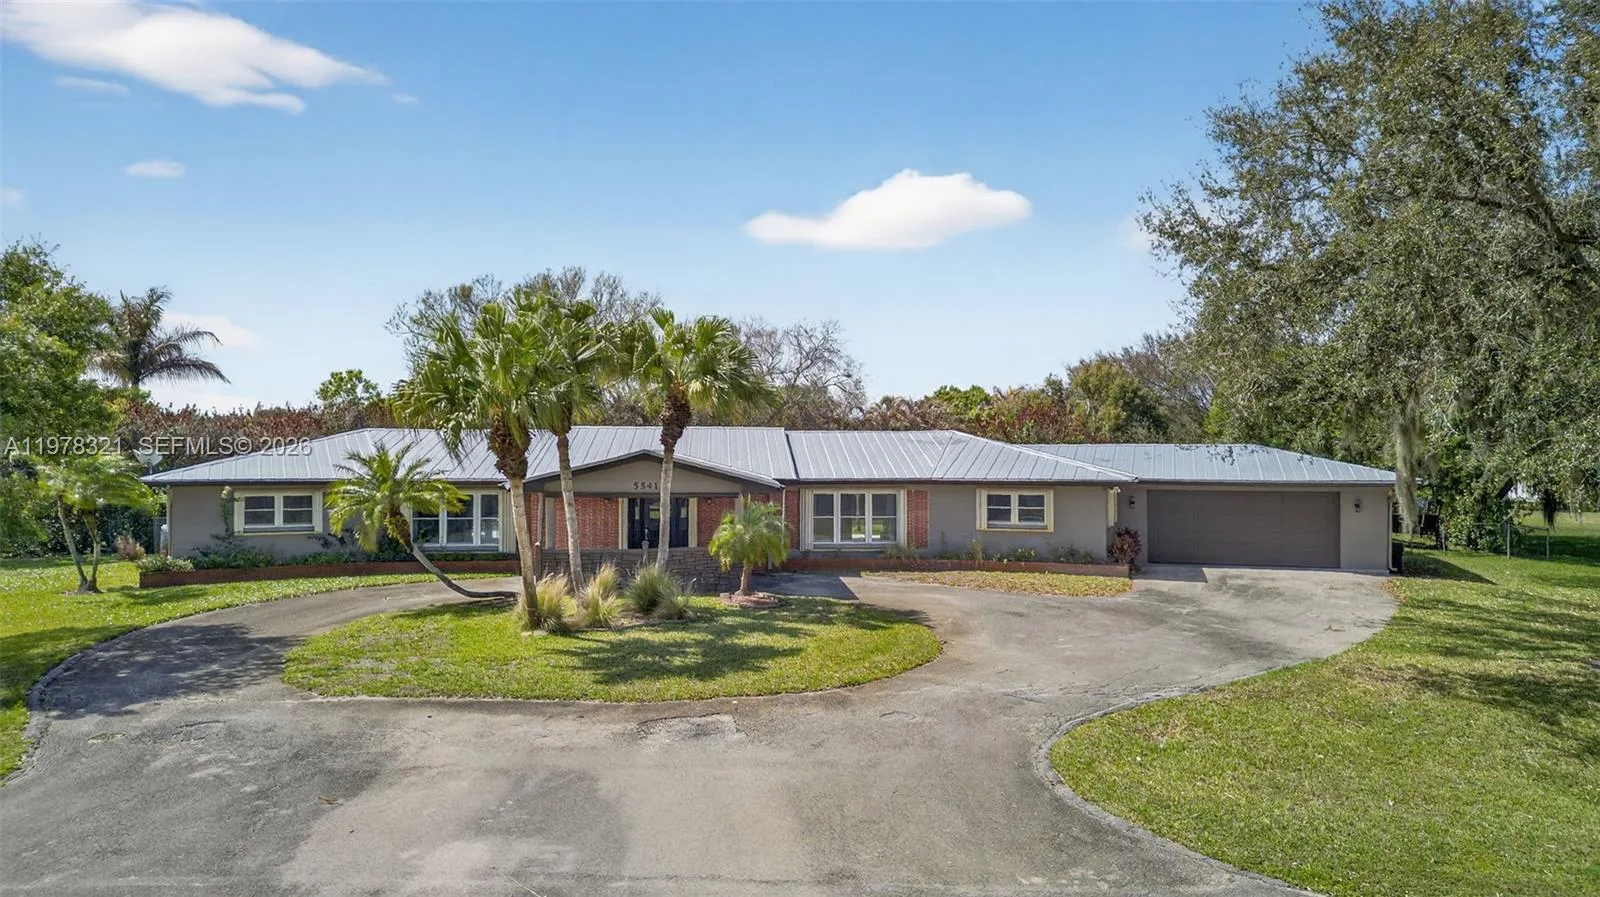
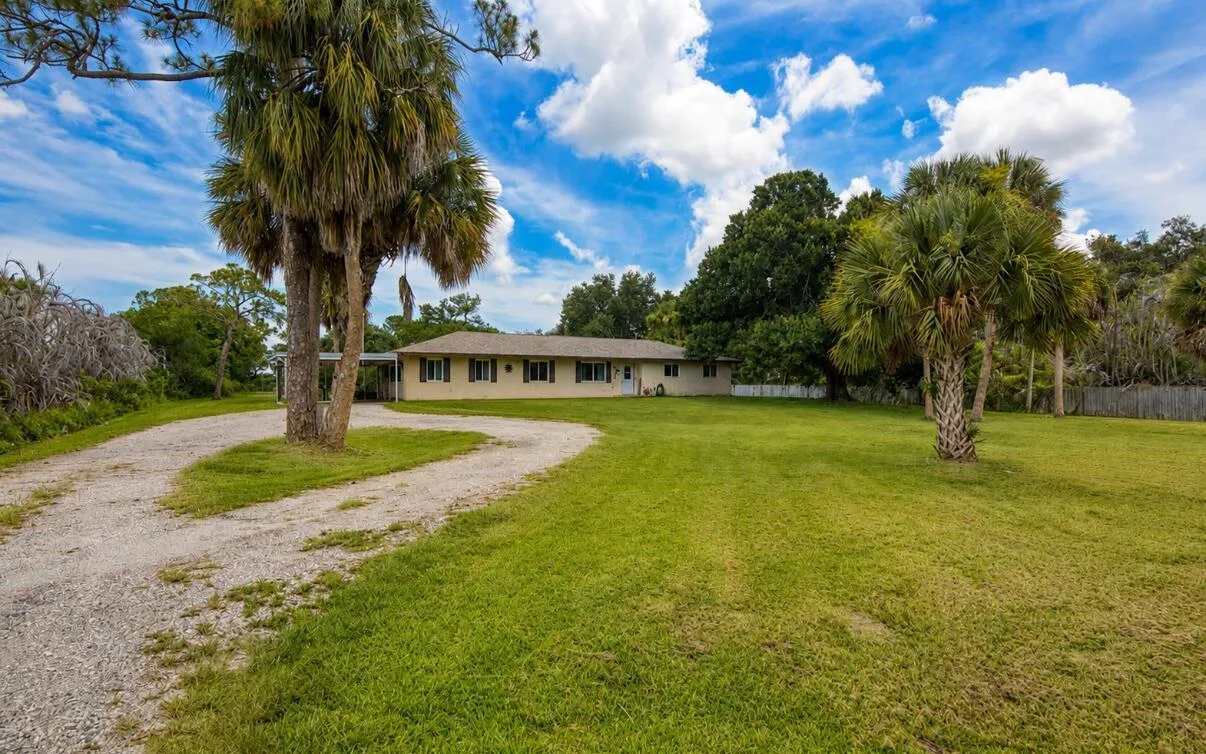
Escape to your private 1.25-acre country homestead in unincorporated Fort Pierce where agricultural freedom meets turnkey luxury. Nestled under majestic oaks with AG-2.5 zoning and NO HOA, this property is a paradise for sustainable garden-to-table living, greenhouses, and personal livestock hobbyist farming, all while enjoying coastal convenience a short drive to the Fort Pierce Jetty and Inlet. An expansive 6,800+ sq ft circular driveway and extended pad provide effortless parking for boats, RVs, and trailers, while the freshly fenced pasture stands ready for organic gardens, poultry coops, or a future detached workshop.Inside, the light-filled interior features new vinyl flooring, modern recessed lighting, chic barn doors, and freshly painted cabinetry with upgraded hardware. The granite kitchen flows into a cozy living area anchored by a stone gas fireplace fed by an underground propane tank. Retreat to a generous master suite with a walk-in closet and a spa-like ensuite featuring dual shower heads. A flexible bonus room off the dining area offers the perfect space for a home office, gym, or playroom.Every major detail has been upgraded for peace of mind and energy efficiency, including new hurricane impact windows and front door, a top-tier water softener with a hydrogen peroxide filtration system (2024), newer water heater (2024), AC (2022), and a durable metal roof (2015). Security is handled with Blink cameras, and the pristine, epoxied garage floor completes this spotless package. Positioned west of Kings Hwy and north of Hwy 70, you are uniquely situated for an easy commute via I-95 or the Turnpike while still enjoying the perfect blend of rural independence and coastal living. Your peaceful Florida acreage awaits!
10880 Heil Road, Fort Pierce, FL 34945


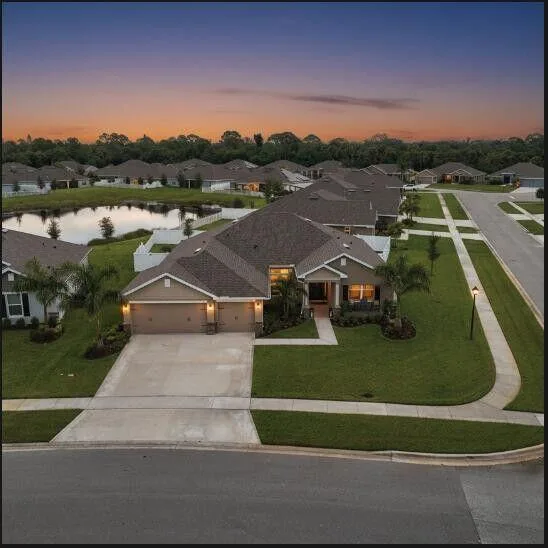
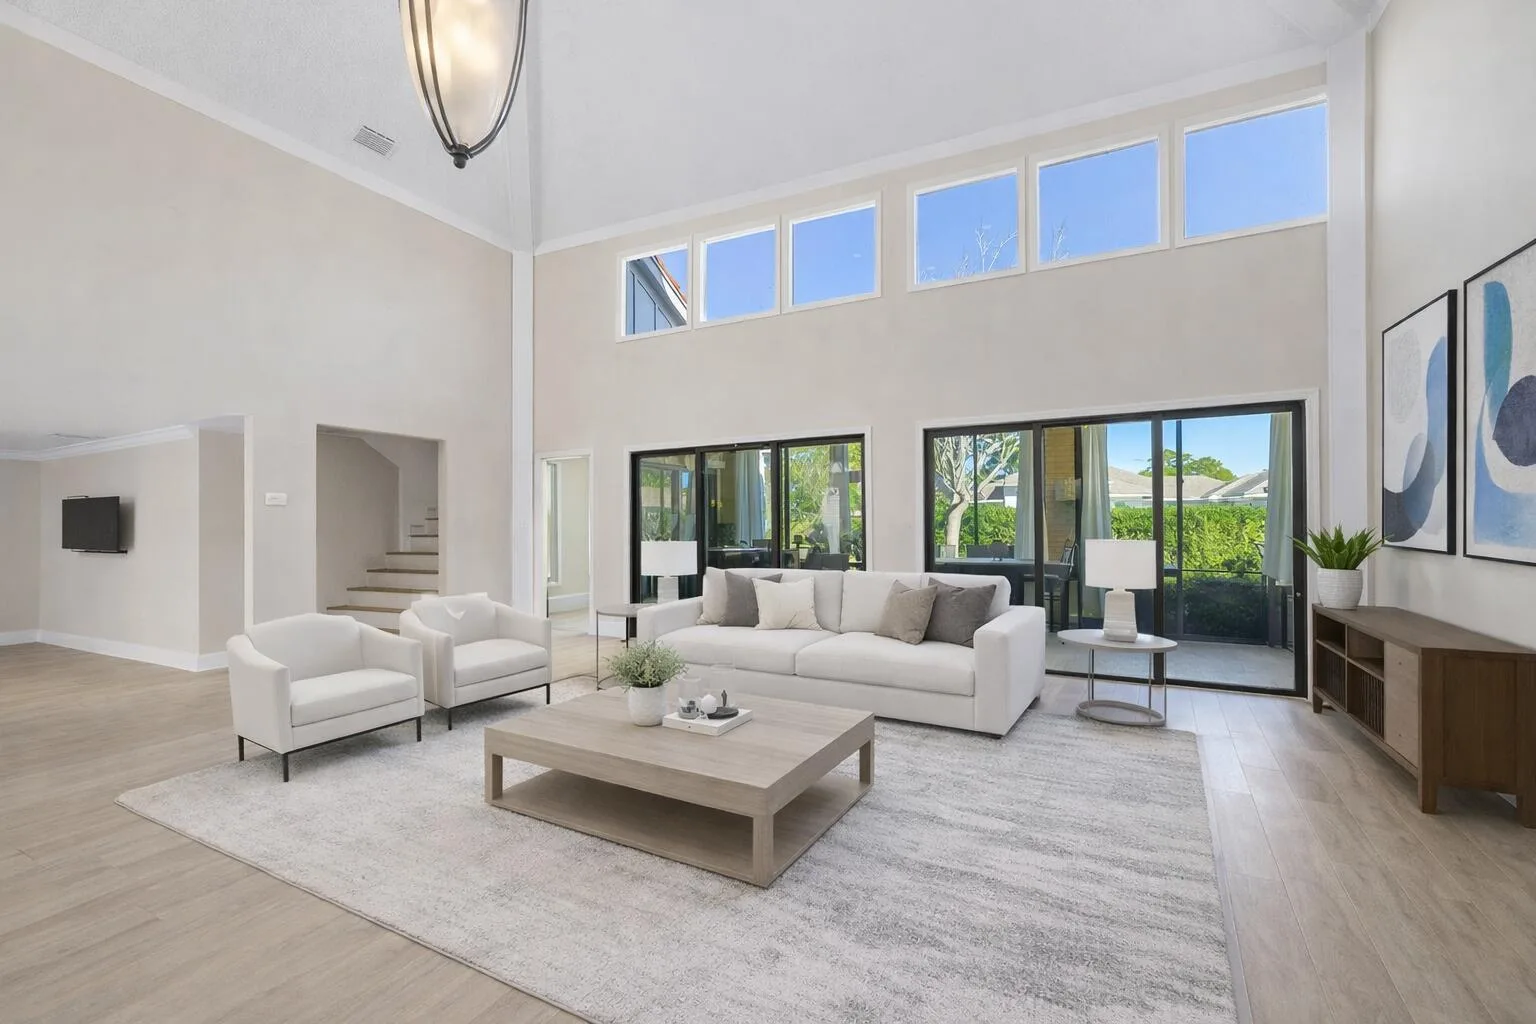
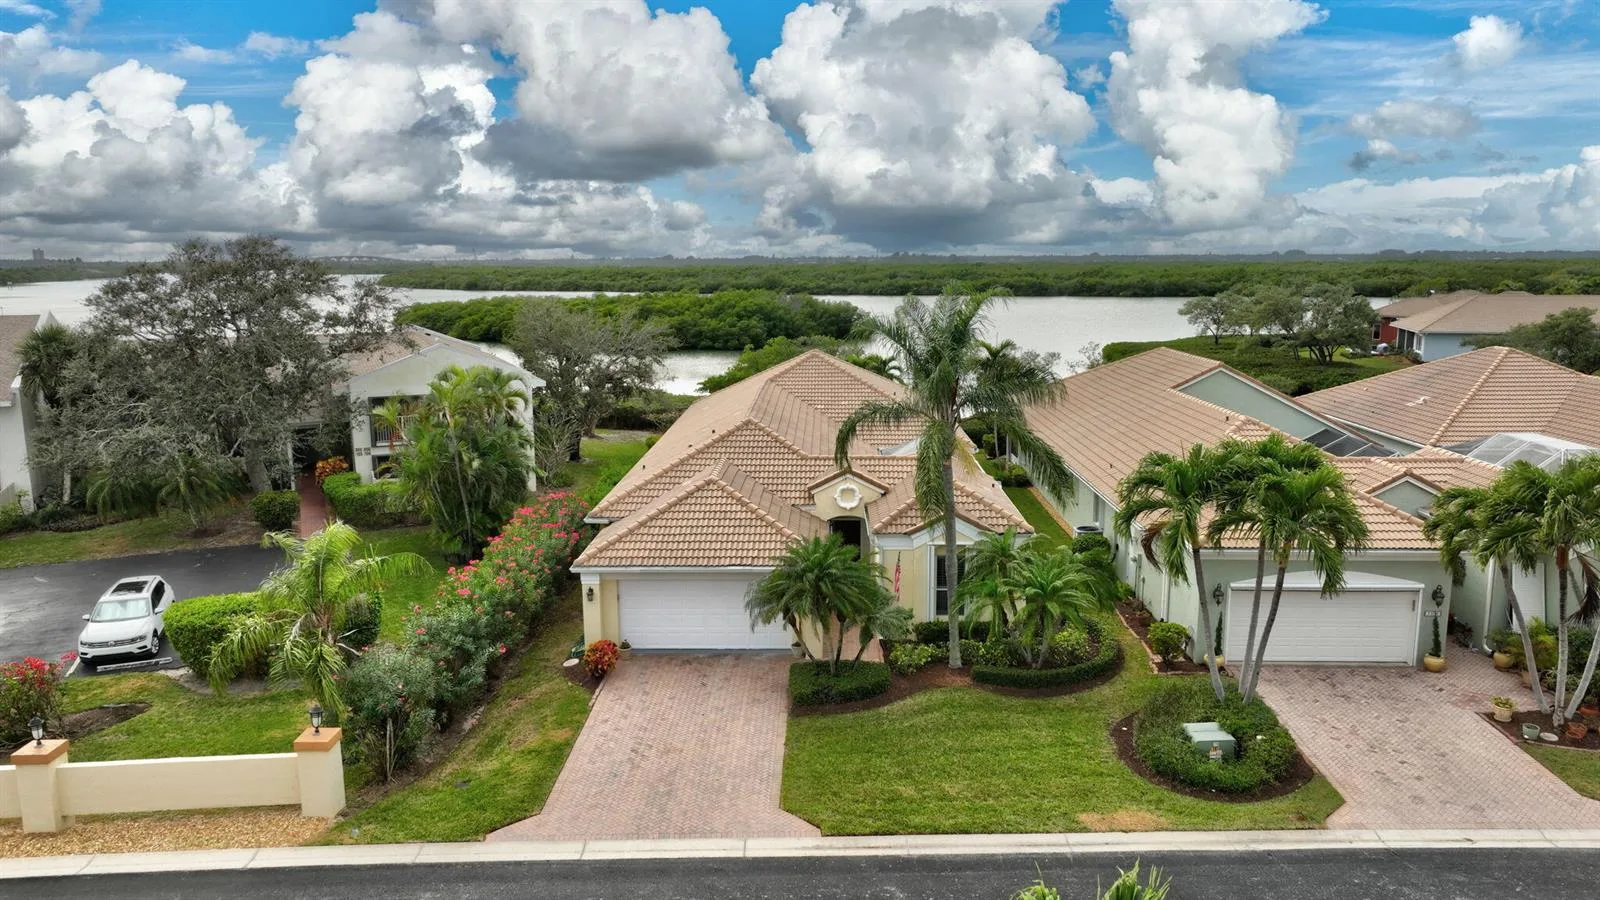
10880 Heil Road is a single family home for sale in Fort Pierce, FL 34945. This property was listed for sale on September 12, 2026 by LPT Realty, LLC, it's currently listed at $675,000. This listing's school district is St Lucie County Public Schools. 10880 Heil Road is a 3-bed, 2.5-bath, 2,092 sqft single family home built in 1990.