$344,000
2 bd · 3 ba · 1,280 sqft
9835 Riverside Dr # 7-39, Coral Springs, FL 33071
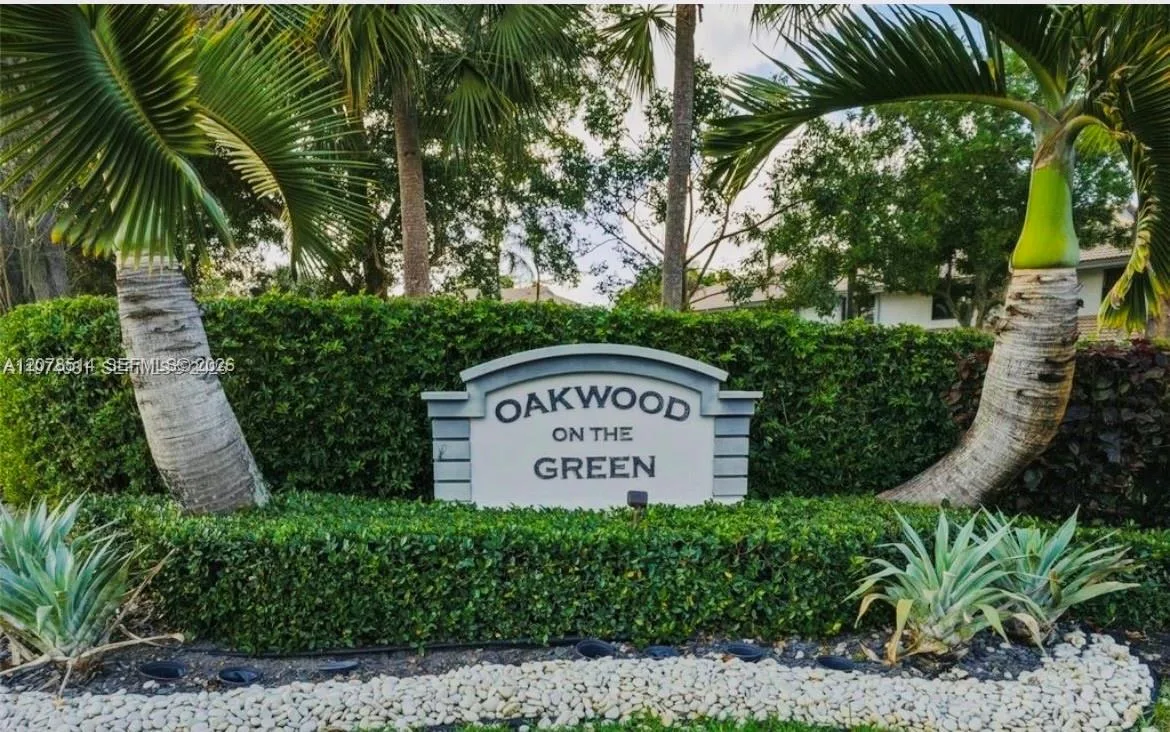
Oakwood on the Green
Coral Springs, FL 33071 · CYPRESS GLEN TOWNHOMES
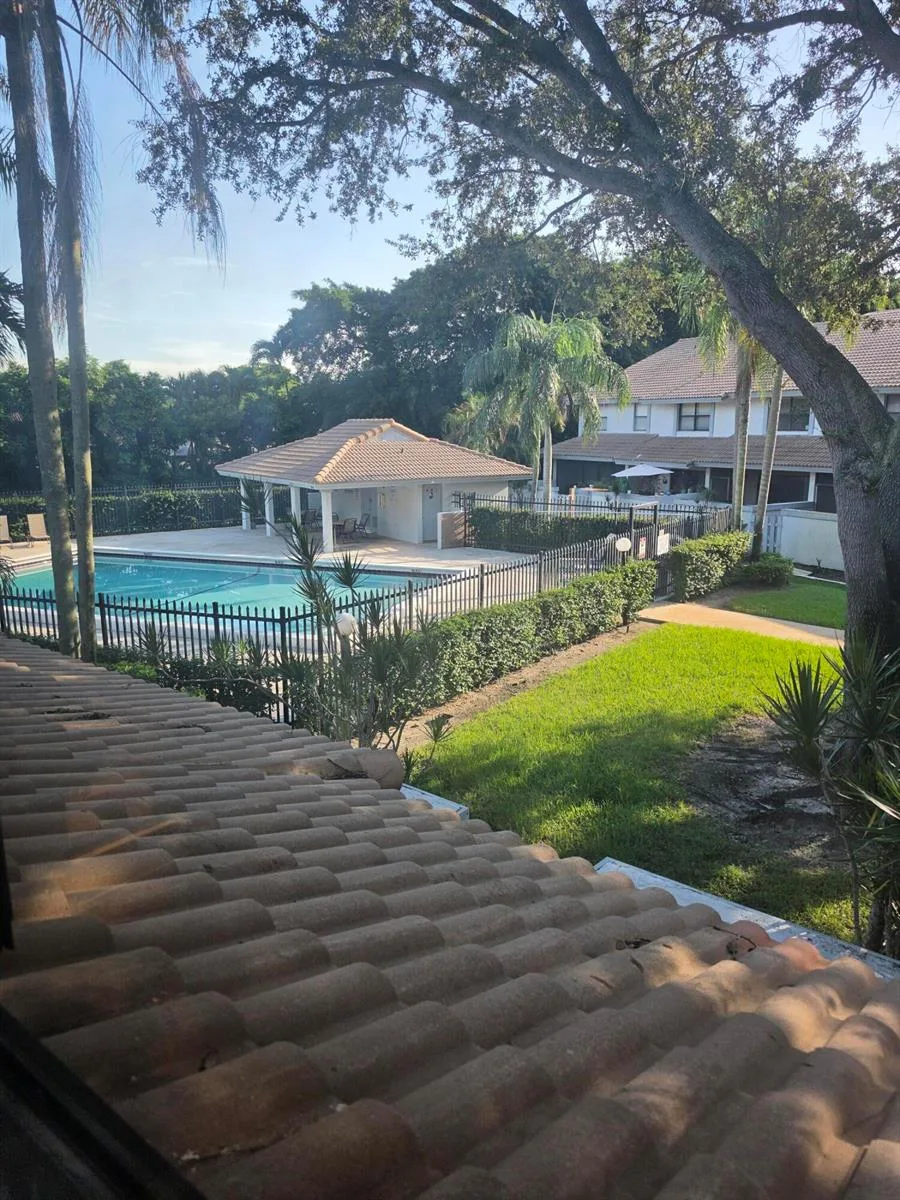
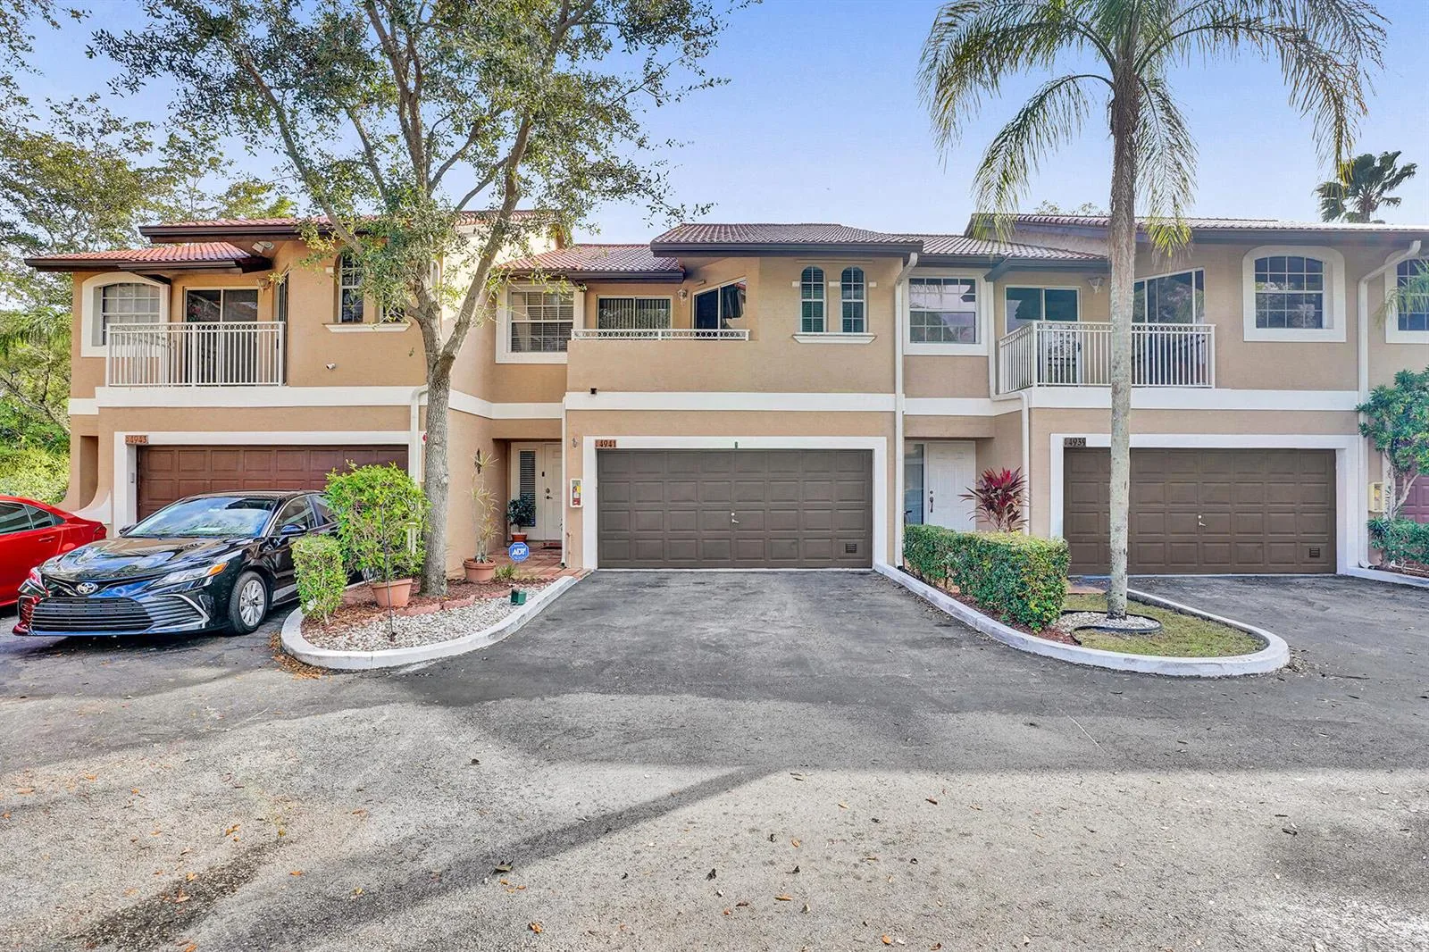
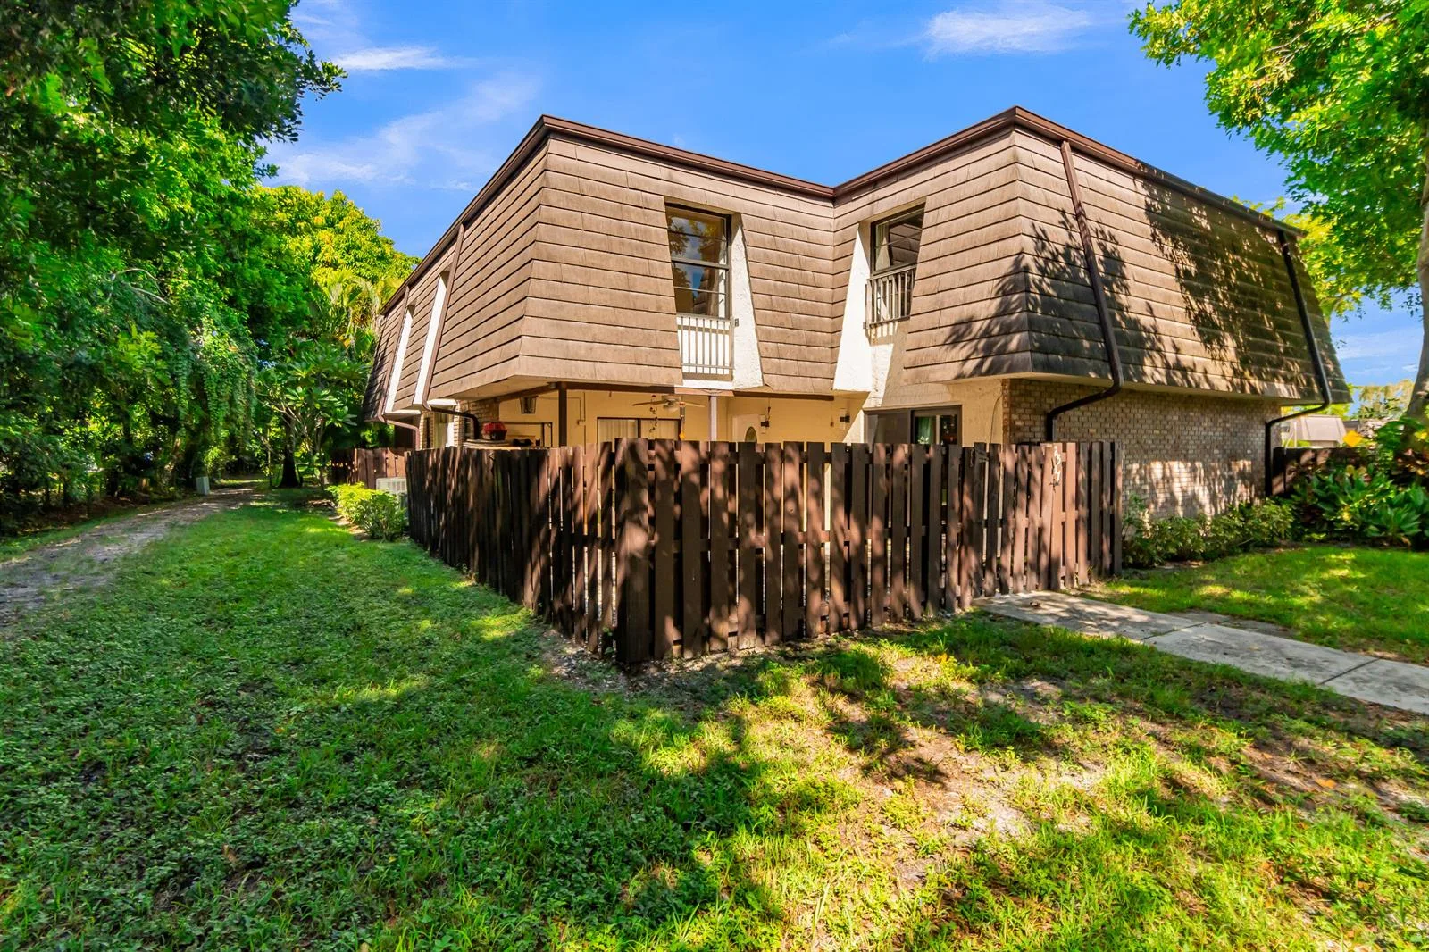
Welcome to this beautifully maintained and updated 3 bed, 2.5 bath townhouse offering 1,472 sqft of comfortable living in Coral Springs. Located in a well-kept community of only 78 homes, this two-story residence offers privacy, functionality, and peace of mind w/ hurricane-impact windows. 2019 Roof. Step inside to find a freshly painted interior, abundant natural light, and an updated kitchen featuring stainless steel appliances + breakfast bar. The spacious open-concept living and dining areas flow seamlessly to a private enclosed screened-in balcony, perfect for morning coffee, evening relaxation, or indoor-outdoor entertaining. Recent upgrades include a renovated half bath, updated recessed lighting, A/C (2022), and washer (2023) + dryer, adding both value and convenience. The two-story layout provides ideal separation between living and private spaces. Primary suite offers comfort and functionality w/ an updated ensuite bathroom w/double sink + glass enclosed shower . 2nd full bathroom includes shower/tub combo & skylight. One-car garage for extra storage & convenience. Enjoy a low maintenance lifestyle w/ access to community pool, close proximity to parks, shopping, dining, and outdoor recreation. Conveniently located for commuters or remote professionals. Move-in-ready home is an exceptional opportunity in a desirable Coral Springs community. HOA includes insurance, common area maintenance, pest control, pool service, reserves, roof repairs, sewer, trash, and water.
As reported by the listing agent; confirm with the school district before relying on it.
10807 Cypress Glen Dr # 10807, Coral Springs, FL 33071 · More homes in Coral Springs


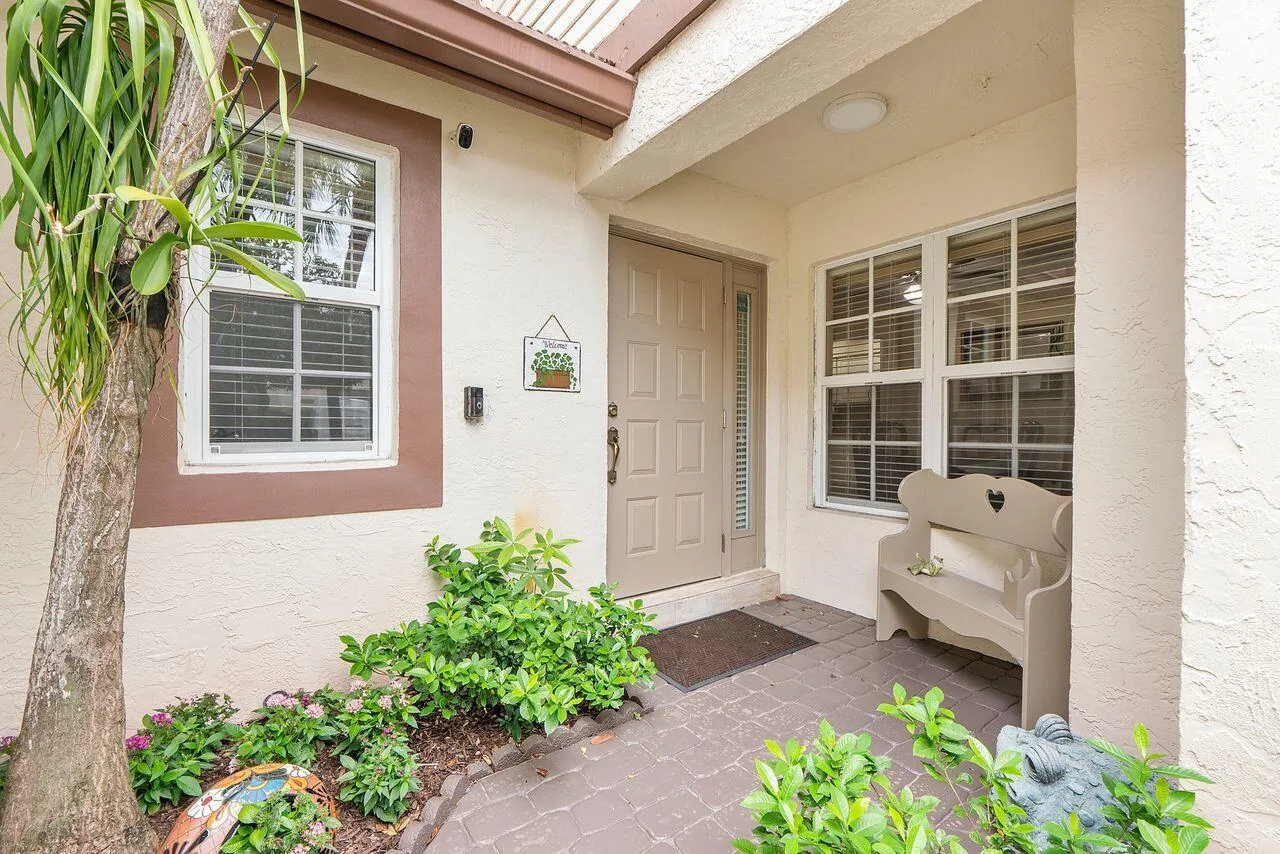

Listing summary: townhome for sale at 10807 Cypress Glen Dr # 10807, Coral Springs, FL 33071. It came to market on September 28, 2026 through Douglas Elliman. Public schools here fall under Broward County Public Schools. The listing names Riverside, Ramblewood Middle and Taravella as assigned schools. Layout: 3-bed, 3-bath, 1,472 sqft, in a structure dating to 1988.