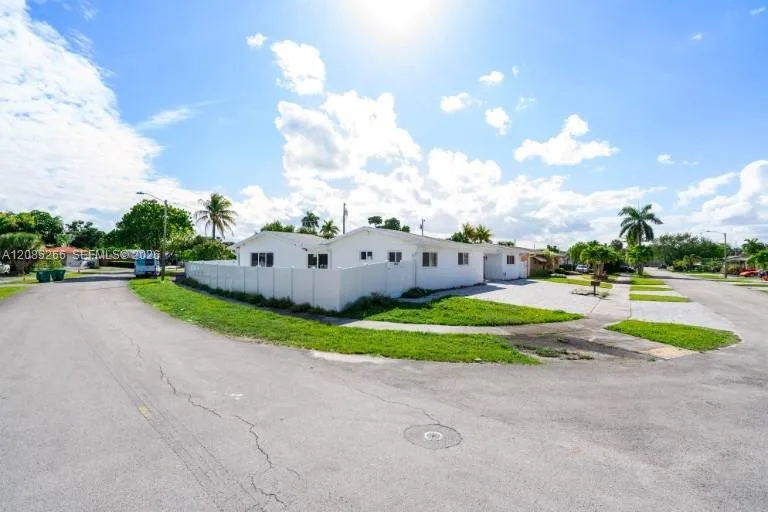
10795 SW 34th St # 1, Miami, FL 33165
Miami, FL 33165
Listing Remarks — 10795 SW 34th St # 1, Miami, FL 33165
Best and central location in Miami. All INCLUDED! Serenity – your private Miami retreat where modern comfort meets coastal charm. Unwind in a beautifully designed boutique-style home featuring plush bedding, elegant décor, and thoughtfully curated spaces that make every stay unforgettable. Each bedroom offers premium mattresses, ultra-soft linens, and a calming atmosphere for exceptional rest. Comfort Meets Entertainment Gather with family and friends in the open-concept living space, complete with premium Bose speakers indoors and outdoors for the perfect soundtrack to every meal, pool day, or relaxing evening. Your Private Resort Oasis Enjoy a heated and chilled saltwater pool surrounded by lush tropical landscaping, a spacious lawn, and a screened patio ideal for outdoor dining, morning coffee, or soaking up the Miami sunshine. It feels like your own private resort. Prime Miami Location Just minutes from FIU, Dolphin Mall, International Mall, Tropical Park, and Tamiami Park, with Downtown Miami, Brickell, Wynwood, Calle 8, and Miami Beach only 15–20 minutes away. Great restaurants, shopping, and attractions are all close by. What You'll Enjoy Utilities* and landscaping included. • Entire home and private backyard • Heated & chilled saltwater pool • Premium Bose sound system • Parking for up to 4 vehicles • Hurricane-impact windows for peaceful nights • Safe, family-friendly neighborhood near parks Quiet corner house with RV or BOAT parking.
Inside the Residence: 10795 SW 34th St # 1, Miami, FL 33165
- Bathrooms Full
- 2
- Bathrooms Half
- 0
- Interior Features
- First Floor Entry, Built-in Features, Closet Cabinetry, Pantry, Certified Watt-Wise, Den/Library/Office, Family Room, Florida Room, Utility Room/Laundry
- Appliances
- Electric Water Heater, Dishwasher, Disposal, Dryer, Electric Range, Ice Maker, Microwave, Refrigerator, Self Cleaning Oven, Washer
- Flooring
- Ceramic Floor, Terrazzo, Wood
- Heating
- Central, Electric, Heat Pump/Reverse Cycle, Reverse Cycle Unit
- Cooling
- Ceiling Fan(s), Central Air, Humidity Control, Thermal Attic Fan
- Furnished
- Furnished
- Garage Spaces
- 4
- Parking Features
- Attached Carport, Additional Spaces Available, Circular Driveway
- Pool Features
- Automatic Chlorination, Auto Pool Clean, Fenced, Heated
- Pool Private
- No
- Property Condition
- Completely Renovated
- Direction Faces
- South
Building & Association Facts — 10795 SW 34th St # 1, Miami, FL 33165
- Building Area Units
- Square Feet
- Entry Level
- 1
- Association
- No
- Association Amenities
- Kitchen Facilities, Laundry Facility, Other
- Security Features
- Owned Burglar Alarm, Smoke Detector, Grillwork, Burglar Alarm
Site, Views & Construction — 10795 SW 34th St # 1, Miami, FL 33165
- Lot Features
- 1/2 To Less Than 3/4 Acre Lot
- Lot Size Square Feet
- 20,749
- Waterfront
- No
- View
- Garden, Pool
- Construction Materials
- Concrete Block Construction, CBS Construction
- Roof
- Shingle
- Exterior Features
- Lighting, Fruit Trees, Outdoor Shower
- Sewer
- Septic Tank
- Water Source
- Municipal Water
- New Construction
- No
Tax & Parcel Record — 10795 SW 34th St # 1, Miami, FL 33165
- Parcel Number
- 30-40-18-000-0510
- Tax Legal Description
- 18 54 40 .476 AC W166FT OF S172.16FT OF NE1/4 OF NE1/4 OF SE1/4 LESS W & S25FT & LESS EXT AREA OF CURVE IN SW COR OR 15289-3846 1191 4
- Zoning
- 0100
- County Or Parish
- Miami-Dade County
Assigned Schools — 10795 SW 34th St # 1, Miami, FL 33165
- Elementary School
- Tropical
As reported by the listing agent; confirm with the school district before relying on it.
On the Map
10795 SW 34th St # 1, Miami, FL 33165 · More homes in Miami
Comparable Listings in Miami
Quick Facts: 10795 SW 34th St # 1, Miami, FL 33165
Listing summary: villa for rent at 10795 SW 34th St # 1, Miami, FL 33165. It came to market on July 13, 2026 through Villazzo, LLC.. Public schools here fall under Miami-Dade County Public Schools. The listing names Tropical as assigned schools. Layout: 3-bed, 2-bath, 2,683 sqft, in a structure dating to 1955.