10779 NW 11TH Street # 10779, Pembroke Pines, FL 33026
Pembroke Pines, FL 33026 · PEMBROKE POINTE SECTION TH,Southbridge West
Listing Remarks — 10779 NW 11TH Street # 10779, Pembroke Pines, FL 33026
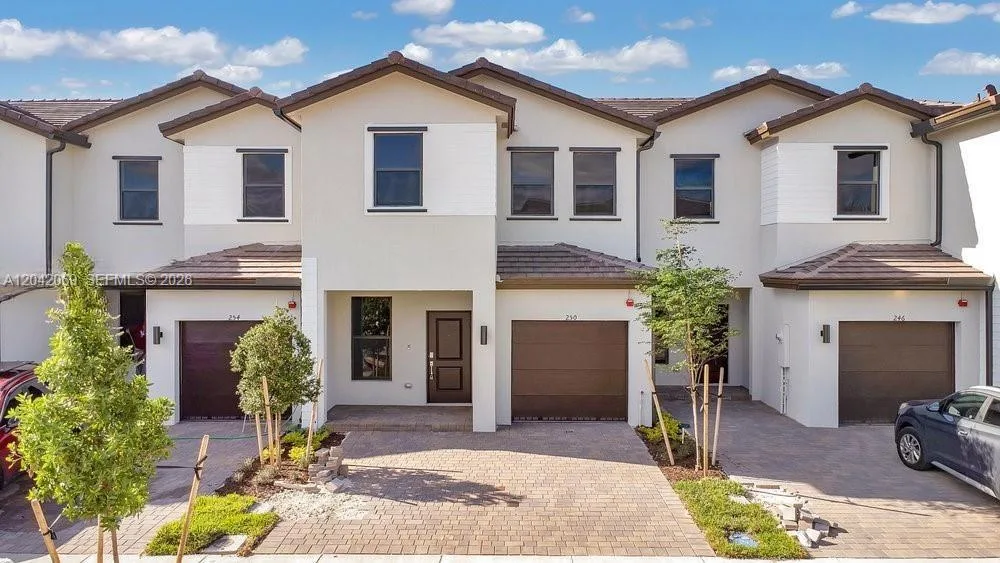
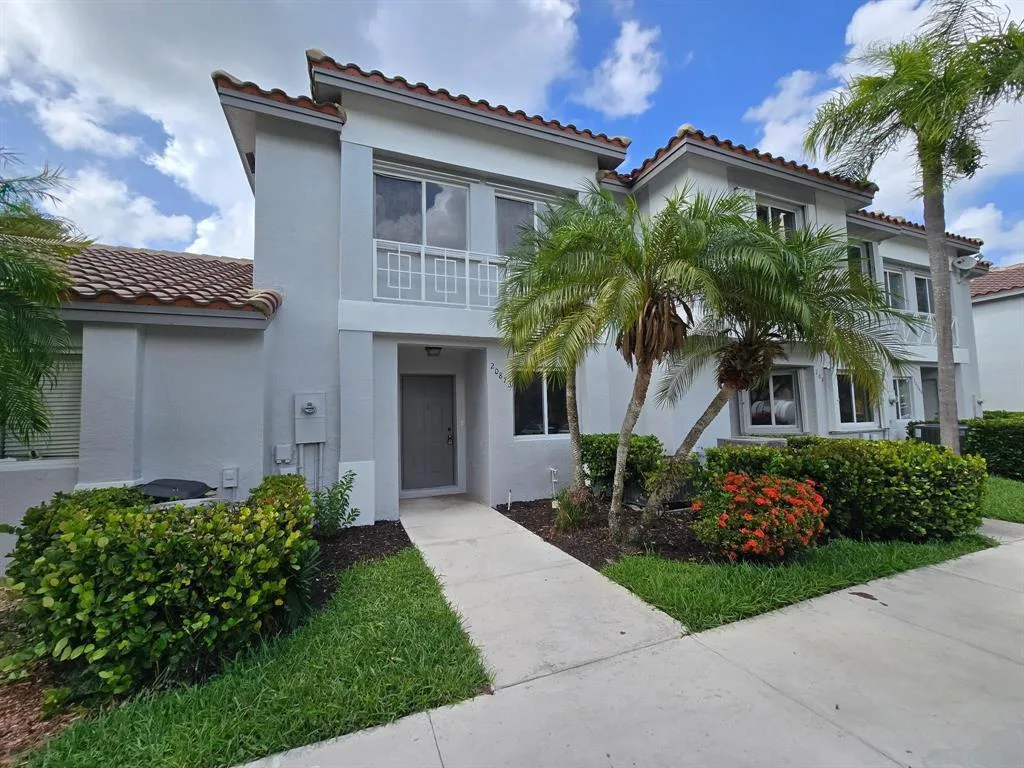
Breathtaking golf & water views await in this fully updated 3BR/2.5BA corner townhouse in Pembroke Pines! Freshly painted inside and out, this home offers top big-ticket updates including a 2020 Roof and 2021 A/C and a 2020 Tankless Water Heater. Cooking is a breeze in the magnificent new kitchen showcasing crisp white shaker cabinetry, quartz countertops, and stainless steel appliances. Enjoy tastefully updated bathrooms, plus a private covered and screened patio to soak in the views. Ultimate parking convenience with 2 deeded spaces right outside your front door. The pet-friendly HOA (up to 2 pets under 50 lbs) includes exterior insurance and maintains active roof reserves, meaning low stress for you. Schedule your private showing today before it's gone!
Inside the Residence: 10779 NW 11TH Street # 10779, Pembroke Pines, FL 33026
- Bathrooms Full
- 2
- Bathrooms Half
- 1
- Interior Features
- First Floor Entry, Built-in Features, Walk-In Closet(s), Storage
- Appliances
- Electric Water Heater, Dishwasher, Disposal, Dryer, Microwave, Electric Range, Refrigerator, Self Cleaning Oven, Wall Oven, Washer
- Flooring
- Ceramic Floor, Tile, Wood
- Heating
- Central
- Cooling
- Ceiling Fan(s), Central Air
- Furnished
- Furniture For Sale,Furniture Negotiable
- Architectural Style
- Patio/Cluster, Corner Unit, Two Story, Modern/Contemporary
- Parking Features
- 2 Or More Spaces, Assigned, Deeded, Guest
- Pool Features
- Community
- Pool Private
- Yes
- Year Built Details
- Resale
- Property Condition
- Substantially Remodeled, Updated/Remodeled, Completely Renovated
- Direction Faces
- South
Building & Association Facts — 10779 NW 11TH Street # 10779, Pembroke Pines, FL 33026
- Building Area Total
- 1521
- Building Area Units
- Square Feet
- Stories
- 2
- Stories Total
- 2
- Entry Level
- 2
- Association
- Yes
- Association Fee
- $385
- Association Fee Frequency
- Monthly
- Association Amenities
- Community Room, Community Pool, Maintained Community, Pool, Private Pool, Security Patrol
- Pets Allowed
- Restrictions Or Possible Restrictions
- Security Features
- Curr Owner Wind Mit, Curr Owner Wind Mitig Cert Avail
Site, Views & Construction — 10779 NW 11TH Street # 10779, Pembroke Pines, FL 33026
- Lot Features
- Less Than 1/4 Acre Lot, Corner Lot, Less Than 1 Acre, West Of US 1, No Bldg Included
- Lot Size Square Feet
- 1,406
- Waterfront
- Yes
- Waterfront Features
- Canal Front, Canal Width 1-80 Feet, Canal
- View
- Canal, Golf Course, Water, Canal View
- Construction Materials
- CBS Construction, Slab Construction, Stucco
- Roof
- Comp Shingle Roof, Shingle
- Exterior Features
- On Golf Course, West Of Us1, Barbeque, None
- Sewer
- Public Sewer, Public Sanitation, Sewer
- Water Source
- Public
- New Construction
- No
Tax & Parcel Record — 10779 NW 11TH Street # 10779, Pembroke Pines, FL 33026
- Parcel Number
- 514118130138
- Tax Annual Amount
- $4,503
- Tax Year
- 2,025
- Tax Legal Description
- PEMBROKE POINTE SECTION THREE 130-8 B A POR TR A DESC AS COMM AT MOST WLY COR OF SAID PLAT,E 689.70, S 42.19 TO POB,E 23.33,S 60.25, W 23.33
- Zoning
- (R-MF)
- County Or Parish
- Broward County
Assigned Schools — 10779 NW 11TH Street # 10779, Pembroke Pines, FL 33026
- Elementary School
- Pembroke Lakes
- Middle School
- Walter C. Young
As reported by the listing agent; confirm with the school district before relying on it.
On the Map
10779 NW 11TH Street # 10779, Pembroke Pines, FL 33026 · More homes in Pembroke Pines
Comparable Listings in Pembroke Pines


Quick Facts: 10779 NW 11TH Street # 10779, Pembroke Pines, FL 33026
Listing summary: townhome for sale at 10779 NW 11TH Street # 10779, Pembroke Pines, FL 33026. It came to market on October 17, 2026 through CMV Realty LLC. Public schools here fall under Broward County Public Schools. The listing names Pembroke Lakes and Walter C. Young as assigned schools. Layout: 3-bed, 2.5-bath, 1,399 sqft, in a structure dating to 1990.