
10725 NW Suncrest Lp, Port St. Lucie, FL 34987
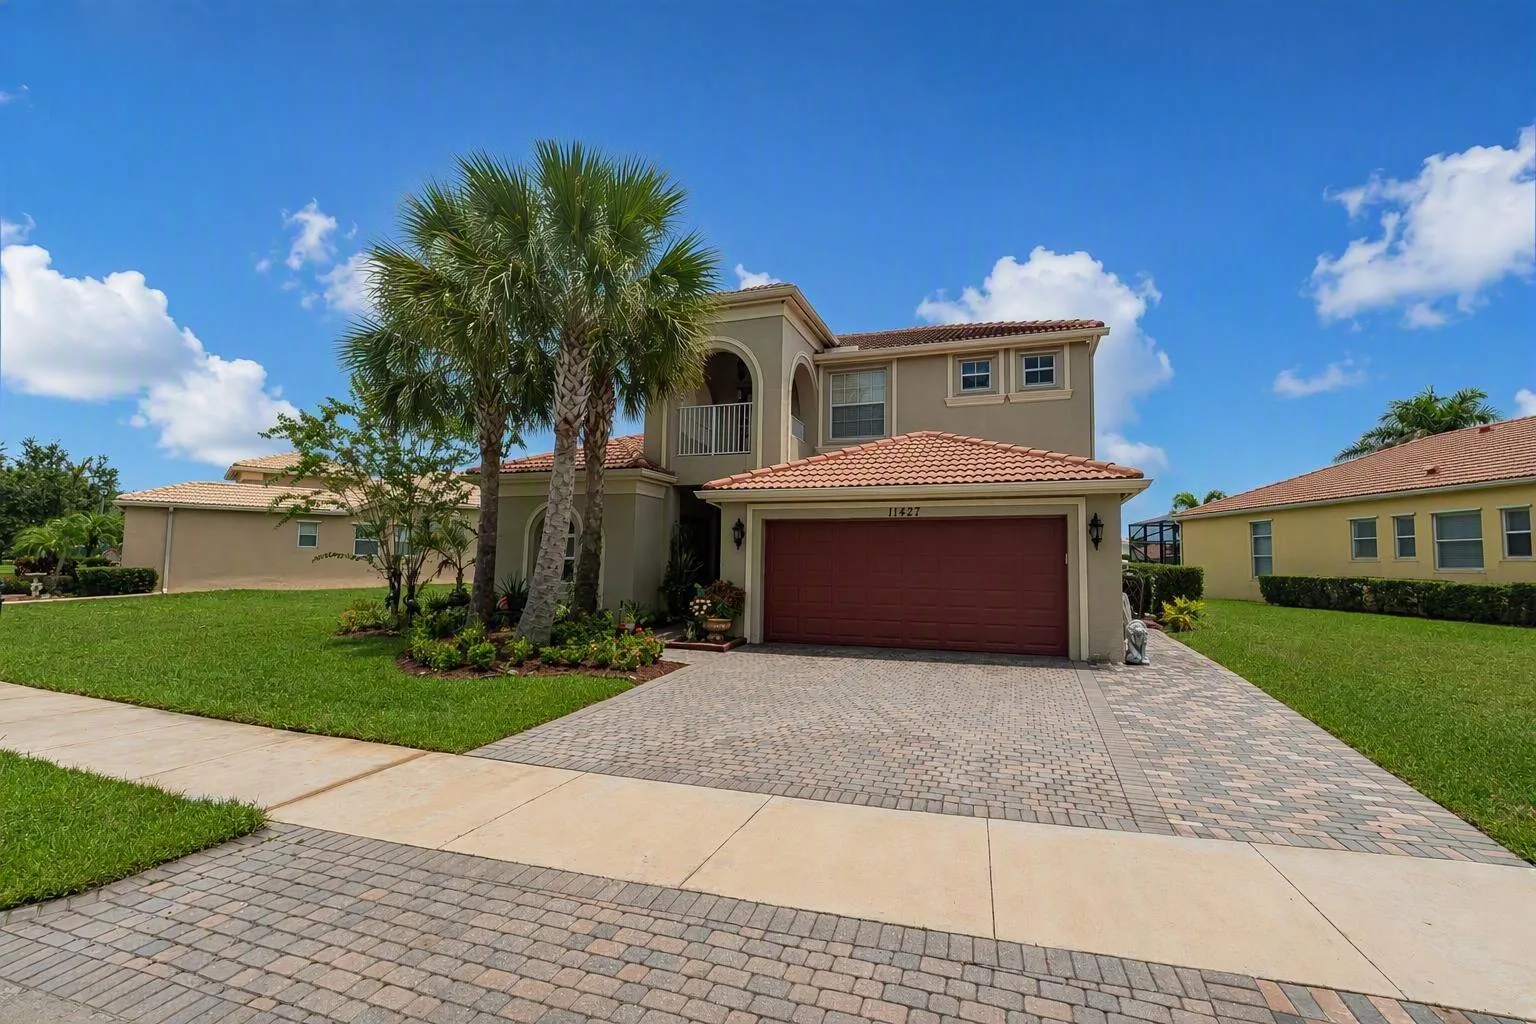
Port St. Lucie, FL 34987 · LTC RANCH WEST POD 2 PHASE,BRYSTOL NORTH AT WYL
Listing Remarks — 10725 NW Suncrest Lp, Port St. Lucie, FL 34987
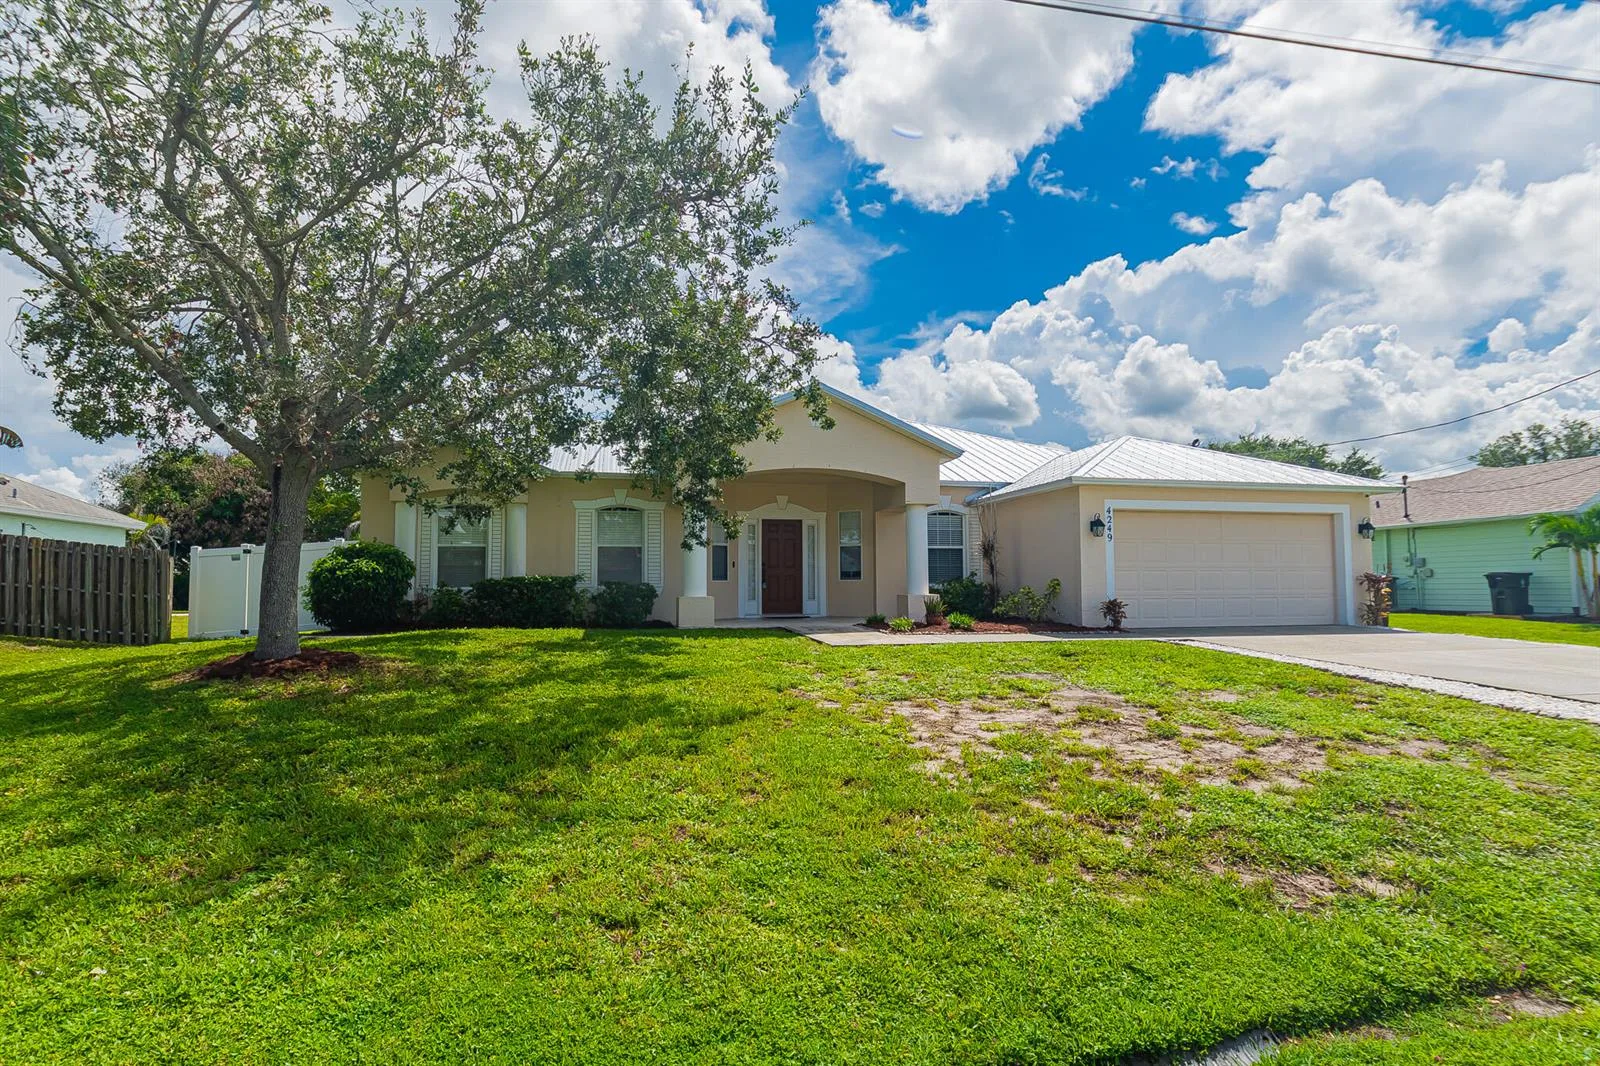
Experience the perfect combination of space, style, and functionality in this stunning new construction Azura floor plan. Offering 2,775 square feet of thoughtfully designed living space, this two-story home features 5 bedrooms, 4 bathrooms, and a spacious 3-car garage.The open-concept design creates an inviting atmosphere, with a gourmet kitchen featuring a large center island that overlooks the expansive great room and dining area, making it ideal for entertaining and everyday living. The first-floor owner's suite provides a private retreat complete with a generous walk-in closet and a luxurious en-suite bath with dual vanities. An additional first-floor bedroom and full bath offer flexibility for guests or a home office, while the conveniently located laundry room adds everyday convenience.Upstairs, a spacious loft serves as the perfect secondary living area.
Inside the Residence: 10725 NW Suncrest Lp, Port St. Lucie, FL 34987
- Bathrooms Full
- 4
- Bathrooms Half
- 0
- Interior Features
- Cooking Island, Entrance Foyer, Pantry, Roman Tub, Split Bedroom, 3 Bedroom Split, Walk-In Closet(s)
- Appliances
- Gas Water Heater, Natural Gas Water Heater, Dishwasher, Disposal, Microwave, Gas Range
- Flooring
- Carpet, Ceramic Floor
- Heating
- Central
- Cooling
- Central Air
- Furnished
- Unfurnished
- Architectural Style
- Two Story
- Garage Spaces
- 3
- Attached Garage
- Yes
- Parking Features
- 2 Or More Spaces, Driveway, No Boats, Parking Garage, No Rv/Boats
- Pool Features
- Community
- Pool Private
- Yes
- Year Built Details
- New Construction
- Property Condition
- New Construction
- Direction Faces
- Northwest
Building & Association Facts — 10725 NW Suncrest Lp, Port St. Lucie, FL 34987
- Building Area Total
- 3700
- Building Area Units
- Square Feet
- Stories
- 2
- Stories Total
- 2
- Association
- Yes
- Association Fee
- $279
- Association Fee Frequency
- Monthly
- Association Amenities
- Gated, Clubhouse, Clubhouse-Clubroom, Community Pool, Exercise Room, Pool, Private Pool, Tennis Court(s)
- Pets Allowed
- Yes
- Security Features
- Smoke Alarm, Smoke Detector(s), Smoke Detector
Site, Views & Construction — 10725 NW Suncrest Lp, Port St. Lucie, FL 34987
- Lot Features
- Less Than 1/4 Acre Lot, Less Than 1 Acre, Sidewalk
- Lot Size Square Feet
- 0
- Waterfront
- Yes
- Waterfront Features
- Pond
- Frontage Length
- 50
- View
- Water, Pond View, Pond
- Construction Materials
- Concrete Block Construction, CBS Construction, Slab Construction, Stucco
- Roof
- Comp Shingle Roof, Shingle
- Exterior Features
- Exterior Lights
- Sewer
- At Site, Public Sewer, Other, Public Sanitation, Sewer
- Water Source
- Public
- New Construction
- Yes
Tax & Parcel Record — 10725 NW Suncrest Lp, Port St. Lucie, FL 34987
- Parcel Number
- 330950001052001
- Tax Annual Amount
- 0
- Tax Year
- 2,025
- Tax Legal Description
- LTC RANCH WEST POD 2 PHASES 1 AND 2 (PB 132-24) LOT 39
- Zoning
- Planned Un
- County Or Parish
- St Lucie County
Assigned Schools — 10725 NW Suncrest Lp, Port St. Lucie, FL 34987
- Middle School
- St. Lucie West
- High School
- St Lucie West Centennial
As reported by the listing agent; confirm with the school district before relying on it.
Open Houses
- Saturday, November 7, 2026 at 6:00 PM
- Sunday, November 8, 2026 at 6:00 PM
- Saturday, November 14, 2026 at 6:00 PM
- Sunday, November 15, 2026 at 6:00 PM
On the Map
10725 NW Suncrest Lp, Port St. Lucie, FL 34987
Comparable Listings in Port St. Lucie


Quick Facts: 10725 NW Suncrest Lp, Port St. Lucie, FL 34987
Listing summary: single family home for sale at 10725 NW Suncrest Lp, Port St. Lucie, FL 34987. It came to market on June 14, 2026 through Olympus Executive Realty Inc. Public schools here fall under St Lucie County Public Schools. The listing names St. Lucie West and St Lucie West Centennial as assigned schools. Layout: 5-bed, 4-bath, 2,775 sqft, in a structure dating to 2026.