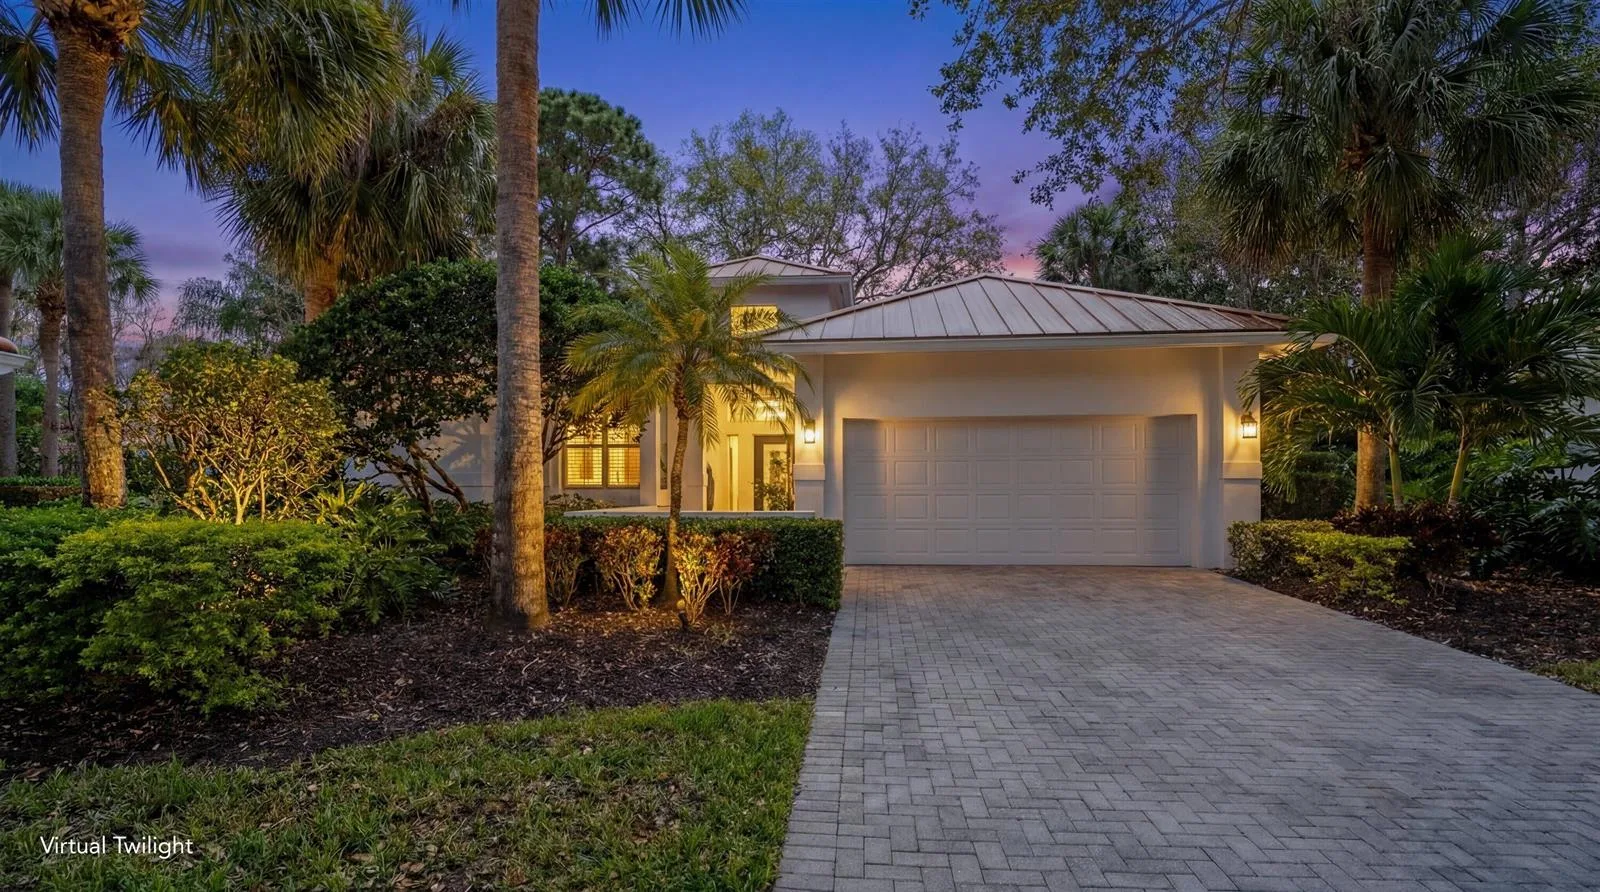
10672 154th Road N, Jupiter, FL 33478
Jupiter, FL 33478 · Jupiter Farms
Listing Remarks — 10672 154th Road N, Jupiter, FL 33478
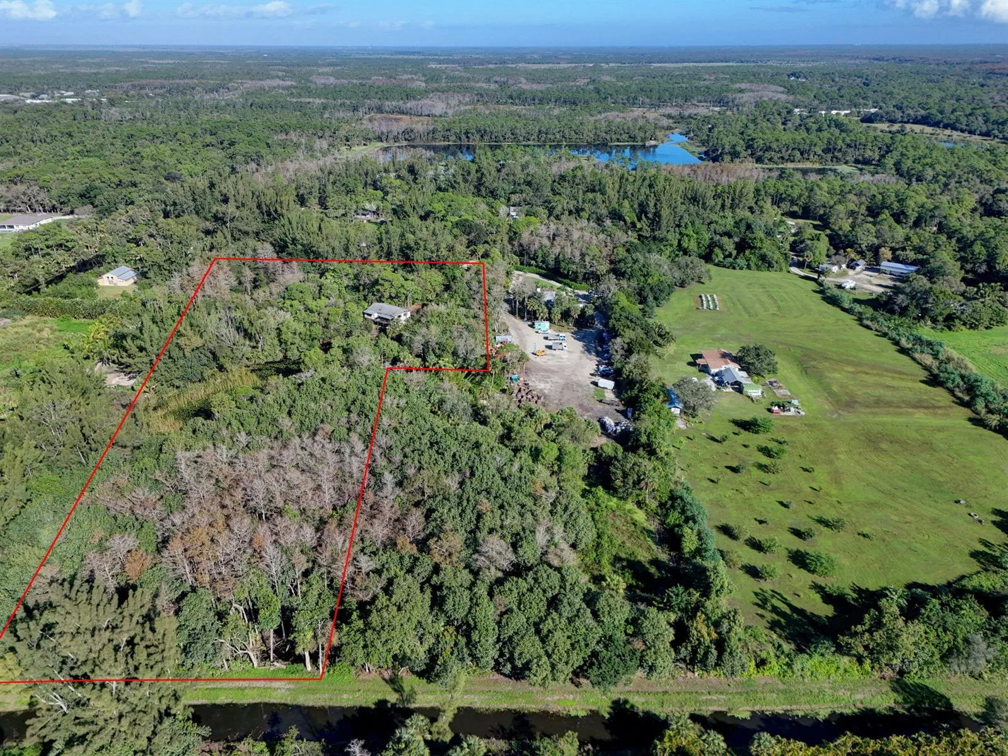
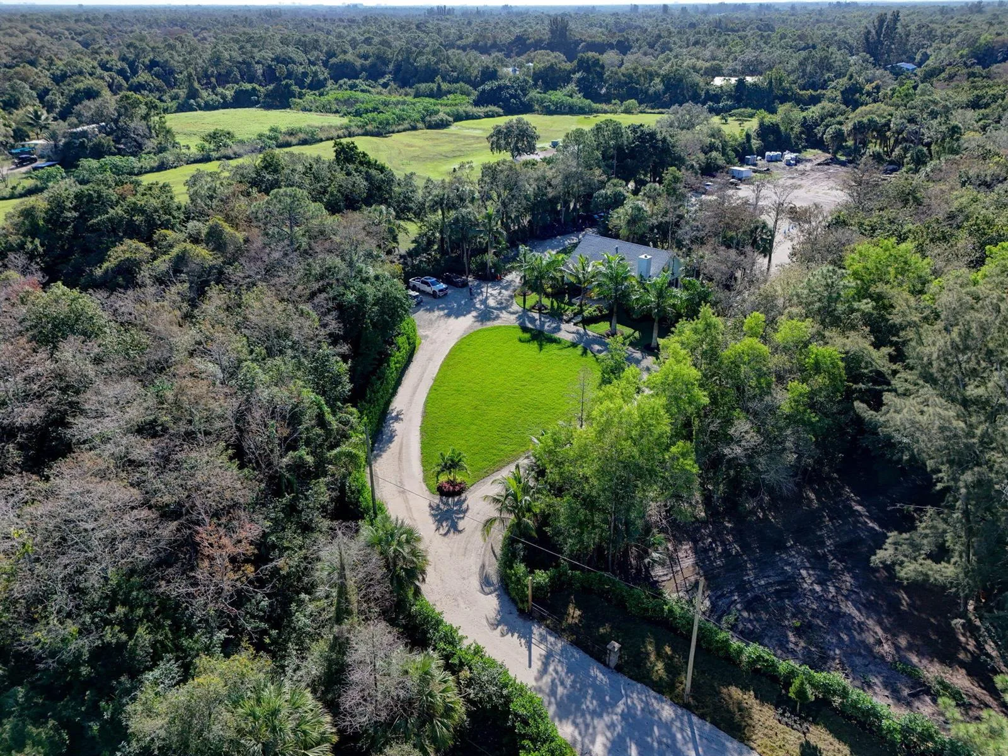
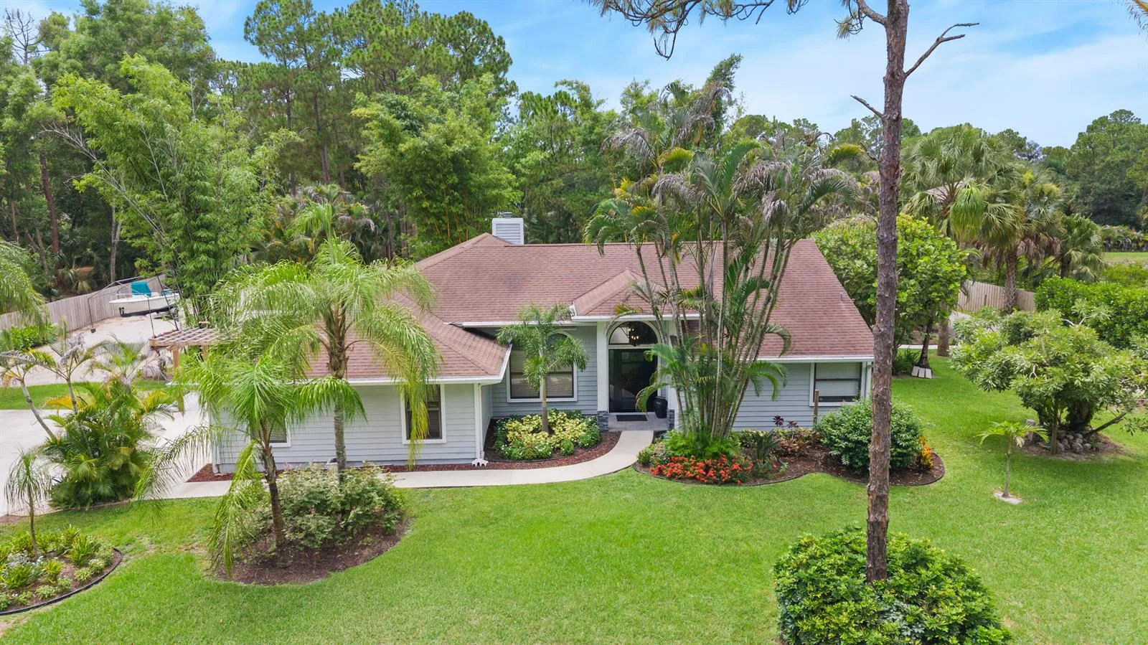
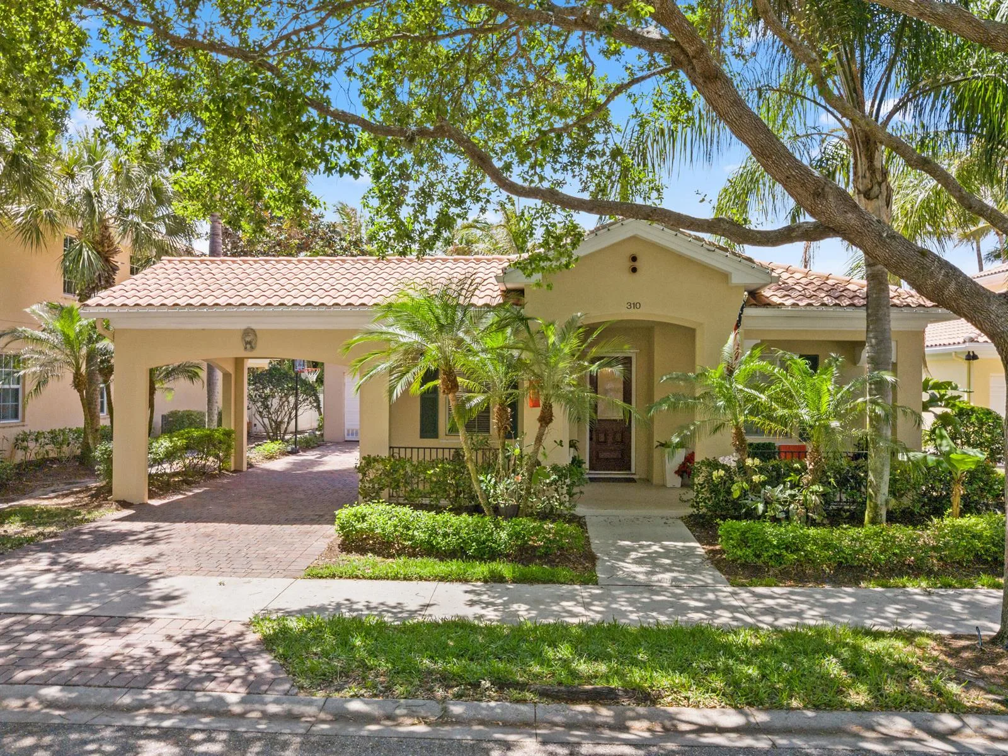
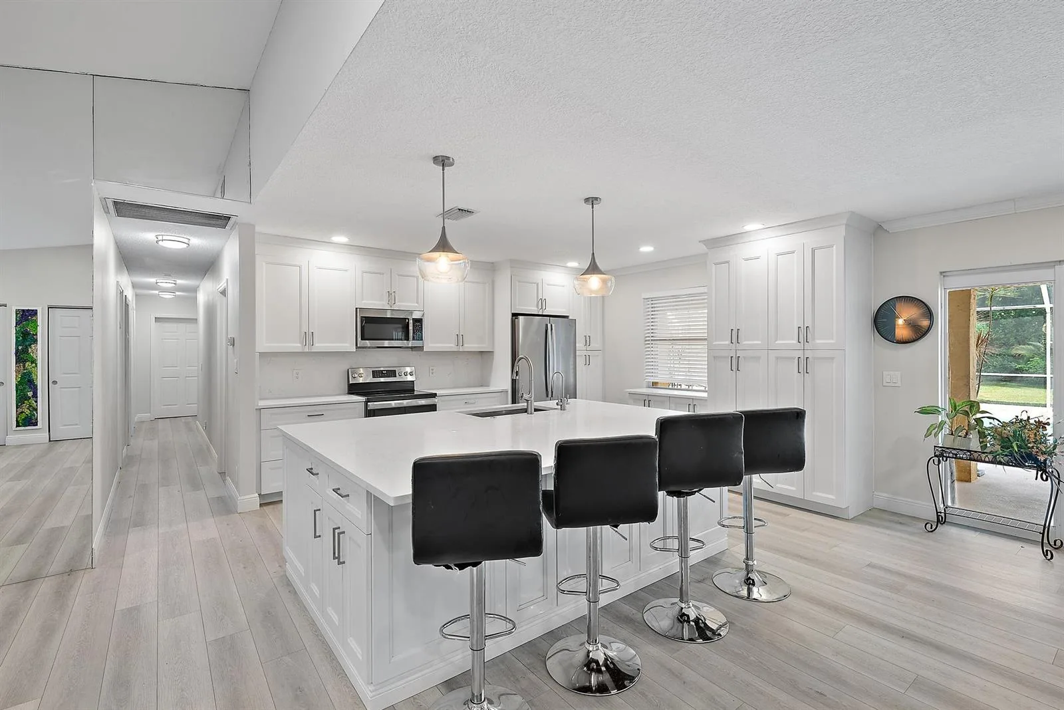
A grand Jupiter Farms estate with an impressive presence from the moment you arrive, set on 1.25 acres along a paved road. A sweeping semicircle driveway leads to this generously proportioned CBS home offering the space, privacy, and flexibility that make Jupiter Farms so special. Inside, expansive living areas, a large open kitchen, spacious screened-in patio, office, and four bedrooms provide plenty of room to spread out and entertain. Architectural details include an entryway sourced from a Mizner home in Palm Beach. A private staircase leads to a secluded fourth bedroom and full bath, ideal as a guest suite, theater, game room, or retreat. The interior retains its original 2001 design, offering an opportunity to bring your own vision. An attached 3-car garage plus 1,800 sqft detached garage/shop provides exceptional space for vehicles, boats, RVs, ATVs, side-by-sides, equipment, and hobbies. Additional features include a 2023 roof, generator hook up and pad with buried 500-gallon propane tank, full storm protection, newer water heater, and 3 AC systems: 2014, 2015, and 2018. Enjoy the freedom and space of the Jupiter Farms lifestyle while remaining close to Jupiter's beautiful waterways, beaches, dining, shopping, and coastal amenities.
Inside the Residence: 10672 154th Road N, Jupiter, FL 33478
- Bathrooms Full
- 4
- Bathrooms Half
- 0
- Interior Features
- Bar, Built-in Features, Closet Cabinetry, Cooking Island, Entrance Foyer, French Doors, Pantry, Split Bedroom, 3 Bedroom Split, Vaulted Ceiling(s), Volume Ceilings, Walk-In Closet(s), Wet Bar, Other, Storage
- Appliances
- Electric Water Heater, Trash Compactor, Dishwasher, Dryer, Ice Maker, Microwave, Electric Range, Refrigerator, Self Cleaning Oven, Wall Oven, Washer, Water Softener Owned, Water Softener/Filter
- Flooring
- Carpet, Ceramic Floor, Tile
- Heating
- Central, Electric, Zoned
- Cooling
- Ceiling Fan(s), Central Air, Electric, Zoned
- Furnished
- Unfurnished
- Architectural Style
- Mediterranean
- Garage Spaces
- 3
- Attached Garage
- Yes
- Parking Features
- 2 Or More Spaces, Circular Driveway, Driveway, Parking Garage
- Pool Private
- No
- Year Built Details
- Resale
- Direction Faces
- North
Building & Association Facts — 10672 154th Road N, Jupiter, FL 33478
- Building Area Total
- 4595
- Building Area Units
- Square Feet
- Stories
- 1
- Stories Total
- 1
- Association
- No
- Association Fee
- 0
- Pets Allowed
- Yes
Site, Views & Construction — 10672 154th Road N, Jupiter, FL 33478
- Lot Features
- 1 To Less Than 2 Acre Lot, Interior Lot, West Of US 1, Septic
- Lot Size Square Feet
- 54,450
- Waterfront
- No
- View
- Garden, Other, Other Water View
- Construction Materials
- Concrete Block Construction, CBS Construction, Slab Construction, Stucco
- Roof
- Comp Shingle Roof, Shingle
- Exterior Features
- West Of Us1, Barbeque, Other, Room For Pool
- Sewer
- Septic Tank
- Water Source
- Well
- New Construction
- No
Tax & Parcel Record — 10672 154th Road N, Jupiter, FL 33478
- Parcel Number
- 00414113000007870
- Tax Annual Amount
- $7,779
- Tax Year
- 2,025
- Tax Legal Description
- 13-41-41~ W 1/2 OF SE 1/4 OF NW 1/4 OF NE 1/4 OF SW 1/4 A/K/A W 1/2 D-139
- Zoning
- AR
- County Or Parish
- Palm Beach County
Assigned Schools — 10672 154th Road N, Jupiter, FL 33478
- Elementary School
- Jupiter Farms
- Middle School
- Watson B. Duncan
- High School
- Jupiter
As reported by the listing agent; confirm with the school district before relying on it.
Open Houses
- Sunday, November 8, 2026 at 4:00 PM
On the Map
10672 154th Road N, Jupiter, FL 33478
Comparable Listings in Jupiter


Quick Facts: 10672 154th Road N, Jupiter, FL 33478
Listing summary: single family home for sale at 10672 154th Road N, Jupiter, FL 33478. It came to market on September 24, 2026 through Waterfront Properties & Club C. Public schools here fall under Palm Beach County Public Schools. The listing names Jupiter Farms, Watson B. Duncan and Jupiter as assigned schools. Layout: 4-bed, 4-bath, 3,012 sqft, in a structure dating to 2001.