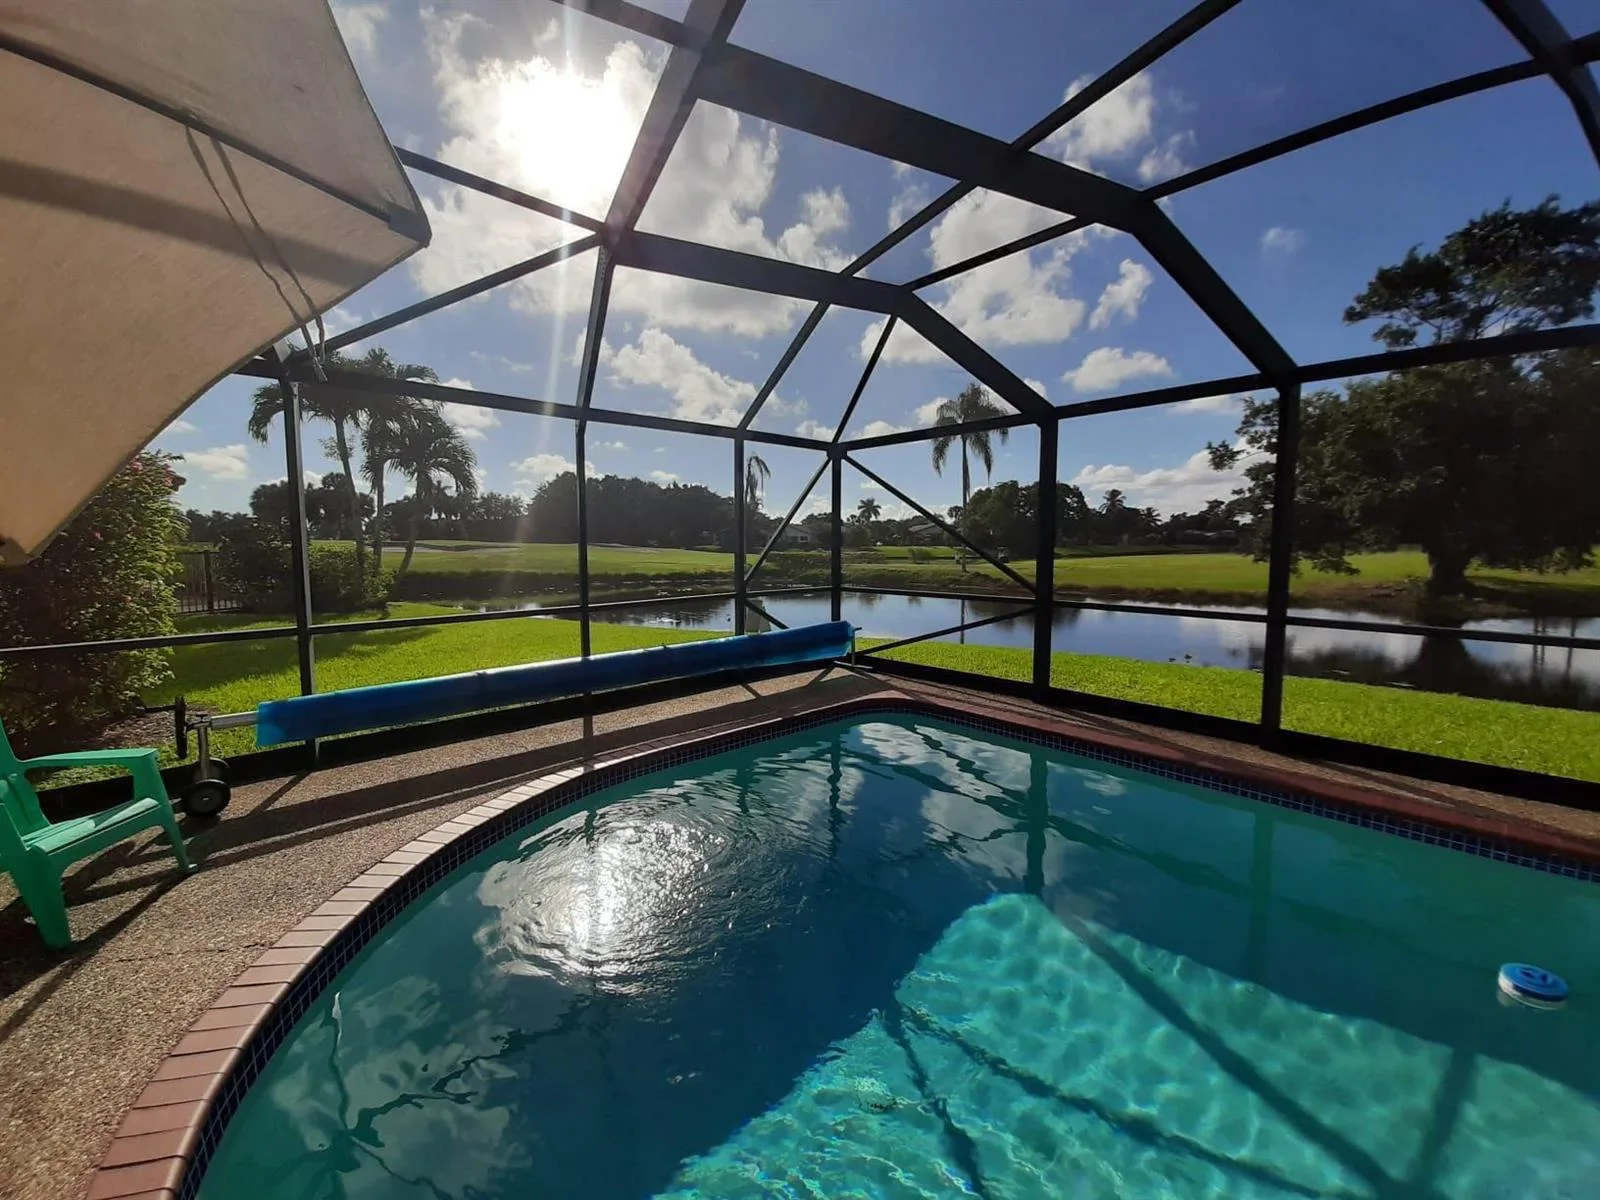
10664 Oak Lake Way, Boca Raton, FL 33498
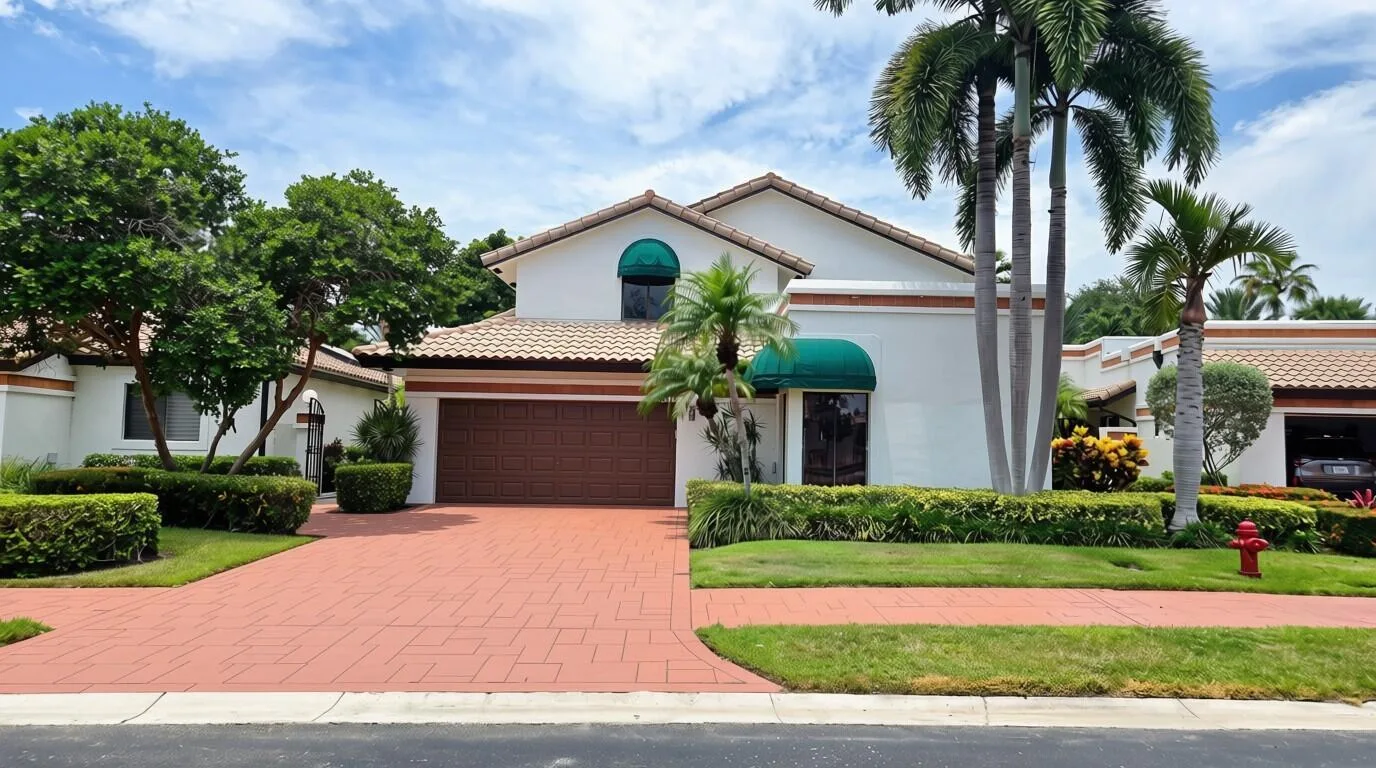
Boca Raton, FL 33498 · BOCA CHASE TR 4
Listing Remarks — 10664 Oak Lake Way, Boca Raton, FL 33498
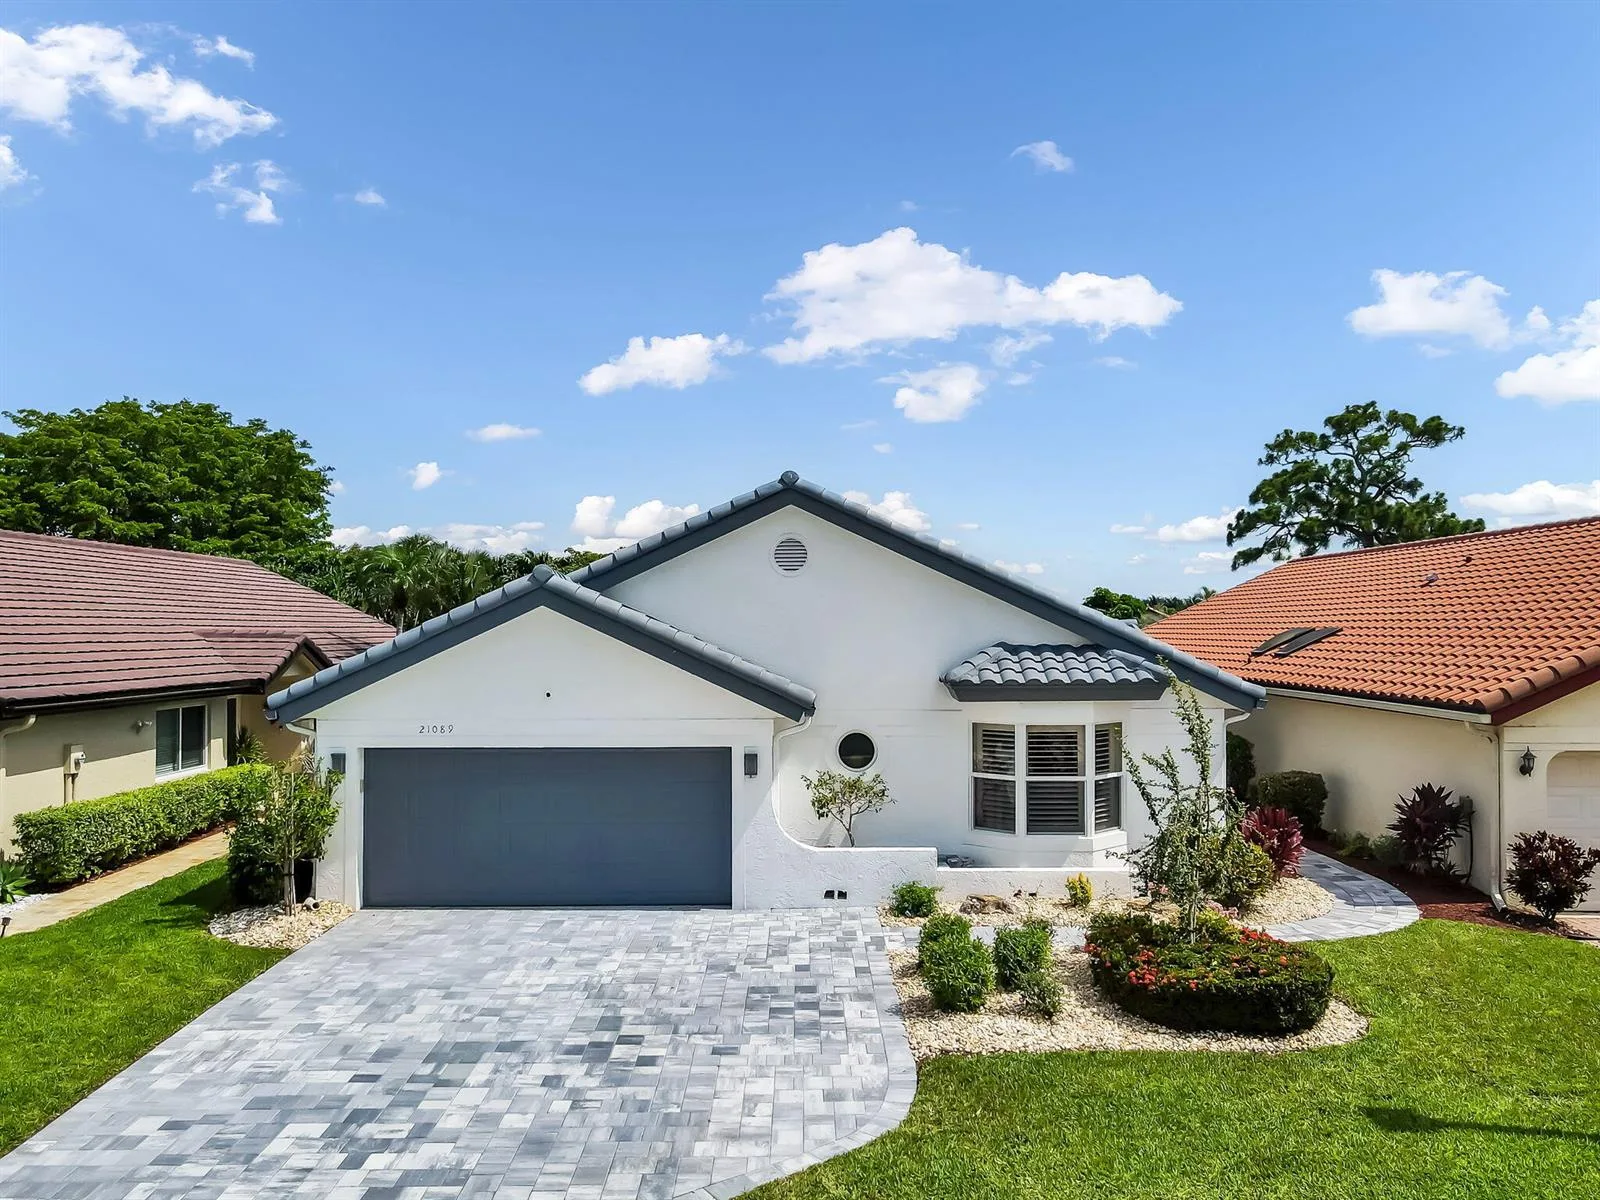
Welcome to your dream home in beautiful Boca Raton! This stunning lakefront single-family home features 4 comfortably sized bedrooms, 2.5 bathrooms, a 2-car garage, and a desirable two-story layout with plenty of room for family and entertaining. A cozy family room highlights the interior, while an expansive island anchors the kitchen. Enjoy breathtaking lake views and the convenience of a community pool located just steps from your front door. The well-maintained interior offers a comfortable blend of carpet and tile flooring, with numerous recent updates throughout. Improvements include a new microwave, washer and dryer with stands, outdoor lighting, a new toilet in the secondary bathroom, fresh interior paint, and updated countertops in the kitchen and bathrooms. Both the primary and secondary bathrooms also feature new medicine cabinets for additional storage and functionality. Located in a welcoming community with low HOA fees, this home offers excellent value and an appealing neighborhood setting. Conveniently situated near Boca Raton schools, Publix, Best Buy, Home Depot, dining, shopping, parks, and other everyday amenities. Florida's Turnpike is also just minutes away, making travel throughout South Florida convenient. With its lakefront setting, thoughtful upgrades, spacious layout, community amenities, and prime Boca Raton location, this move-in-ready home is a wonderful opportunity to enjoy the best of comfort, convenience, and Florida living.
Inside the Residence: 10664 Oak Lake Way, Boca Raton, FL 33498
- Bathrooms Full
- 2
- Bathrooms Half
- 1
- Interior Features
- Bar, Cooking Island, Custom Mirrors, French Doors, Pantry, Skylight, Vaulted Ceiling(s), Volume Ceilings, Walk-In Closet(s), Attic, Family Room
- Appliances
- Dishwasher, Disposal, Dryer, Electric Range, Electric Water Heater, Ice Maker, Microwave, Refrigerator, Free-Standing Freezer, Washer
- Flooring
- Carpet, Ceramic Floor, Tile
- Heating
- Central, Electric, Heat Strip
- Cooling
- Ceiling Fan(s), Central Air, Electric
- Architectural Style
- Detached, Two Story, Mediterranean
- Garage Spaces
- 2
- Parking Features
- Covered, Driveway
- Pool Private
- No
- Year Built Details
- Effective Year Built
- Direction Faces
- North
Building & Association Facts — 10664 Oak Lake Way, Boca Raton, FL 33498
- Building Name
- BOCA CHASE TR 4
- Building Area Total
- 2351
- Building Area Units
- Square Feet
- Association
- Yes
- Association Fee
- $150
- Association Fee Frequency
- Monthly
- Security Features
- Fire Alarm, Owned Burglar Alarm, Smoke Detector
Site, Views & Construction — 10664 Oak Lake Way, Boca Raton, FL 33498
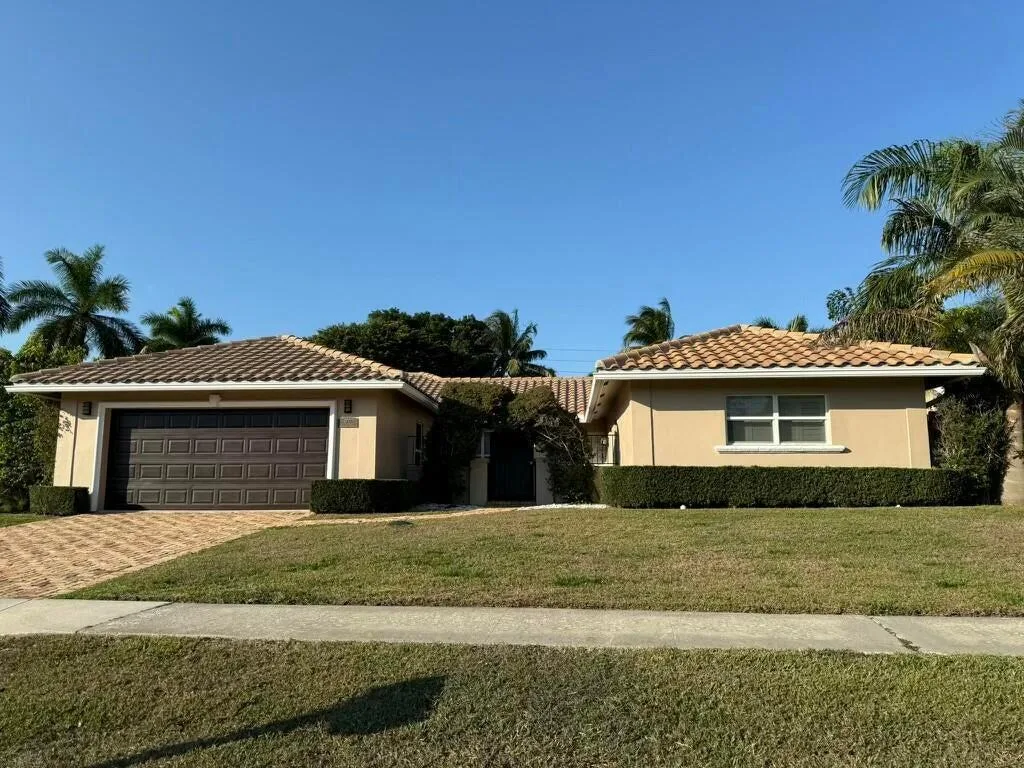
- Lot Features
- Less Than 1/4 Acre Lot
- Lot Size Square Feet
- 3,647
- Waterfront
- Yes
- Waterfront Features
- WF/No Ocean Access, Lake Access
- Frontage Length
- 50
- View
- Lake, Water
- Construction Materials
- Concrete Block Construction, CBS Construction, Stucco
- Roof
- Curved/S-Tile Roof
- Exterior Features
- Lighting, Room For Pool
- Sewer
- Public Sewer
- Water Source
- Municipal Water
- New Construction
- No
Tax & Parcel Record — 10664 Oak Lake Way, Boca Raton, FL 33498
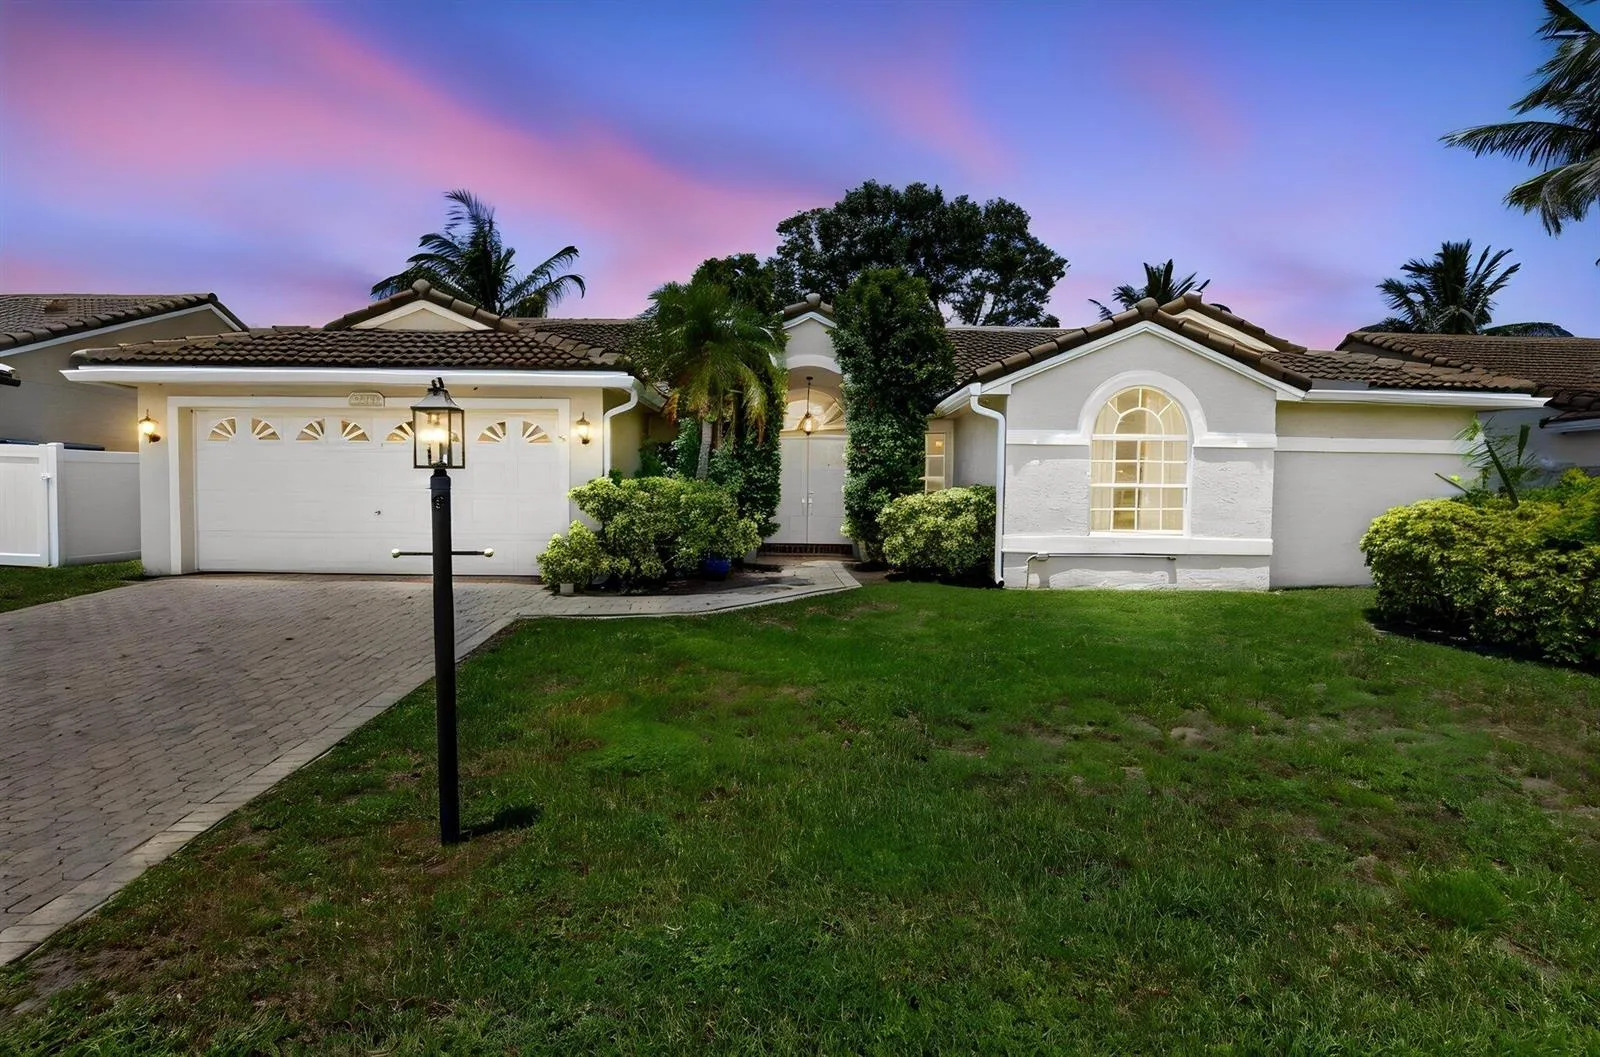
- Parcel Number
- 00414701320010340
- Tax Annual Amount
- $4,001
- Tax Year
- 2,026
- Tax Legal Description
- BOCA CHASE TR 4 LT 34 BLK 1
- Zoning
- RS
- County Or Parish
- Palm Beach County
Assigned Schools — 10664 Oak Lake Way, Boca Raton, FL 33498
- Elementary School
- Sunrise Park
- Middle School
- Eagles Landing
- High School
- Olympic Heights Community High
As reported by the listing agent; confirm with the school district before relying on it.
On the Map
10664 Oak Lake Way, Boca Raton, FL 33498
Comparable Listings in Boca Raton


Quick Facts: 10664 Oak Lake Way, Boca Raton, FL 33498
Listing summary: single family home for sale at 10664 Oak Lake Way, Boca Raton, FL 33498. It came to market on September 3, 2026 through Agent Plus Realty. Public schools here fall under Palm Beach County Public Schools. The listing names Sunrise Park, Eagles Landing and Olympic Heights Community High as assigned schools. Layout: 4-bed, 3-bath, 1,927 sqft, in a structure dating to 1994.