
$505,000New
2 bd · 2 ba · 1,236 sqft
2822 NW 73rd Ave, Sunrise, FL 33313
SUNRISE GOLF VILLAGE SEC
Sunrise, FL 33351 · WELLEBY NW QUADRANT
YOUR TROPICAL WATERFRONT PARADISE AWAITS! Welcome to The Aloha House, a hidden gem in Sunrise where breathtaking lake views, sunsets, and resort-inspired living meet! Nestled on a peaceful cul-de-sac, this upgraded 3-bedroom home blends privacy, comfort, and South Florida charm. Inside, a split-bedroom layout opens to a spacious great room with bamboo ceiling accents, recessed lighting, and wood-look tile floors. The gourmet kitchen features European cabinetry, granite countertops, stainless steel appliances, and a breakfast counter. The primary suite boasts cathedral wood ceilings, custom closets, and a spa-inspired bath with a clawfoot tub and frameless glass shower. THE SHOWSTOPPER? YOUR PRIVATE WATERFRONT OASIS! Relax on the oversized domed-screened patio with a splash pool and jets, tropical landscaping, palms, banana trees, and stunning lake views. Sip coffee by the water, entertain friends in your own tropical retreat, or unwind beneath unforgettable sunsets and glowing evening skies. Additional features include hurricane-impact windows and doors, updated baths, upgraded interior doors, and a 2-car garage with storage cabinetry and an impact-rated door. Minutes from Sawgrass Mills, Amerant Bank Arena, parks, shopping, dining, schools, and major highways. Enjoy peaceful lakeside living with everyday conveniences close by. WHY VACATION WHEN YOU CAN LIVE IN PARADISE? Welcome home to The Aloha House! Qualifies for Rent to Own & Sunrise $40K Downpayment
As reported by the listing agent; confirm with the school district before relying on it.
10639 Lago Welleby Dr, Sunrise, FL 33351 · More homes in Sunrise
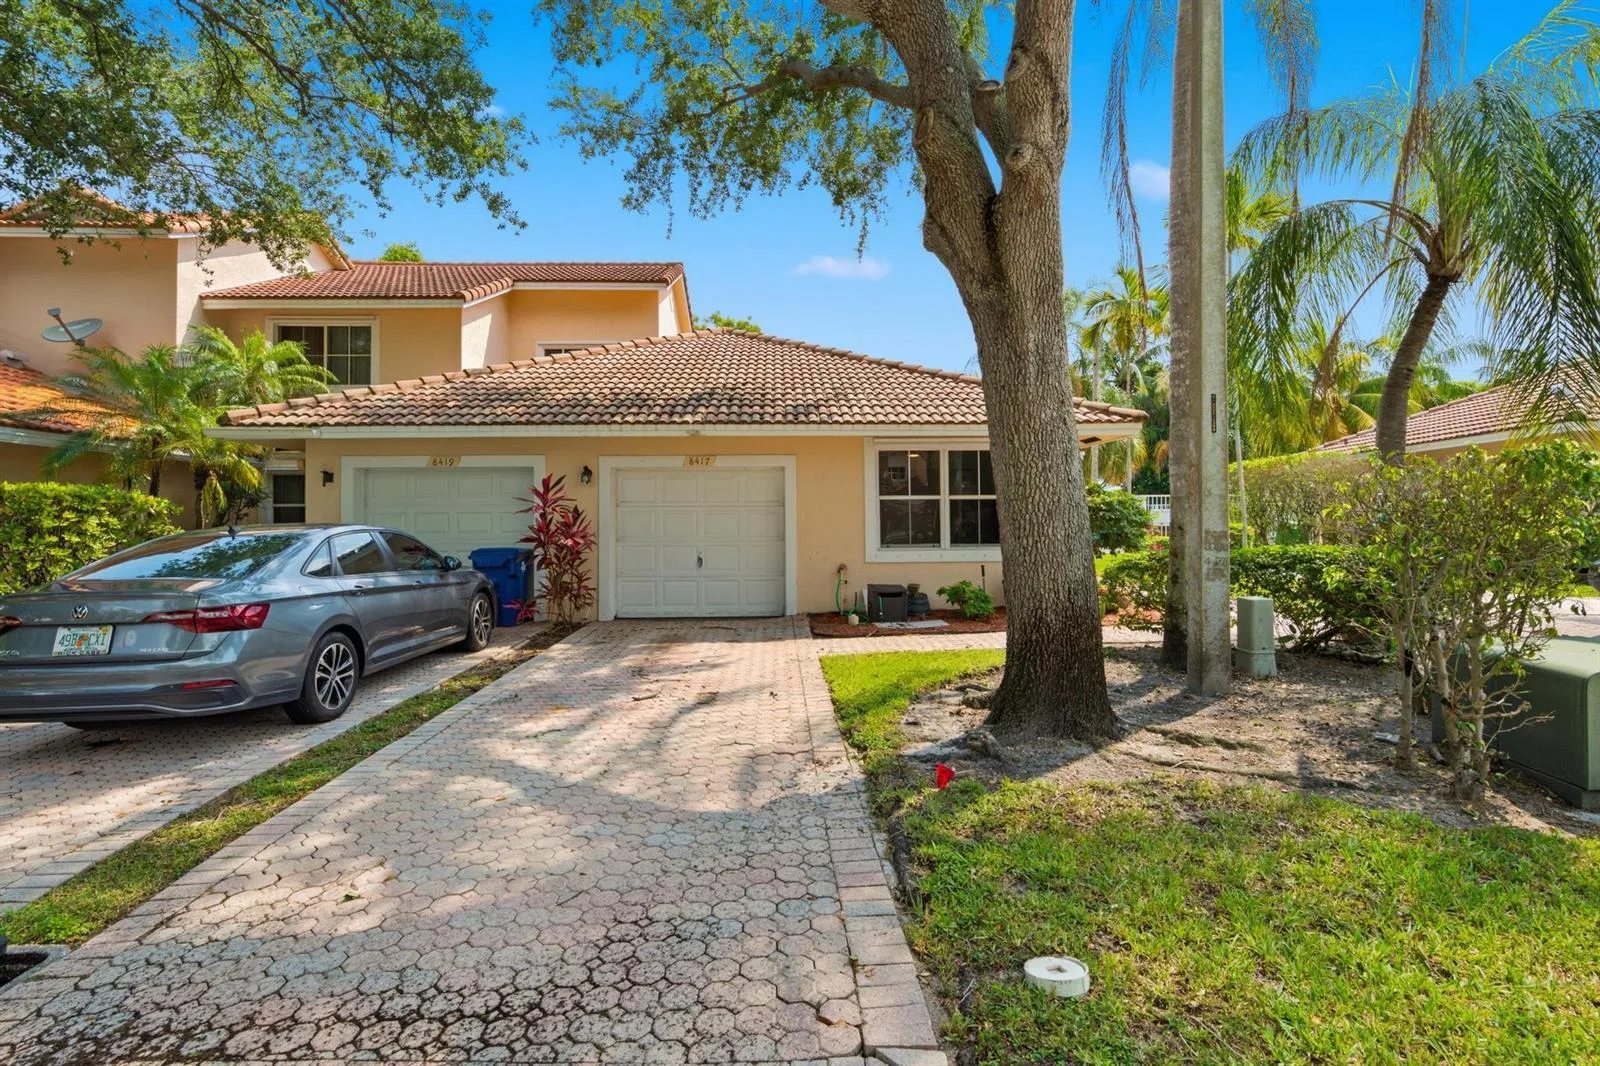
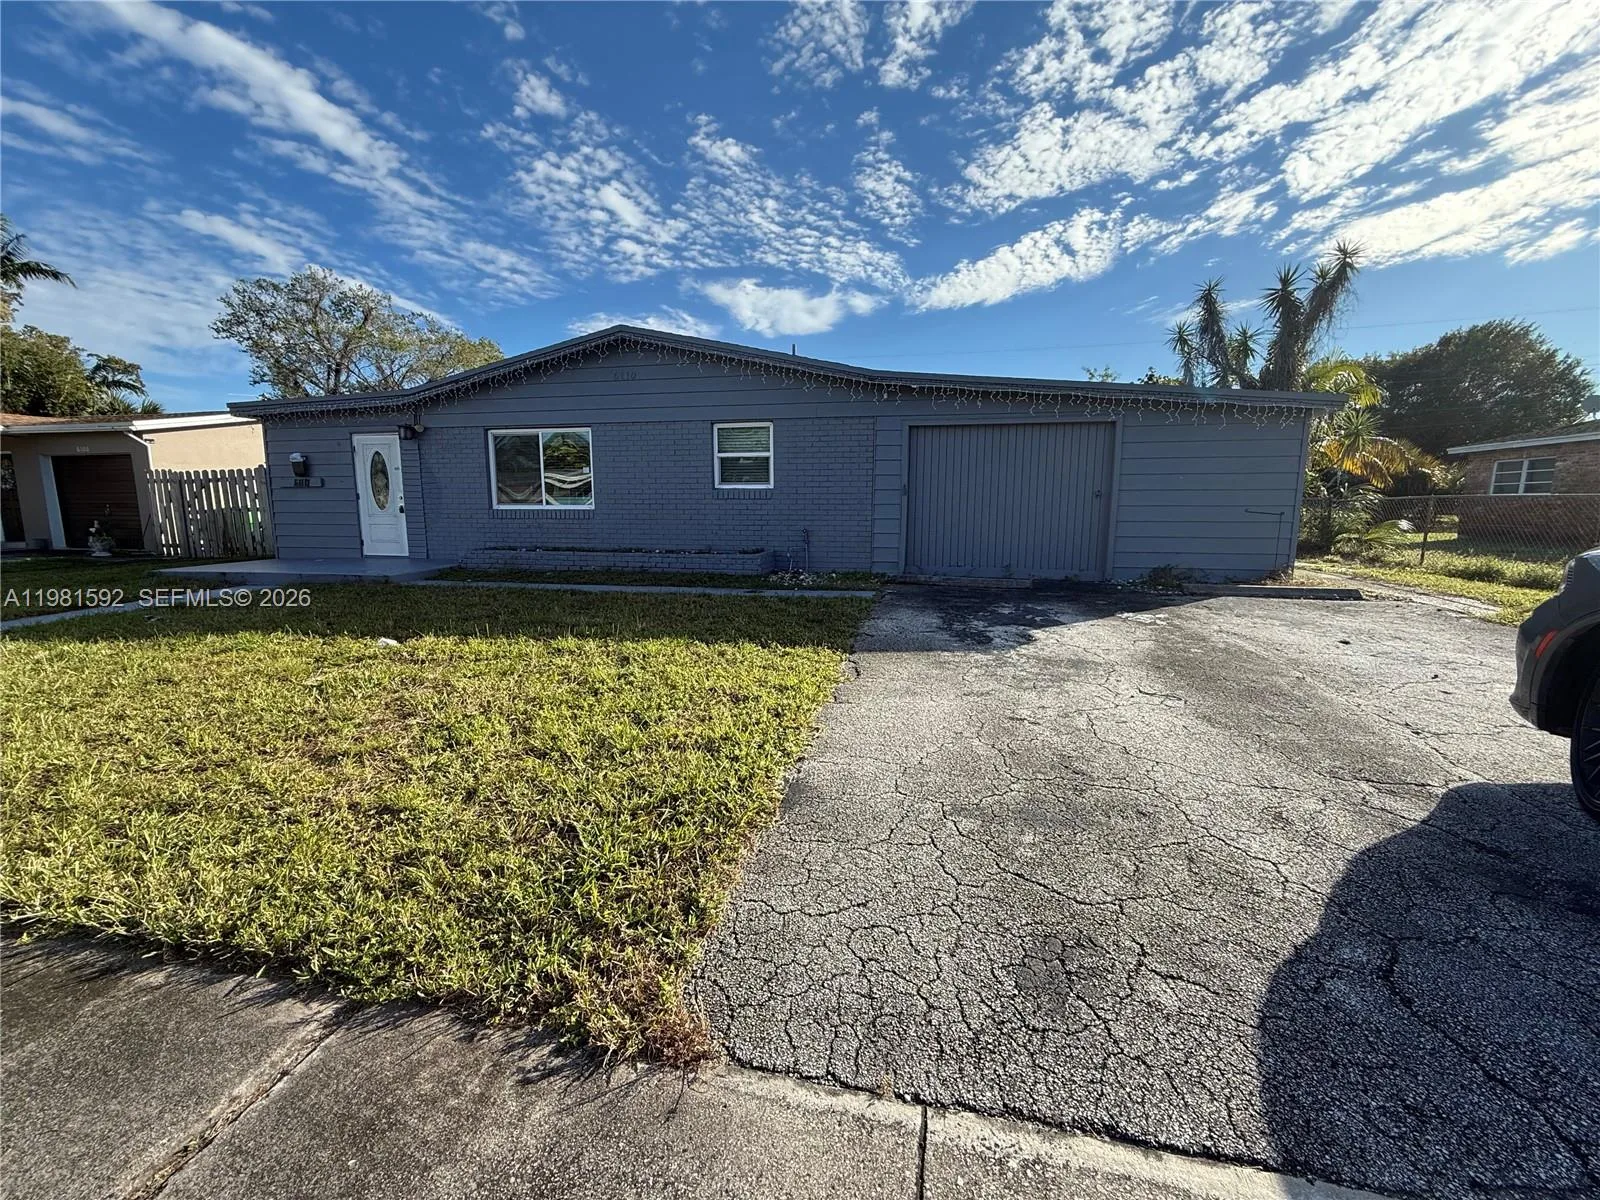


Listing summary: single family home for sale at 10639 Lago Welleby Dr, Sunrise, FL 33351. It came to market on October 22, 2026 through Real Broker, LLC. Public schools here fall under Broward County Public Schools. The listing names Sandpiper, Westpine and Piper as assigned schools. Layout: 3-bed, 2-bath, 1,484 sqft, in a structure dating to 1991.