MIAMI PRIMECondos

106 SE 7TH Avenue # 1, Delray Beach, FL 33483

$3,000,0004 Beds3.5 Baths2,915 Sq. Ft.$1,029 / sq. ft.

Delray Beach, FL 33483 · SLOAN HAMMOCK LAND CONDO

Status
Active
Type
Single Family Residence
Year Built
1928
Days on Market
21
MLS #
B26088411
County
Palm Beach County

Listing Remarks — 106 SE 7TH Avenue # 1, Delray Beach, FL 33483
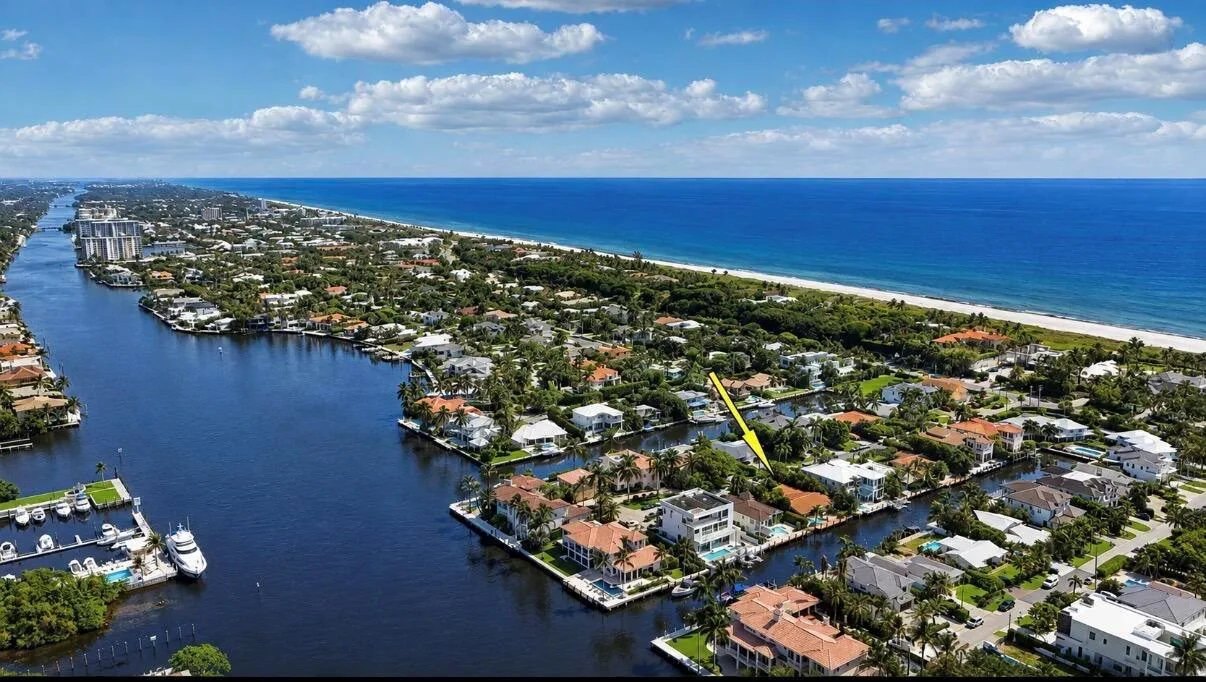
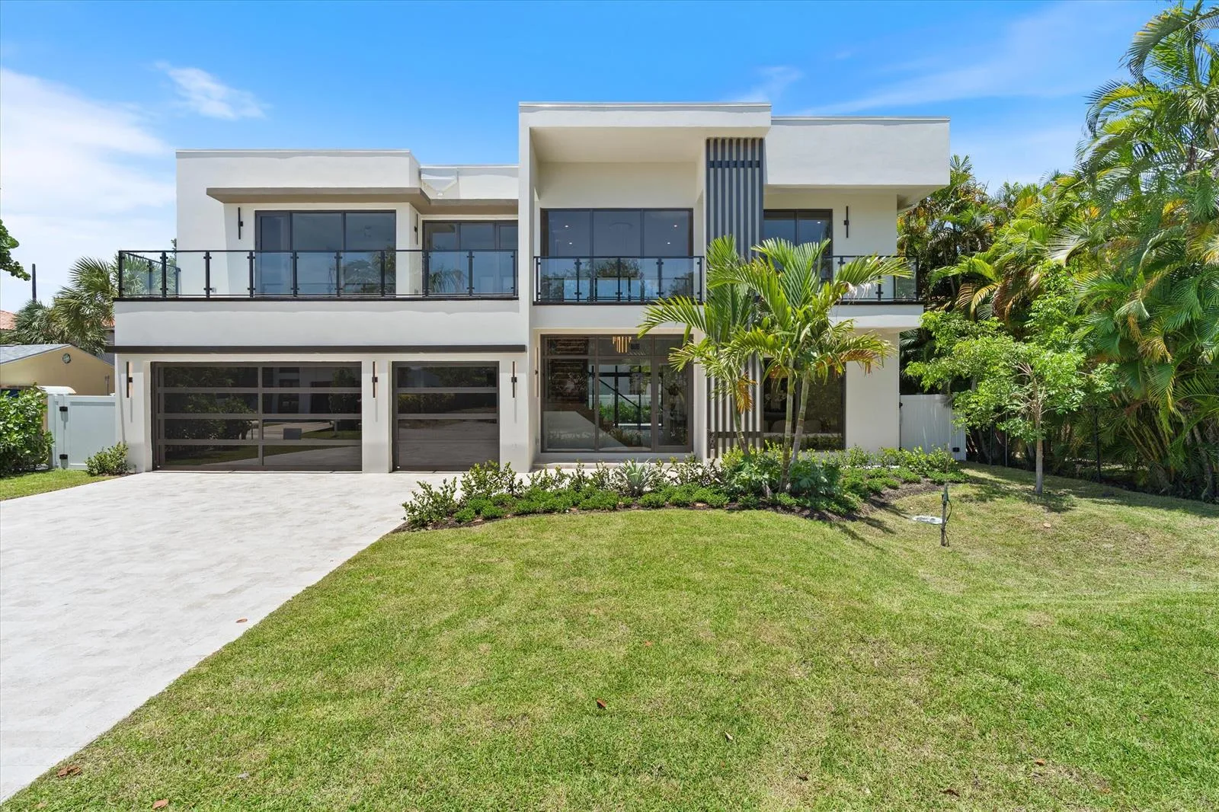
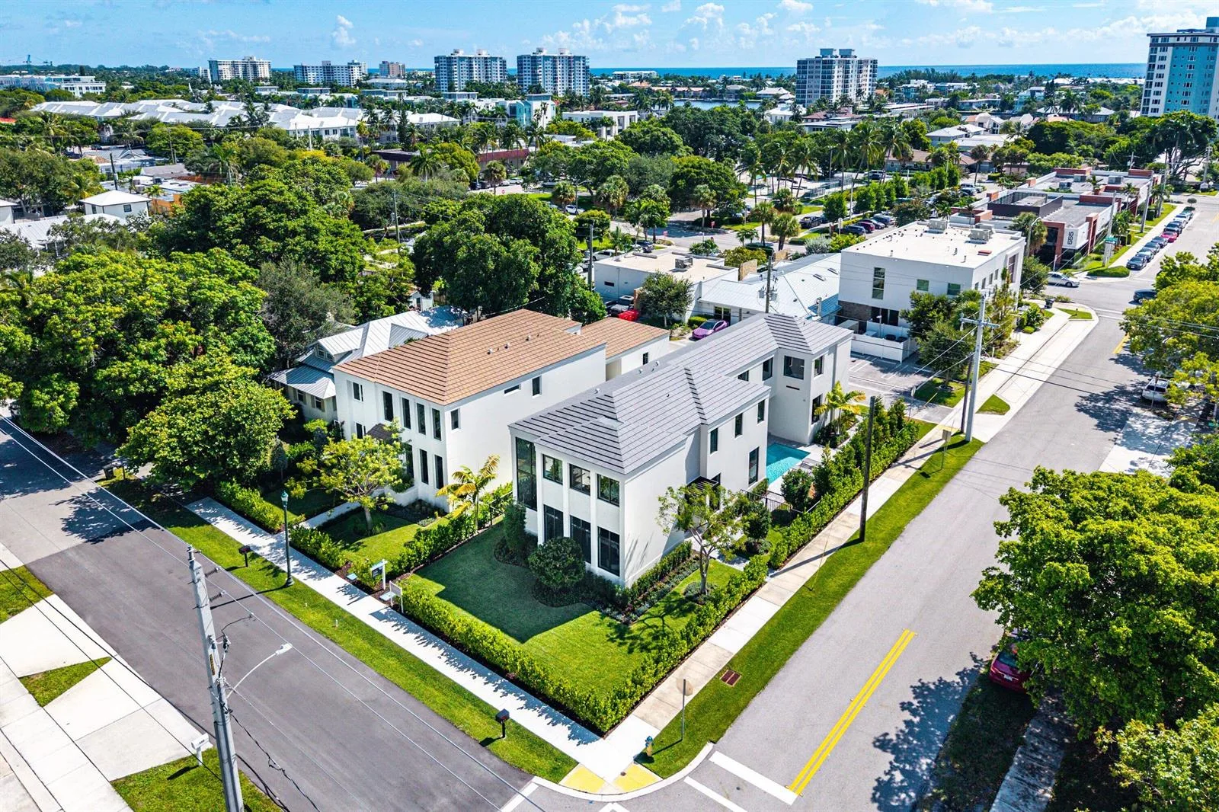
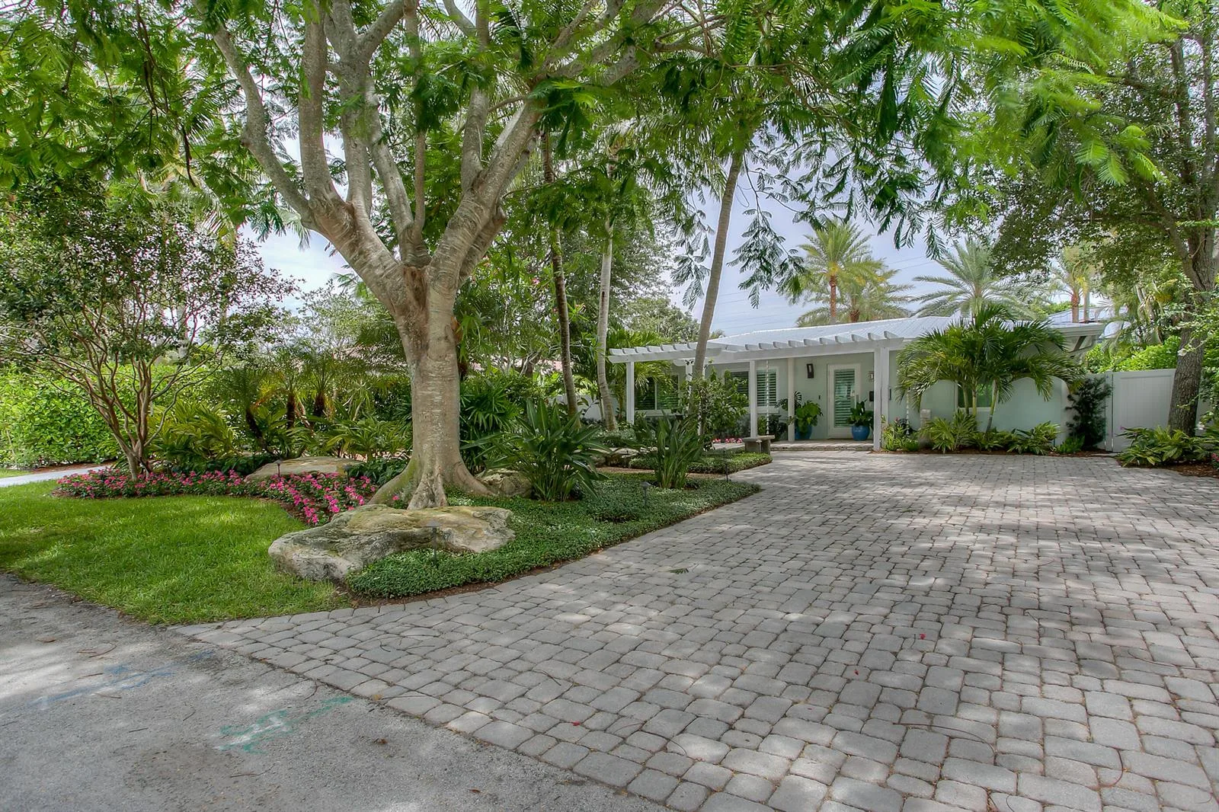
Baciata dal Sole — Kissed by the Sun. This meticulously restored 1920's residence blends historic charm w/ contemporary living. Surrounded by lush tropical gardens, hibiscus & swaying palms, & located in Delray's coveted Marina Historic District. This distinguished home features a versatile 2-story floor plan, w/ the 2018 second floor offering a modern contrast to the home's historic character. A private separate wing with elevator provides exceptional flexibility , guest accommodations, or an in-law suite. First floor kitchen & bathrooms have been completely remodeled. Primary bedroom has been divided into 2 bedrooms. Enjoy an enviable location in the heart of Delray, 1 block from the vibrant Avenue & It's acclaimed restaurants, boutiques, and venues. Just a stroll away to the beach.

Inside the Residence: 106 SE 7TH Avenue # 1, Delray Beach, FL 33483
Bathrooms Full
3
Bathrooms Half
1
Interior Features
Built-in Features, Closet Cabinetry, Cooking Island, Elevator, Entrance Foyer, French Doors, Pantry, Skylight, Split Bedroom, Volume Ceilings, Walk-In Closet(s), Den/Library/Office, Family Room, Florida Room, Garage Converted, Great Room, Other, Utility Room/Laundry, Workshop
Appliances
Electric Water Heater, Dishwasher, Disposal, Dryer, Ice Maker, Microwave, Electric Range, Refrigerator, Self Cleaning Oven, Wall Oven, Washer
Flooring
Ceramic Floor, Marble, Wood
Heating
Central, Electric, Zoned
Cooling
Central Air, Electric, Zoned
Furnished
Unfurnished
Architectural Style
Two Story
Garage Spaces
3
Attached Garage
Yes
Parking Features
2 Or More Spaces, Parking Garage
Pool Features
Community
Pool Private
Yes
Year Built Details
Resale
Property Condition
Updated/Remodeled, Completely Renovated, Substantially Remodeled
Direction Faces
East

Building & Association Facts — 106 SE 7TH Avenue # 1, Delray Beach, FL 33483

Building Area Total
3698
Building Area Units
Square Feet
Stories
2
Stories Total
2
Association
Yes
Association Fee
$523
Association Fee Frequency
Monthly
Association Amenities
Community Pool, Elevator(s), Heated Pool, Pool, Private Pool
Pets Allowed
Yes
Security Features
Smoke Alarm, Smoke Detector(s), Owned Burglar Alarm, Security System, Smoke Detector, Elevator Secure, Lobby Secured, Motion Detector, Burglar Alarm, Unit Alarm

Site, Views & Construction — 106 SE 7TH Avenue # 1, Delray Beach, FL 33483
Lot Features
East Of US 1, Fenced
Lot Size Square Feet
0
Waterfront
Yes
View
Garden
Construction Materials
CBS Construction, Frame, Frame With Stucco, Stucco
Roof
Barrel, Other Roof/Roof Structure, Barrel Roof, Flat Tile, Flat Roof With Facade Front, Other
Exterior Features
East Of Us1, Open Balcony, Outdoor Shower
Sewer
At Site, Public Sewer, Other, Public Sanitation, Sewer
Water Source
Public
New Construction
No

Tax & Parcel Record — 106 SE 7TH Avenue # 1, Delray Beach, FL 33483
Parcel Number
12434616d70000010
Tax Annual Amount
$38,773
Tax Year
2,025
Tax Legal Description
SLOAN HAMMOCK LAND COND LAND UNIT 1
Zoning
RM(cit
County Or Parish
Palm Beach County

Assigned Schools — 106 SE 7TH Avenue # 1, Delray Beach, FL 33483
Elementary School
Pine Grove
Middle School
Carver; G.W.
High School
Atlantic

As reported by the listing agent; confirm with the school district before relying on it.

On the Map

106 SE 7TH Avenue # 1, Delray Beach, FL 33483

Comparable Listings in Delray Beach

Quick Facts: 106 SE 7TH Avenue # 1, Delray Beach, FL 33483

Listing summary: single family home for sale at 106 SE 7TH Avenue # 1, Delray Beach, FL 33483. It came to market on October 14, 2026 through Lang Realty/Delray Beach. Public schools here fall under Palm Beach County Public Schools. The listing names Pine Grove, Carver; G.W. and Atlantic as assigned schools. Layout: 4-bed, 3.5-bath, 2,915 sqft, in a structure dating to 1928.