
10523 Copper Lake Drive, Boynton Beach, FL 33437
Boynton Beach, FL 33437 · The Club at Indian Lakes,Rossmoor Lakes
Listing Remarks — 10523 Copper Lake Drive, Boynton Beach, FL 33437
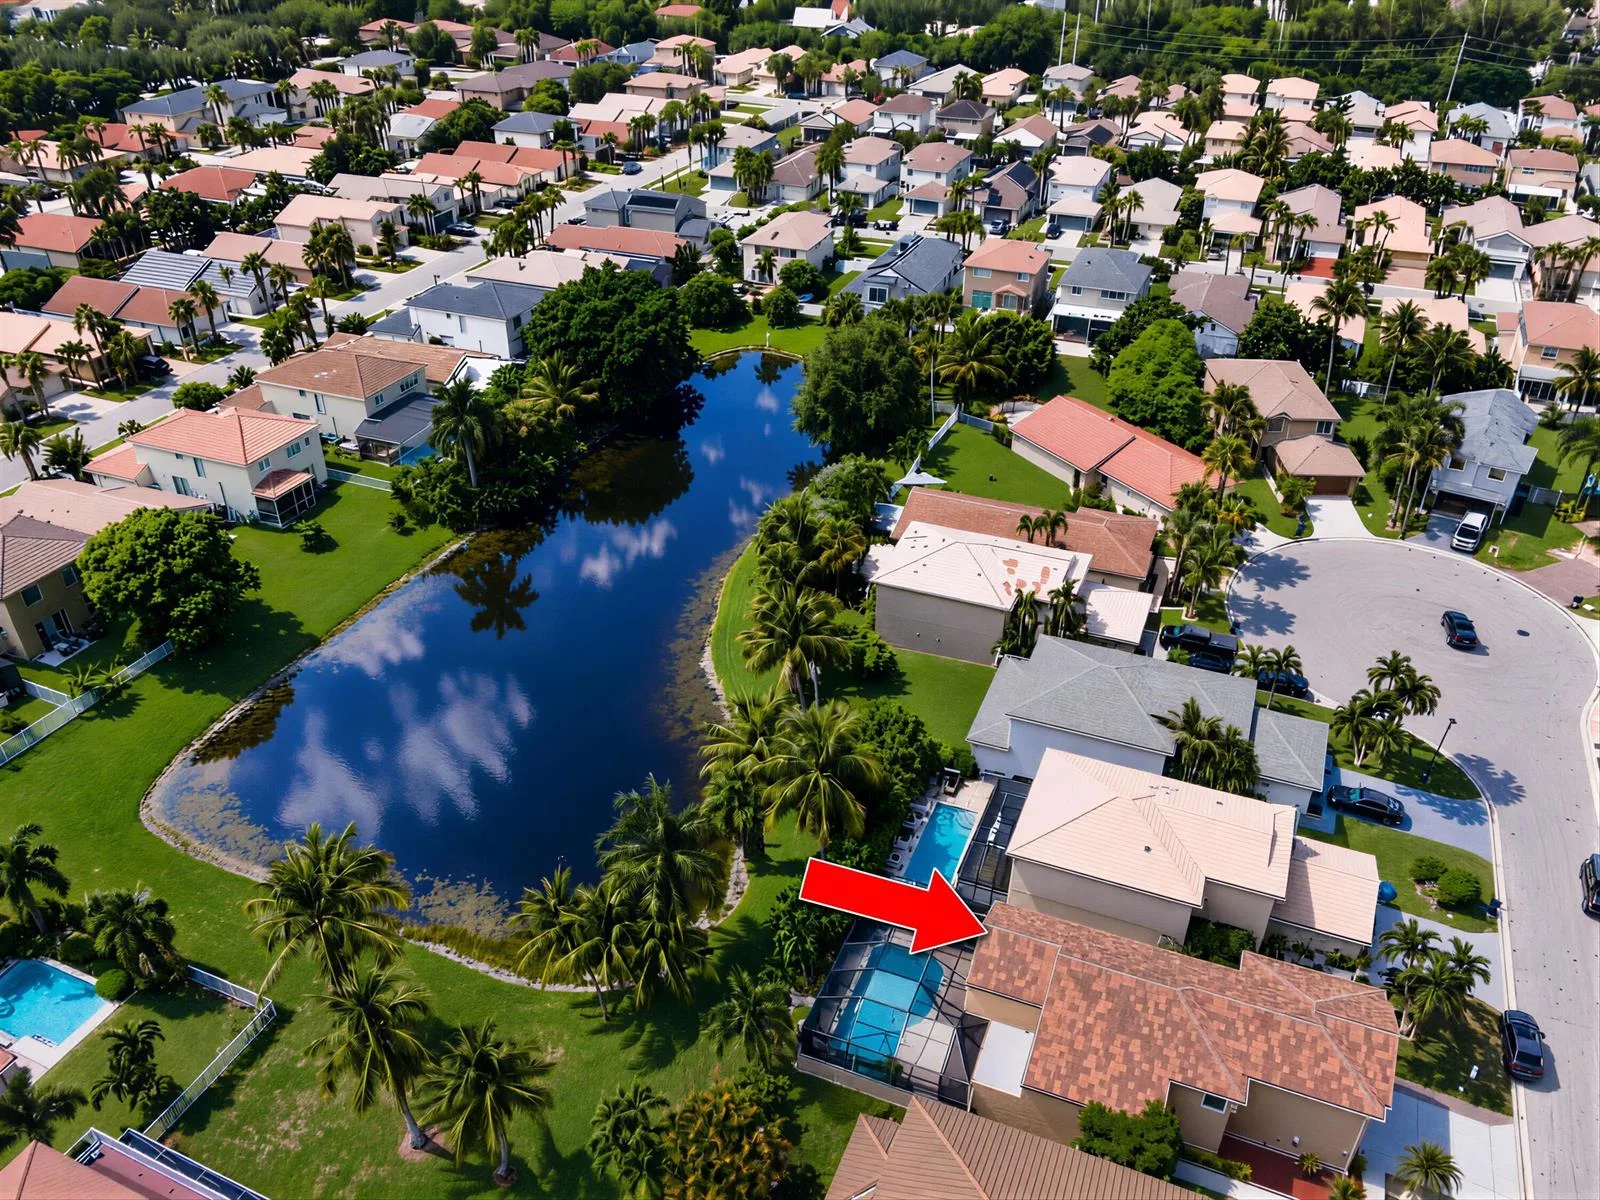
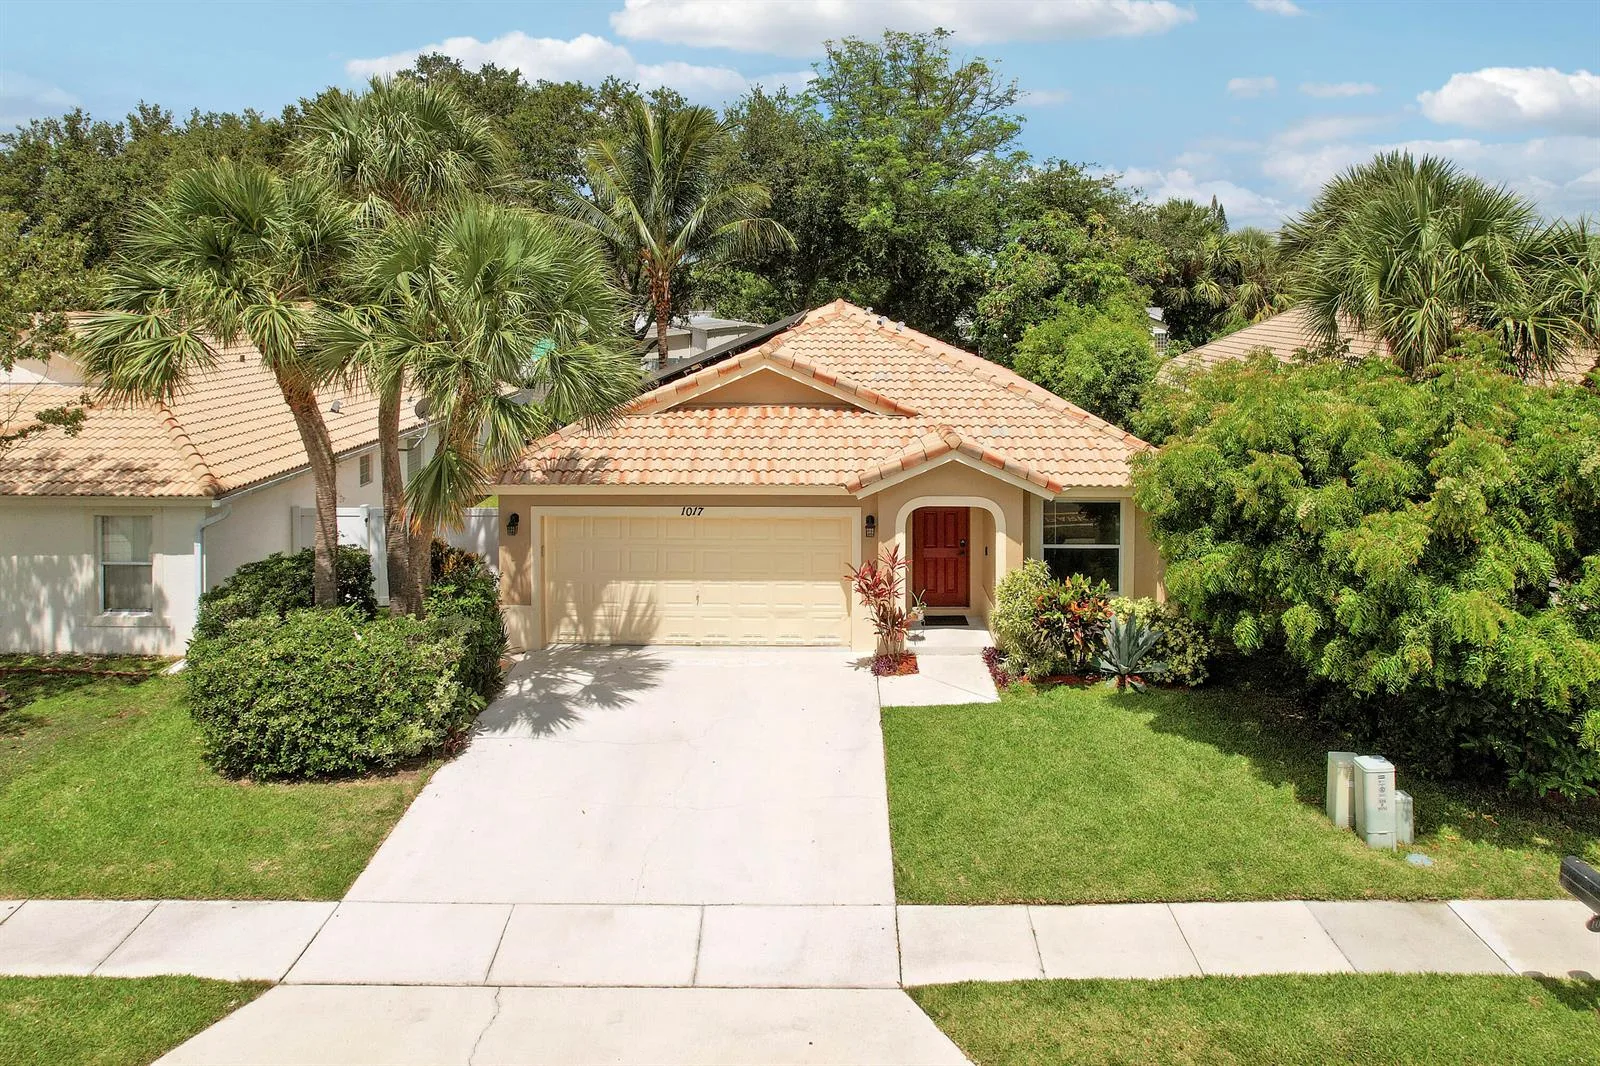
Welcome to 10523 Copper Lake Drive, a beautifully and tastefully renovated residence situated on a prime corner lot in the secure, gated community of The Club at Boynton Beach. Offering 2,096 square feet of bright, open living space, this home features 3 spacious bedrooms, 2.5 bathrooms, and a 2-car garage—pairing refined style with complete peace of mind, anchored by a brand-new roof.Inside, the expansive 2,096 sq ft floor plan showcases thoughtful modern finishes designed for both relaxed day-to-day living and effortless entertaining. Step outside through sliding glass doors to your private screened-in lanai, the perfect retreat to enjoy morning coffee or breezy Florida evenings. The desirable corner lot setting affords extra outdoor privacy, natural light, and standout curb appeal. Location is second to none: enjoy prime walking or short-distance convenience to houses of worship, the community clubhouse, and resort-style amenities, all secured behind the gates of this well-maintained enclave. A standout combination of generous square footage, major structural updates, and prime placement. Schedule your private showing today!
Inside the Residence: 10523 Copper Lake Drive, Boynton Beach, FL 33437
- Bathrooms Full
- 2
- Bathrooms Half
- 1
- Interior Features
- Entrance Foyer, Pantry, Roman Tub, Split Bedroom, Vaulted Ceiling(s), Volume Ceilings, Walk-In Closet(s), Den/Library/Office, Great Room, Utility Room/Laundry
- Appliances
- Dishwasher, Disposal, Dryer, Microwave, Electric Range, Refrigerator, Washer
- Flooring
- Carpet
- Heating
- Central, Electric
- Cooling
- Ceiling Fan(s), Central Air, Electric
- Furnished
- Partially
- Architectural Style
- Ranch, Corner Unit, One Story
- Garage Spaces
- 2
- Attached Garage
- Yes
- Parking Features
- 2 Or More Spaces, Parking Garage, No Rv/Boats
- Pool Features
- Community
- Pool Private
- Yes
- Year Built Details
- Resale
- Direction Faces
- East
Building & Association Facts — 10523 Copper Lake Drive, Boynton Beach, FL 33437
- Building Area Total
- 2714
- Building Area Units
- Square Feet
- Stories
- 1
- Stories Total
- 1
- Association
- Yes
- Association Fee
- $720
- Association Fee Frequency
- Monthly
- Association Amenities
- Billiard Room, Clubhouse, Clubhouse-Clubroom, Community Pool, Exercise Room, Guard At Gate, Management On Site, Pool, Pool Table, Private Pool, Tennis Court(s)
- Pets Allowed
- Yes
- Security Features
- Owned Burglar Alarm, Gated with Guard, Burglar Alarm, Security System, Unit Alarm
Site, Views & Construction — 10523 Copper Lake Drive, Boynton Beach, FL 33437
- Lot Features
- Less Than 1/4 Acre Lot, Corner Lot, Less Than 1 Acre, West Of US 1, Treed Lot, Sidewalk
- Lot Size Square Feet
- 7,587
- Waterfront
- Yes
- View
- Garden
- Construction Materials
- CBS Construction
- Roof
- Curved/S-Tile Roof
- Exterior Features
- West Of Us1
- Sewer
- At Site, Public Sewer, Other, Public Sanitation, Sewer
- Water Source
- Public
- New Construction
- No
Tax & Parcel Record — 10523 Copper Lake Drive, Boynton Beach, FL 33437
- Parcel Number
- 00424527030000690
- Tax Annual Amount
- $7,148
- Tax Year
- 2,025
- Tax Legal Description
- ROSSMOOR LAKES LT 69
- Zoning
- RTU
- County Or Parish
- Palm Beach County
Assigned Schools — 10523 Copper Lake Drive, Boynton Beach, FL 33437
- Elementary School
- Hagen Road
- High School
- Boynton Beach Community High
As reported by the listing agent; confirm with the school district before relying on it.
On the Map
10523 Copper Lake Drive, Boynton Beach, FL 33437
Comparable Listings in Boynton Beach


Quick Facts: 10523 Copper Lake Drive, Boynton Beach, FL 33437
Listing summary: single family home for sale at 10523 Copper Lake Drive, Boynton Beach, FL 33437. It came to market on October 20, 2026 through LoKation. Public schools here fall under Palm Beach County Public Schools. The listing names Hagen Road and Boynton Beach Community High as assigned schools. Layout: 3-bed, 2.5-bath, 2,096 sqft, in a structure dating to 1998.