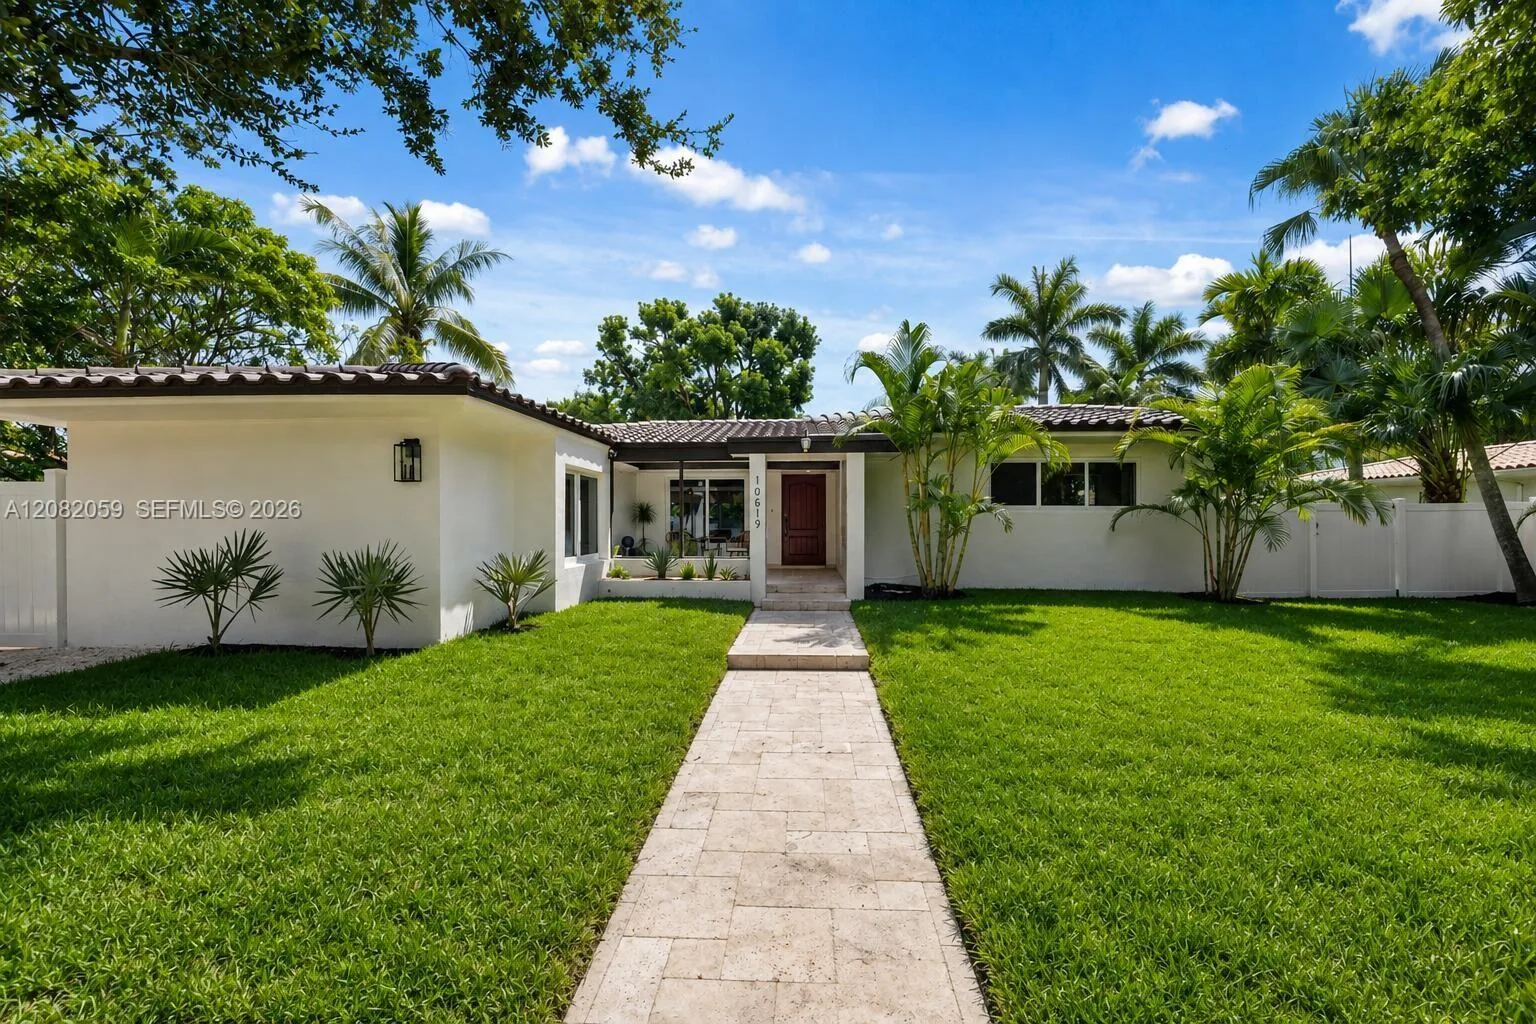
$2,195,000
4 bd · 4 ba · 2,557 sqft
10619 NE 10th Pl, Miami Shores, FL 33138
MIAMI SHORES ESTS
Miami Shores, FL 33138 · KIRBYS ADDN TO MIAMI SHOR
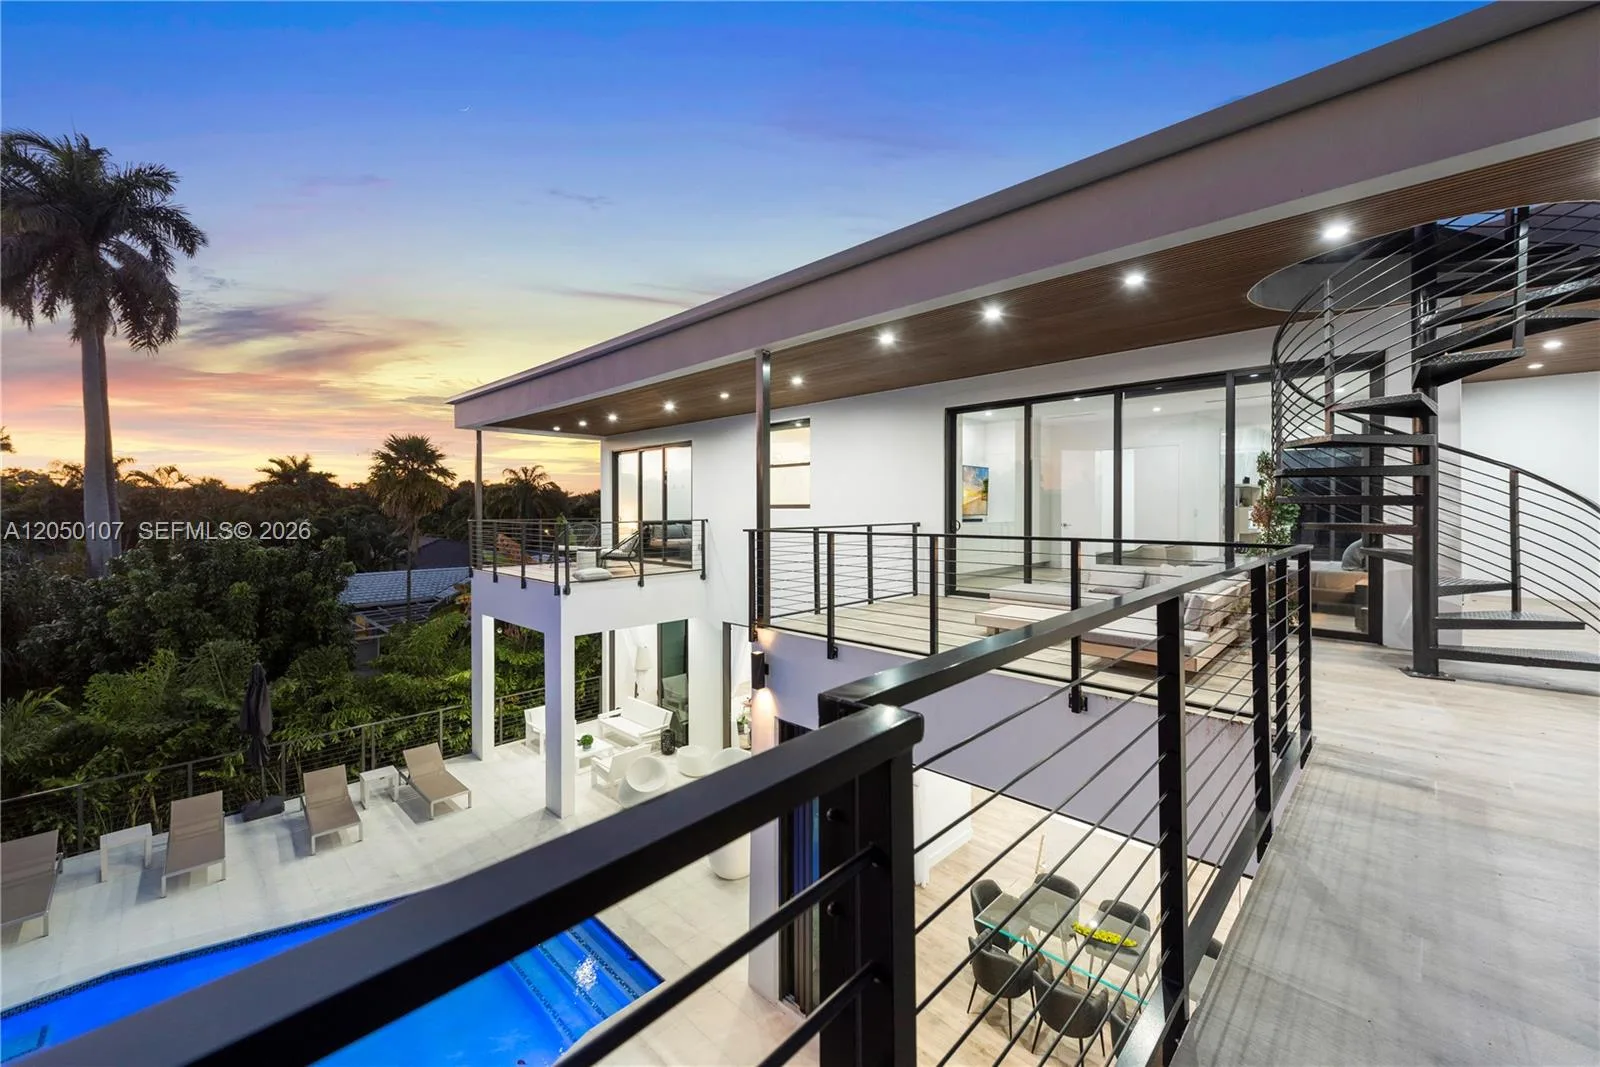
Exceptional residence remodel completed in 2026 a block from the bay on a quiet tree-lined street in the desirable and walkable Eastern Shores. A new concrete tile roof and new impact windows/doors throughout. This home offers timeless elegance, warm modern design and exceptional attention to detail. The home features 4 large bedrooms and 3 bathrooms with 3 zone A/C with the primary in a separate wing of the home. A formal foyer, living room with 12 ft ceilings, a dining room and den. Designed for modern living and effortless entertaining, it offers expansive living, dining, and family areas filled with natural light. The custom white oak kitchen features premium Wolf/Subzero/Cove appliances, newly installed natural gas, drawer microwave, wine fridge and separate pantry, catering/ housekeeping area with private entrance. Porcelain tile floors throughout, Italian-style custom closets, luxury baths, designer lighting, and custom millwork complete the refined interior. Seamless indoor-outdoor flow defines the home and a newly built contemporary pool. Additional features include a covered two-car garage, new circular driveway, aluminum fence with custom gates, modern exterior lighting, lush landscaping, irrigation system, and smart home automation. Located on a closed, quiet street east of Biscayne Blvd, close to the golf course, cafés, restaurants, village shops, and minutes from top schools. This amazing property delivers location, lifestyle, and design at the highest level.
As reported by the listing agent; confirm with the school district before relying on it.
1042 NE 95th St, Miami Shores, FL 33138 · More homes in Miami Shores

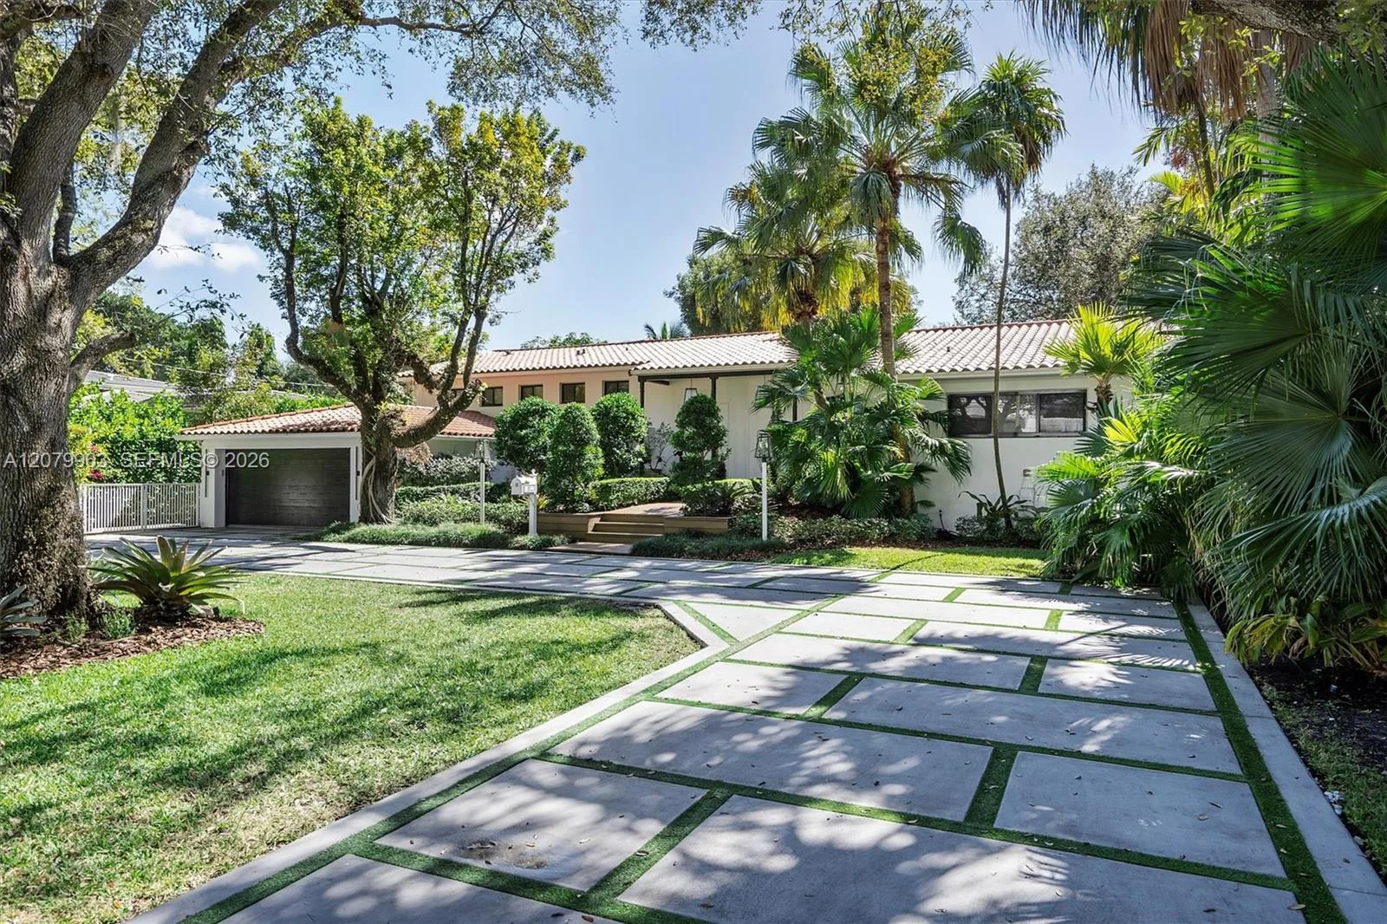

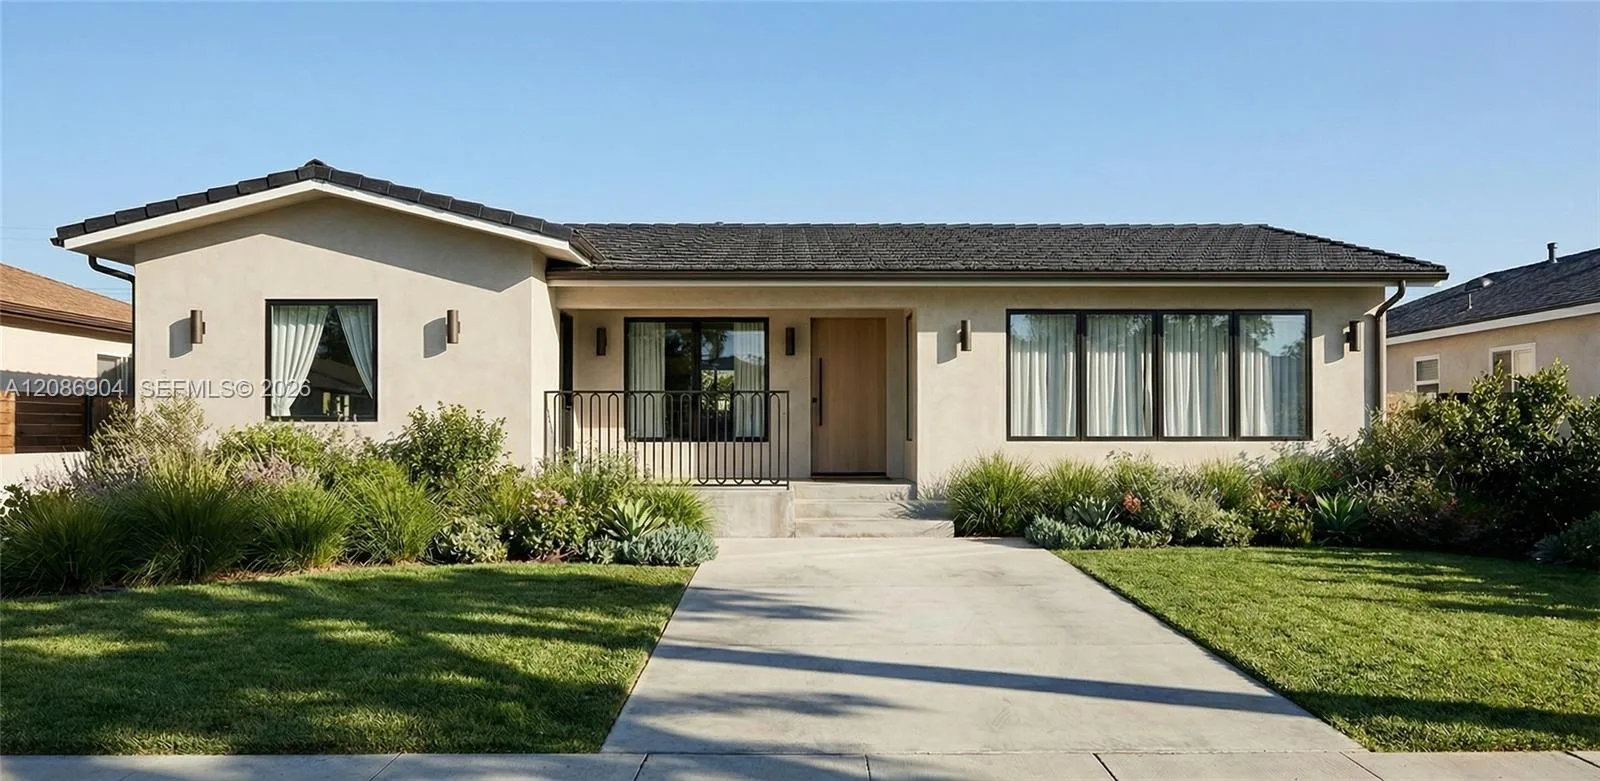
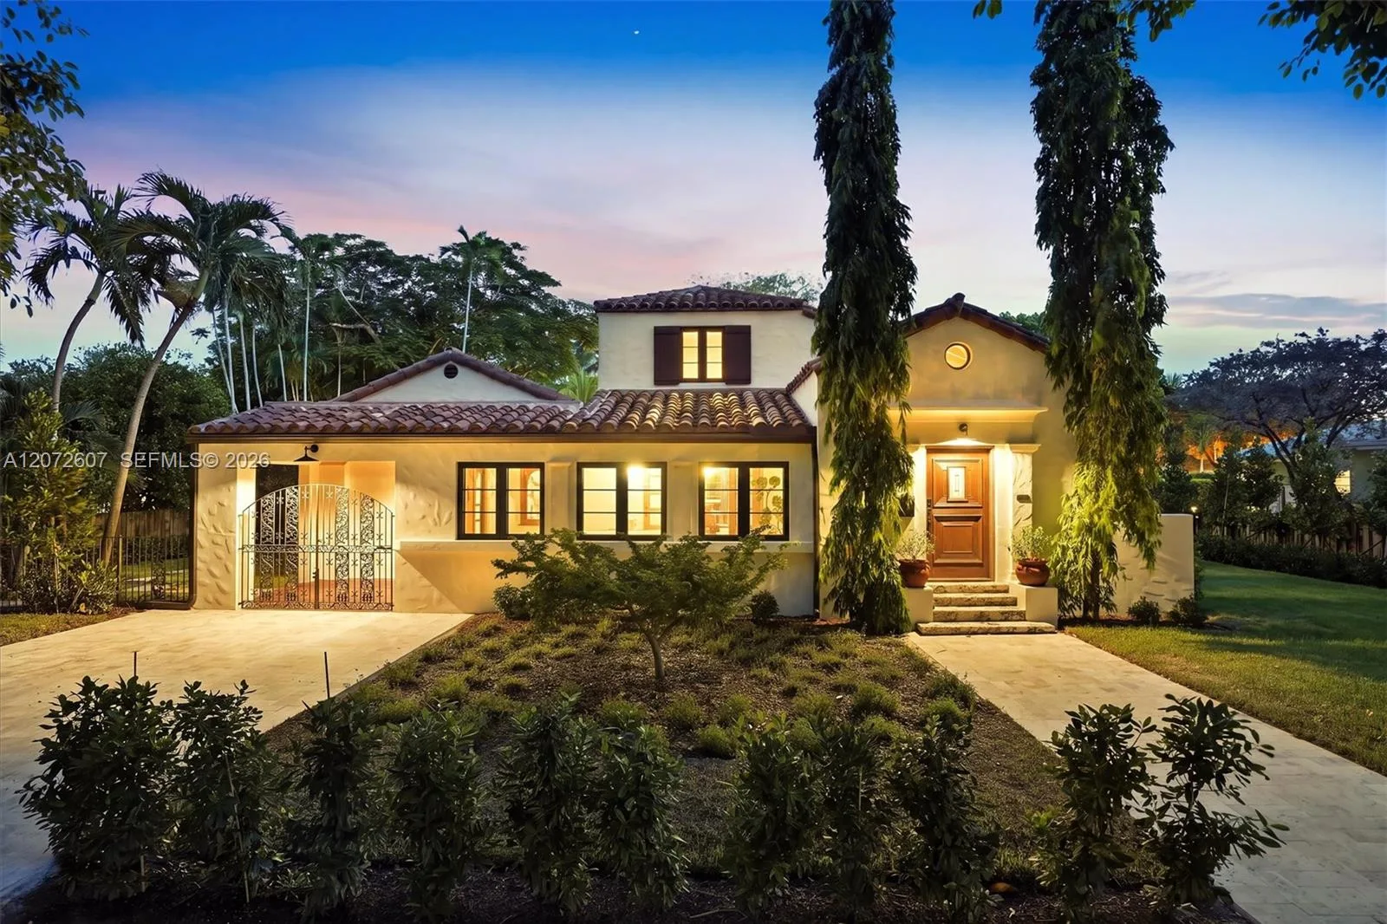

Listing summary: single family home for sale at 1042 NE 95th St, Miami Shores, FL 33138. It came to market on October 9, 2026 through FI Real Estate Brokerage LLC. Public schools here fall under Miami-Dade County Public Schools. The listing names Miami Shores, Horace Mann and Miami Edison as assigned schools. Layout: 4-bed, 3-bath, 2,626 sqft, in a structure dating to 1938.