MIAMI PRIMECondos

1021 SE WESTMINSTER Place, Stuart, FL 34997

$590,0004 Beds2.5 Baths2,218 Sq. Ft.$266 / sq. ft.

Stuart, FL 34997 · WILLOUGHBY (AKA WILLOUGHBY,Willoughby Glen

Status
Active
Type
Single Family Residence
Year Built
2002
Days on Market
14
Lot Size
6,250 sqft
MLS #
B26071704
County
Martin County

Description of 1021 SE WESTMINSTER Place, Stuart, FL 34997
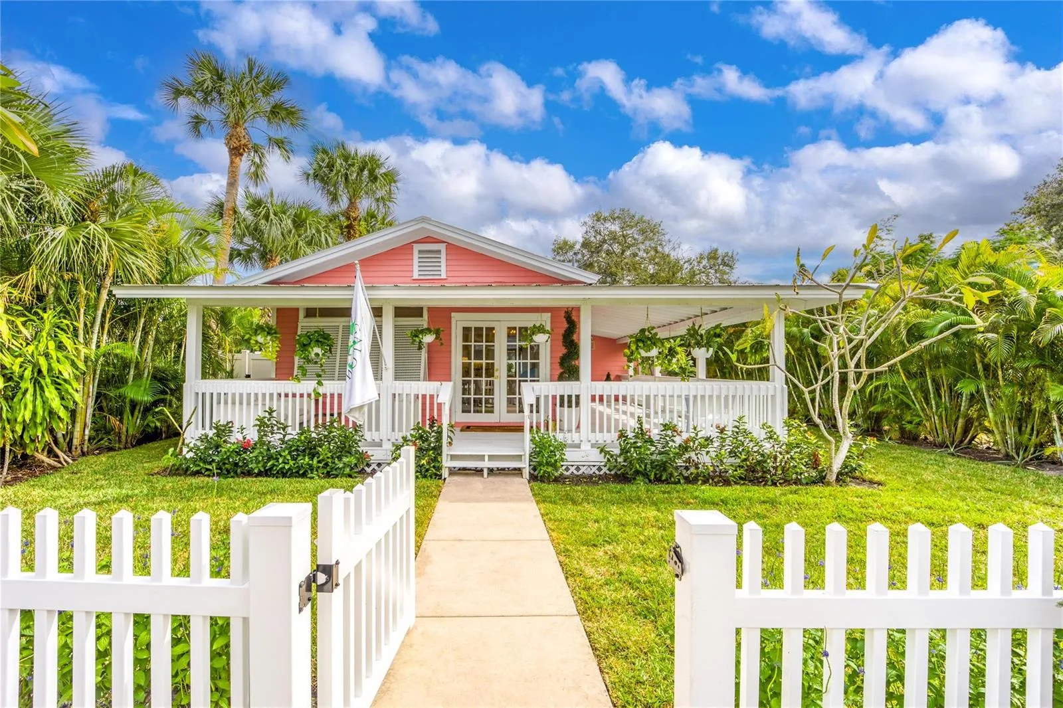
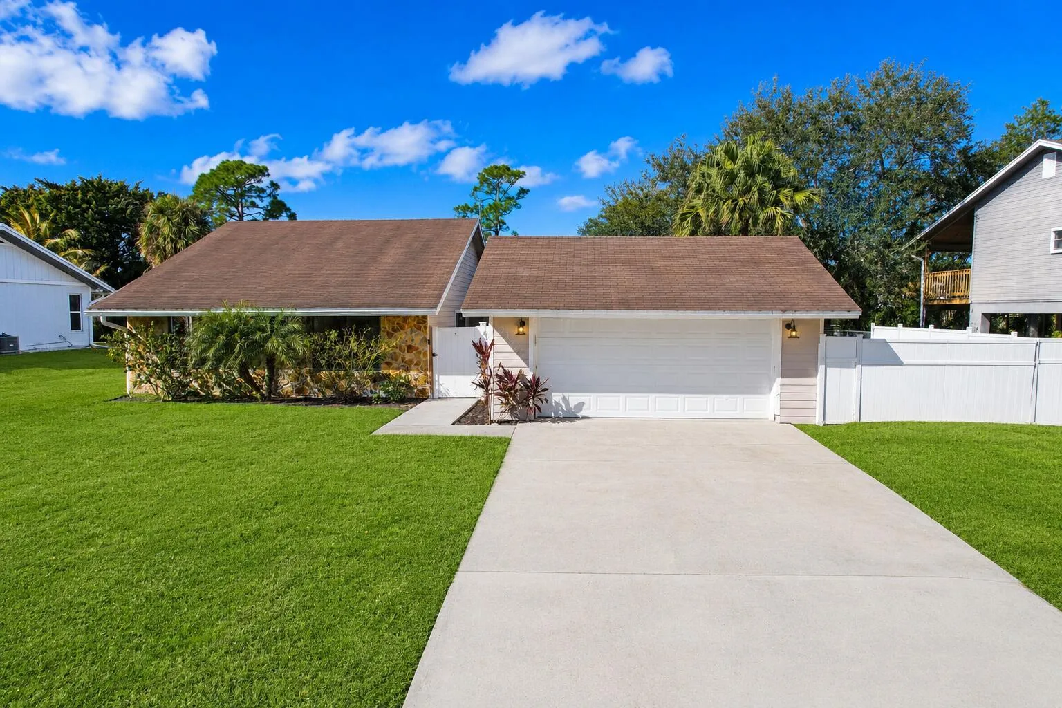
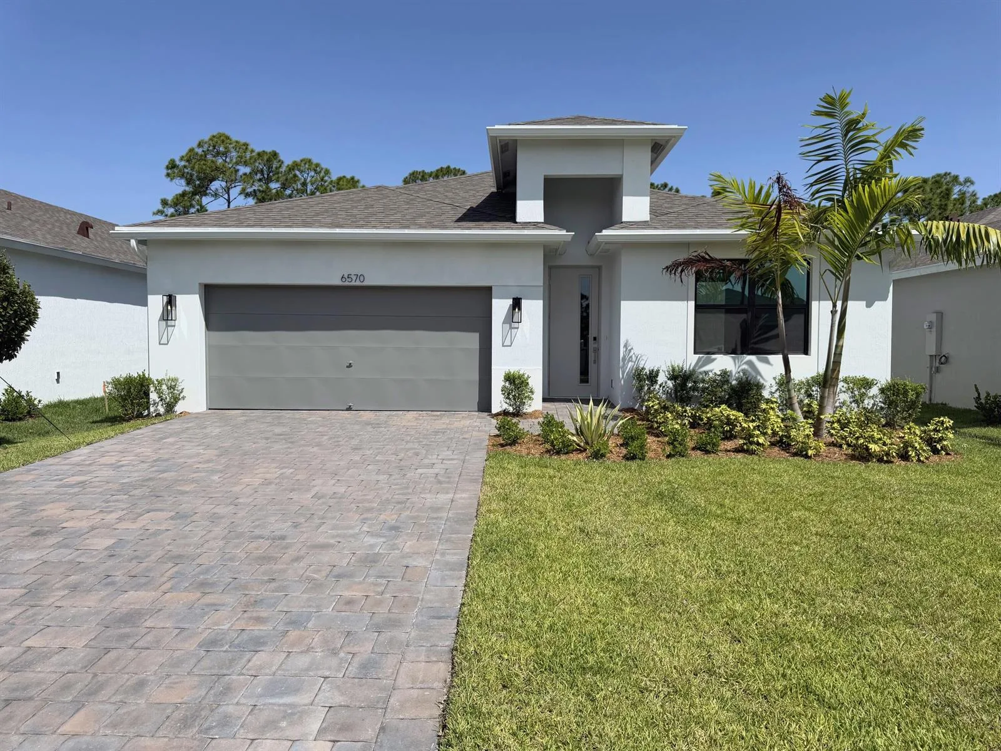
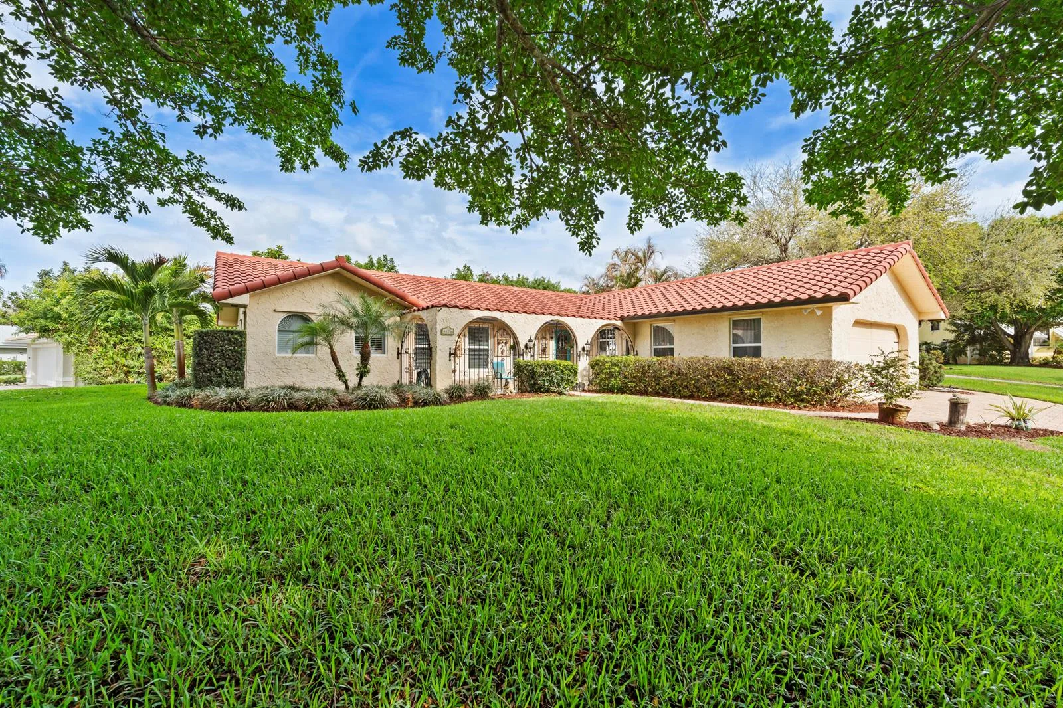
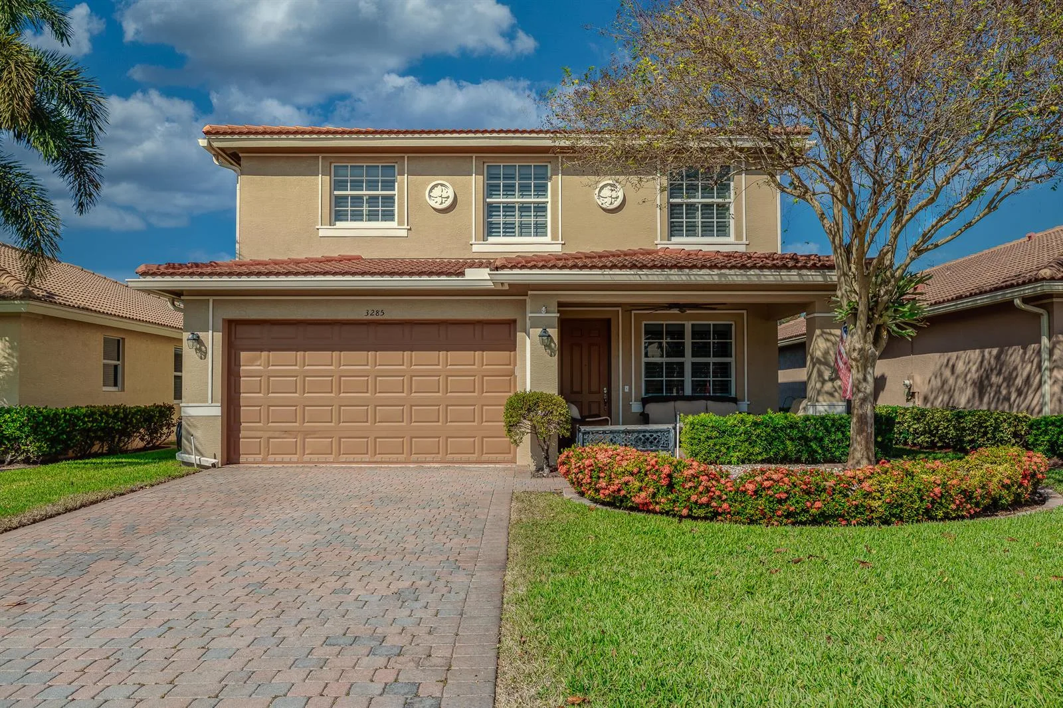
Beautiful two-story lakeview home in gated Willoughby Glen with LOW HOA! Built in 2002, this 4-bedroom, 2.5-bath residence features a desirable first-floor primary suite, three upstairs bedrooms and a 2-car garage. Enjoy engineered wood flooring throughout, tile in the kitchen and laundry room, and genuine wood plantation shutters on every window. Kitchen offers a great Open Floor Plan with Real Wood Cabinetry and Island. Storm-Ready upgrades include Impact Windows and French Doors, Storm Shutters, and a 16KW Generac Whole-House Generator powered by Natural Gas. An expanded brick-paver driveway provides additional parking, while the Screened Patio offers a relaxing place to enjoy peaceful lake views. Comfort, security and convenience come together in this move-in-ready home!

Property Details for 1021 SE WESTMINSTER Place, Stuart, FL 34997
Bathrooms Full
2
Bathrooms Half
1
Interior Features
Built-in Features, Closet Cabinetry, Cooking Island, Entrance Foyer, French Doors, Pantry, Roman Tub, Split Bedroom, Vaulted Ceiling(s), Volume Ceilings, Walk-In Closet(s), Great Room, Loft, Storage, Utility Room/Laundry
Appliances
Gas Water Heater, Natural Gas Water Heater, Dishwasher, Disposal, Dryer, Ice Maker, Microwave, Gas Range, Refrigerator, Washer
Flooring
Ceramic Floor, Tile, Wood
Heating
Central, Electric
Cooling
Ceiling Fan(s), Central Air, Electric
Furnished
Unfurnished
Architectural Style
Split Level, Two Story, Mediterranean, Multi Level
Garage Spaces
2
Attached Garage
Yes
Parking Features
2 Or More Spaces, Driveway, Parking Garage, Paver Block
Pool Features
Community
Pool Private
Yes
Year Built Details
Resale
Direction Faces
West

Building Information for 1021 SE WESTMINSTER Place, Stuart, FL 34997
Building Area Total
2878
Building Area Units
Square Feet
Stories
2
Stories Total
2
Association
Yes
Association Fee
$287
Association Fee Frequency
Monthly
Association Amenities
Cabana, Clubhouse, Clubhouse-Clubroom, Community Pool, Other Membership Available, Pool, Private Pool
Pets Allowed
Yes
Security Features
Smoke Alarm, Smoke Detector(s), Owned Burglar Alarm, Security System, Smoke Detector, Lobby Secured, Burglar Alarm, Unit Alarm

Property Information for 1021 SE WESTMINSTER Place, Stuart, FL 34997
Lot Features
Less Than 1/4 Acre Lot, Less Than 1 Acre, West Of US 1
Lot Size Square Feet
6,250
Waterfront
Yes
Waterfront Features
Waterfront
View
Lake, Water, Lake View
Construction Materials
Concrete Block Construction, CBS Construction, Slab Construction, Stucco
Roof
Barrel, Tile, Barrel Roof, Tile Roof
Exterior Features
West Of Us1, None, Other, Room For Pool
Sewer
Public Sewer, Public Sanitation, Sewer
Water Source
Public
New Construction
No

Public Records for 1021 SE WESTMINSTER Place, Stuart, FL 34997
Parcel Number
393841017000007200
Tax Annual Amount
$3,780
Tax Year
2,025
Tax Legal Description
LOT 72 WILLOUGHBY PLAT 17 PUD (PB 15 PG 2) A REPLAT
Zoning
res
County Or Parish
Martin County

Schools Near 1021 SE WESTMINSTER Place, Stuart, FL 34997

Elementary School
Pinewood
Middle School
Dr. David L. Anderson
High School
Martin County High

School assignments are provided by the listing and should be independently verified.

Location

1021 SE WESTMINSTER Place, Stuart, FL 34997

Similar Homes in Stuart

More information about 1021 SE WESTMINSTER Place, Stuart, FL 34997

1021 SE WESTMINSTER Place is a single family home for sale in Stuart, FL 34997. This property was listed for sale on September 2, 2026 by The Keyes Company - Hobe Sound, it's currently listed at $590,000. This listing's school district is Martin County Public Schools. Nearby schools include Pinewood, Dr. David L. Anderson and Martin County High. 1021 SE WESTMINSTER Place is a 4-bed, 2.5-bath, 2,218 sqft single family home built in 2002.