
$685,000
1 bd · 2 ba · 896 sqft
10275 Collins Ave # 229, Bal Harbour, FL 33154
Harbour House
Bal Harbour, FL 33154 · PLAZA
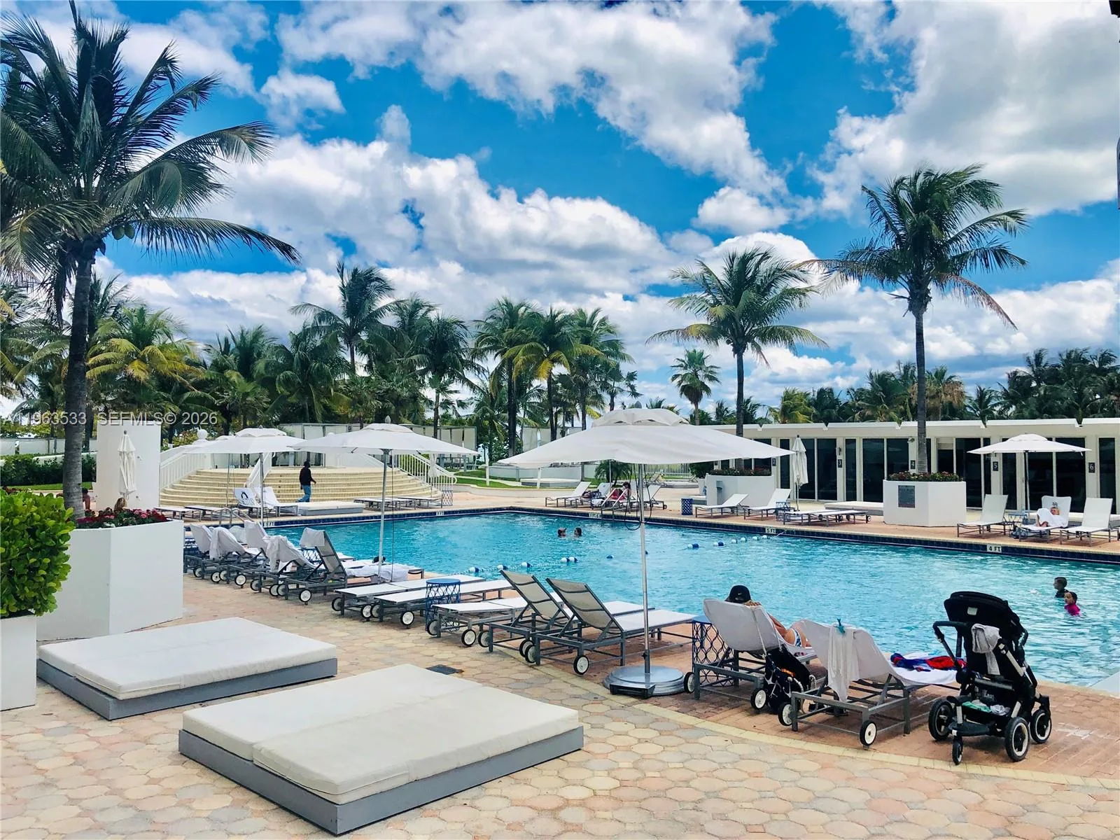
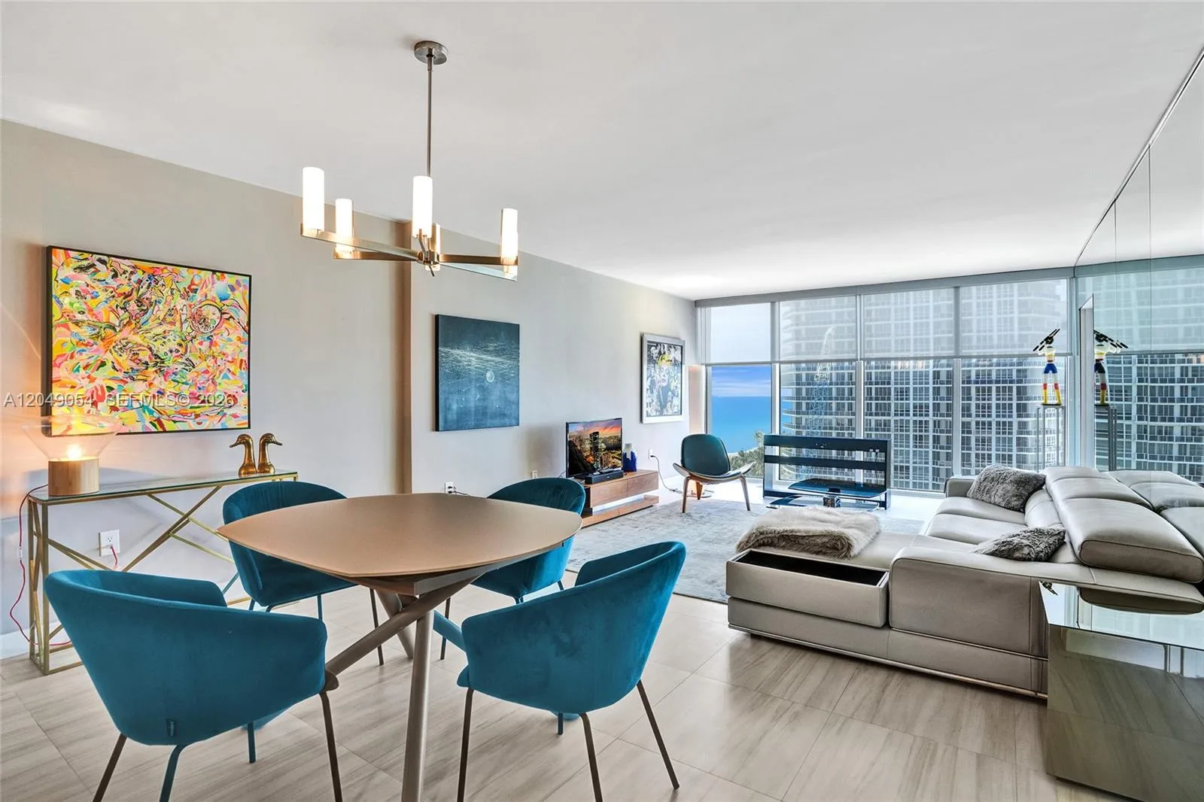
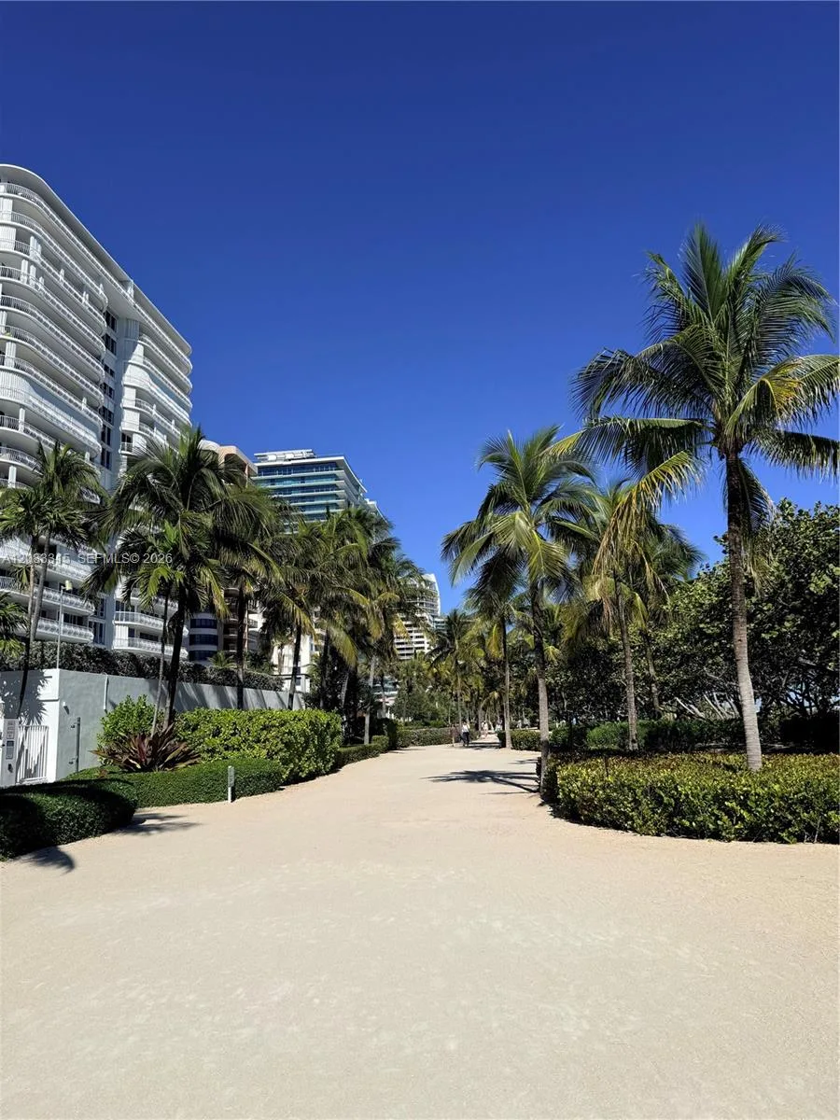
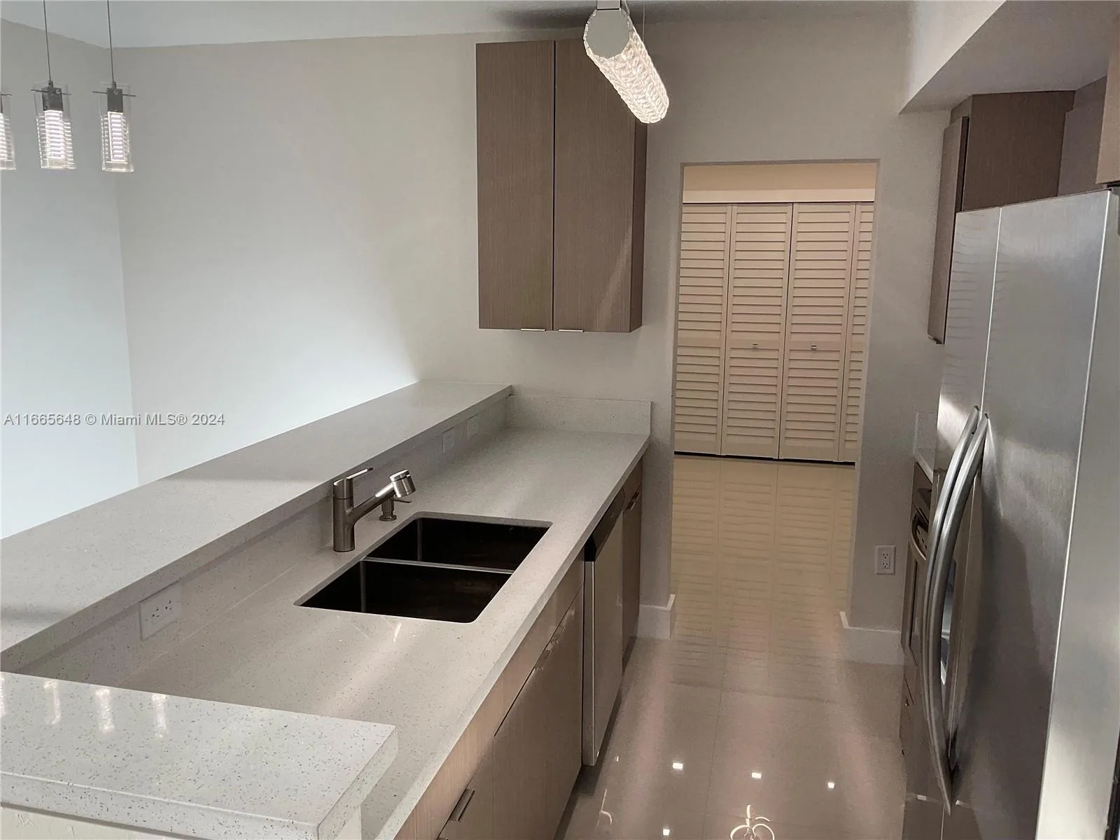
Experience elevated waterfront living in this exquisitely renovated, turnkey residence showcasing breathtaking panoramic views of Biscayne Bay. Thoughtfully redesigned with sophisticated contemporary finishes, this exceptional home seamlessly blends timeless elegance with modern comfort. The open-concept kitchen features premium new appliances, custom cabinetry, and sleek designer finishes, flowing effortlessly into an expansive living and dining area ideal for entertaining while enjoying spectacular water views. The spacious primary suite offers a generous walk-in closet. New impact windows throughout provide peace of mind, while the upcoming glass balcony enclosure further enhances the residence's unobstructed bay views from the desirable 12th floor location. The Plaza of Bal Harbour is currently undergoing an exciting transformation, elevating the property's appeal and long-term value. Residents enjoy an exceptional collection of luxury amenities, including 24-hour security, valet parking, concierge and bellman services, a state-of-the-art fitness center, pool and beach service, private storage, and direct beach access. Perfectly situated in the heart of prestigious Bal Harbour, this residence is just moments from the world-renowned Bal Harbour Shops, the vibrant Harding District of Surfside with its acclaimed restaurants, cafés, and boutiques, the newly developed Bal Harbour waterfront park, the Bal Harbour Village Recreation Center, and houses of worship.
As reported by the listing agent; confirm with the school district before relying on it.
10185 Collins Ave # 1223, Bal Harbour, FL 33154 · More homes in Bal Harbour


Listing summary: condo for sale at 10185 Collins Ave # 1223, Bal Harbour, FL 33154. It came to market on August 4, 2026 through LL10X Realty. Public schools here fall under Miami-Dade County Public Schools. The listing names Ruth K. Broad Bay Harbor K-8, Nautilus and Miami Beach as assigned schools. Layout: 1-bed, 2-bath, 993 sqft, in a structure dating to 1965.