
10038 Regency Way, Palm Beach Gardens, FL 33412
Palm Beach Gardens, FL 33412 · Avenir - Regency
Listing Remarks — 10038 Regency Way, Palm Beach Gardens, FL 33412
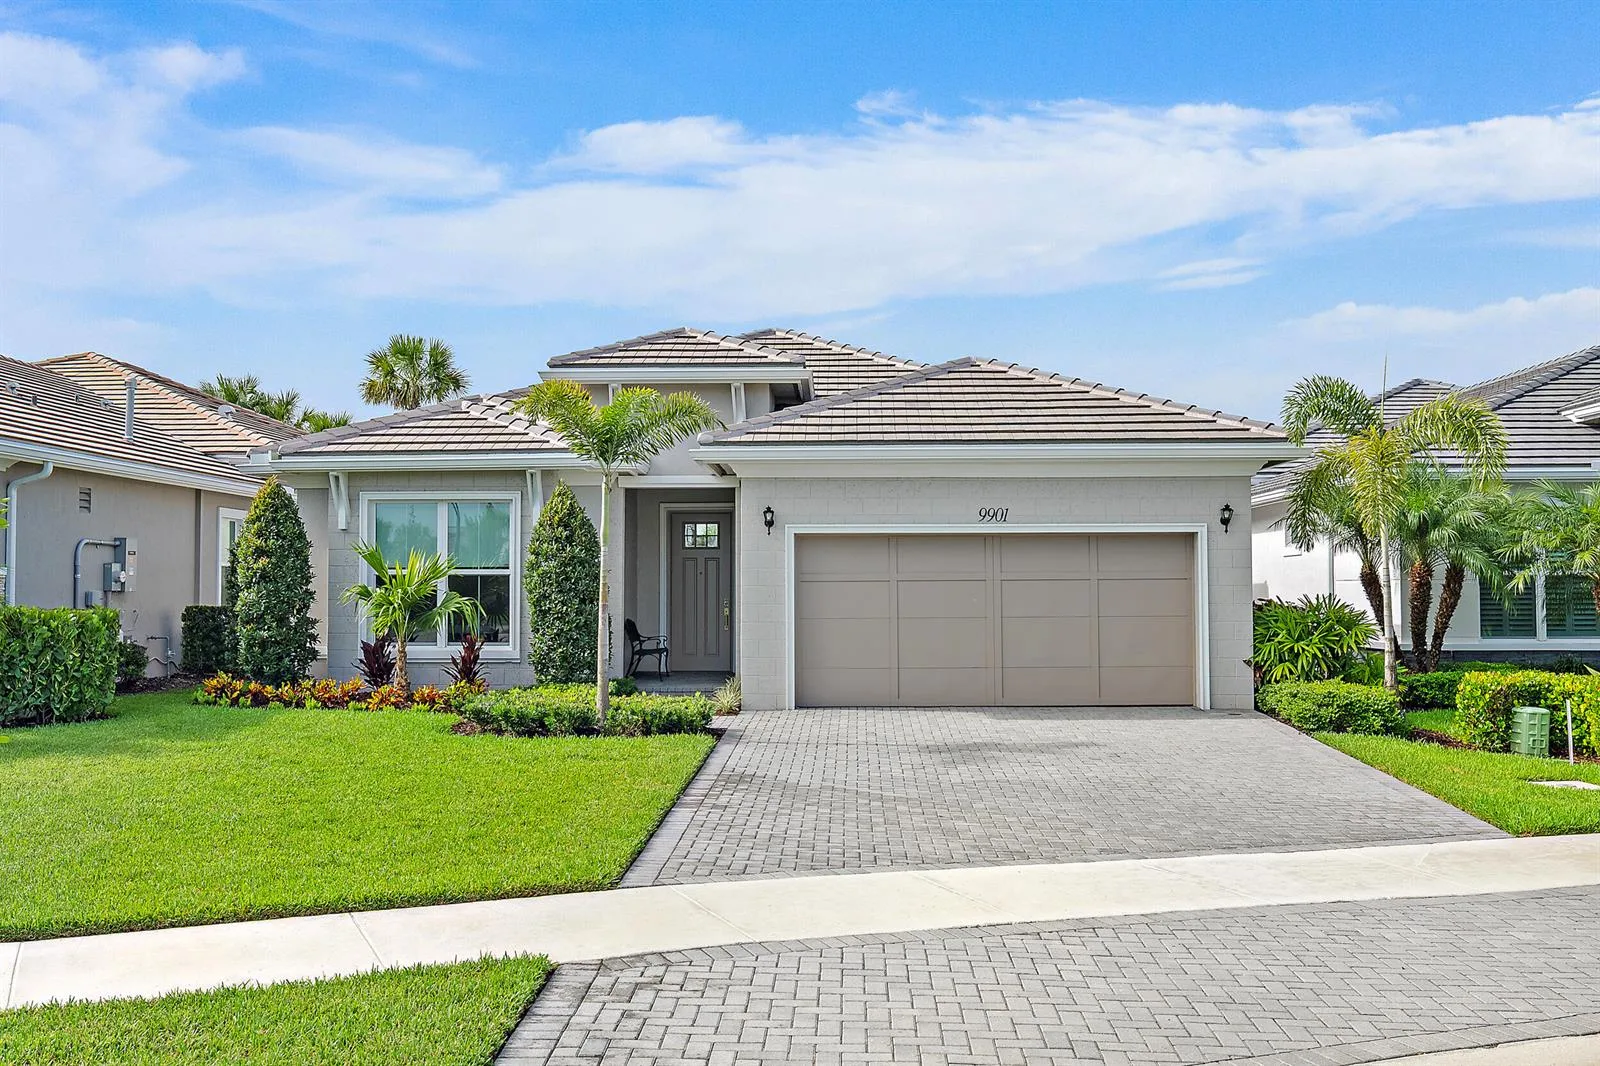
Private pool, whole-house generator and hurricane-rated motorized screen enclosure set this move-in ready Joliet Coastal apart in Regency. On a corner lot, the open-concept great room, kitchen with gas cooktop and wall oven, and covered lanai flow together with strong natural light for true indoor-outdoor living. Complete impact glass, custom window molding in the great room and dining room, plantation shutters on the patio slider and in two baths, a den/office and a primary suite with dual sinks, separate shower and Roman tub round out a well-maintained, thoughtfully upgraded home. Located inside Regency, a gated 55+ community with eight pickleball courts, tennis, bocce, fitness center and the Pearl clubhouse, offering an established Palm Beach Gardens lifestyle.
Inside the Residence: 10038 Regency Way, Palm Beach Gardens, FL 33412
- Bathrooms Full
- 2
- Bathrooms Half
- 1
- Interior Features
- Closet Cabinetry, Cooking Island, Entrance Foyer, Laundry Tub, Pantry, Roman Tub, Volume Ceilings, Walk-In Closet(s), Den/Library/Office, Family Room, Great Room, Utility Room/Laundry
- Appliances
- Gas Water Heater, Natural Gas Water Heater, Dishwasher, Disposal, Dryer, Free-Standing Freezer, Ice Maker, Microwave, Gas Range, Refrigerator, Self Cleaning Oven, Wall Oven, Washer
- Flooring
- Ceramic Floor, Concrete, Other, Vinyl
- Heating
- Central, Gas
- Cooling
- Central Air
- Furnished
- Unfurnished
- Architectural Style
- Other, Corner Unit, One Story
- Garage Spaces
- 2
- Attached Garage
- Yes
- Parking Features
- 2 Or More Spaces, Driveway, Parking Garage
- Pool Features
- Community
- Pool Private
- Yes
- Year Built Details
- Resale
- Direction Faces
- West
Building & Association Facts — 10038 Regency Way, Palm Beach Gardens, FL 33412
- Building Area Total
- 3318
- Building Area Units
- Square Feet
- Stories
- 1
- Stories Total
- 1
- Association
- Yes
- Association Fee
- $424
- Association Fee Frequency
- Monthly
- Association Amenities
- Billiard Room, Cabana, Clubhouse, Clubhouse-Clubroom, Community Pool, Exercise Room, Guard At Gate, Library, Management On Site, Pool, Pool Table, Private Pool, Spa/Hot Tub, Tennis Court(s)
- Pets Allowed
- Yes
- Security Features
- Smoke Alarm, Smoke Detector(s), Fire Alarm, Smoke Detector, Gated with Guard
Site, Views & Construction — 10038 Regency Way, Palm Beach Gardens, FL 33412
- Lot Features
- Corner Lot, West Of US 1, Sidewalk
- Lot Size Square Feet
- 0
- Waterfront
- Yes
- View
- Garden, Pool
- Construction Materials
- Concrete Block Construction, CBS Construction
- Roof
- Flat Tile, Flat Roof With Facade Front
- Exterior Features
- West Of Us1
- Sewer
- At Site, Public Sewer, Other, Public Sanitation, Sewer
- Water Source
- Public
- New Construction
- No
Tax & Parcel Record — 10038 Regency Way, Palm Beach Gardens, FL 33412
- Parcel Number
- 52414210010002350
- Tax Annual Amount
- $16,651
- Tax Year
- 2,025
- Tax Legal Description
- AVENIR SITE PLAN 2 POD 5 LT 235
- Zoning
- RES
- County Or Parish
- Palm Beach County
Assigned Schools — 10038 Regency Way, Palm Beach Gardens, FL 33412
- Elementary School
- Pierce Hammock
- Middle School
- Osceola Creek
- High School
- Palm Beach Gardens
As reported by the listing agent; confirm with the school district before relying on it.
On the Map
10038 Regency Way, Palm Beach Gardens, FL 33412
Comparable Listings in Palm Beach Gardens


Quick Facts: 10038 Regency Way, Palm Beach Gardens, FL 33412
Listing summary: single family home for sale at 10038 Regency Way, Palm Beach Gardens, FL 33412. It came to market on October 21, 2026 through Waterfront Properties & Club C. Public schools here fall under Palm Beach County Public Schools. The listing names Pierce Hammock, Osceola Creek and Palm Beach Gardens as assigned schools. Layout: 2-bed, 2.5-bath, 2,273 sqft, in a structure dating to 2023.